- Prompt
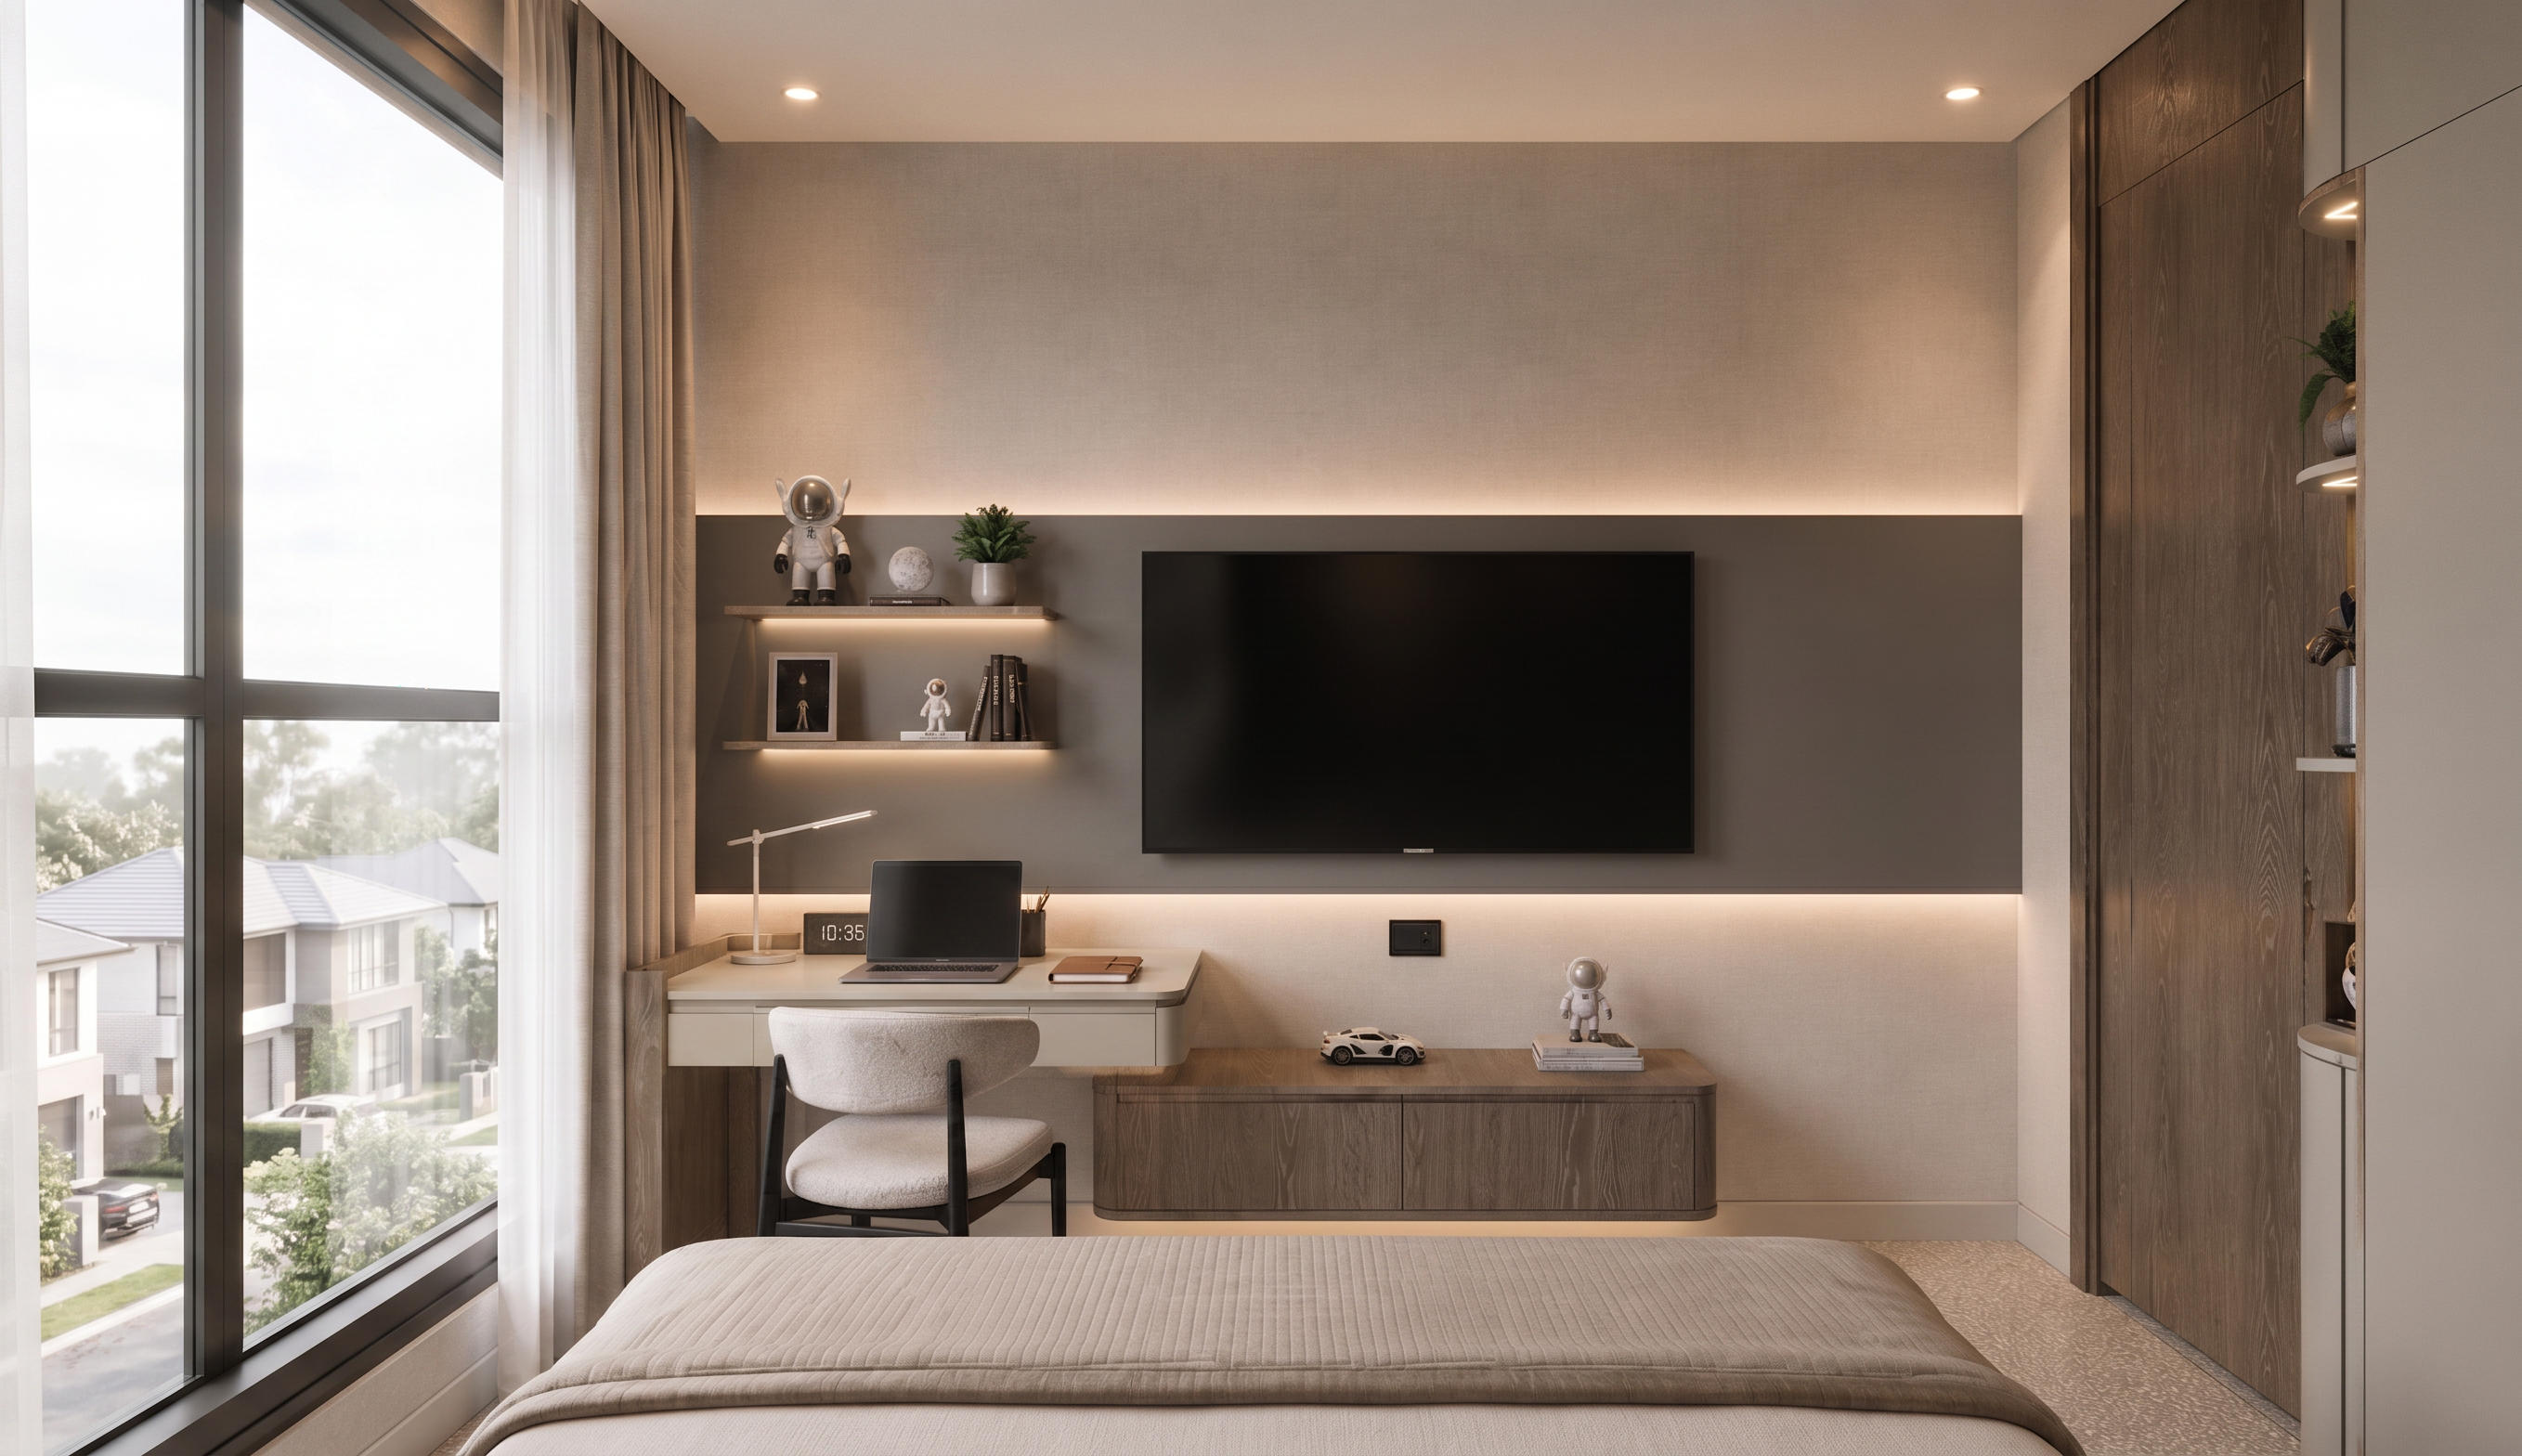
- Transform this architectural concept render into an ultra-photorealistic visualization while strictly preserving the original layout, proportions, camera angle, furniture placement, dimensions, and material color palette. Do not redesign or change the composition. Design style is modern minimalist children's bedroom, calm, sophisticated, warm muted palette, inspired by premium hospitality interiors rather than playful colorful bedrooms. The TV wall and study desk are designed as one continuous built-in custom joinery composition, appearing as a single furniture element rather than separate pieces. The floating study desk seamlessly extends into the TV panel with perfectly aligned shadow gaps and continuous horizontal lines. All corners have soft radius edges with refined custom millwork detailing. Add concealed warm LED lighting (2700K): hidden behind the TV feature panel (top and bottom) underneath every floating display shelf beneath the floating study desk beneath the floating low cabinet inside the wardrobe display niches Lighting should create subtle indirect illumination without becoming the focal point. Materials: linen textured wallpaper in warm beige matte taupe TV panel matte greige study desk smoked oak wood veneer for wardrobe and lower cabinet warm oak veneer for floating shelves matte lacquer cabinetry textured woven carpet brushed black hardware soft linen curtain with sheer curtain The floating shelves above the desk should feature integrated LED lighting and carefully curated children's accessories: astronaut figurine small rocket sculpture planet model children's books small potted plant miniature car framed artwork pencil holder digital clock Keep the decoration elegant, minimal and premium, avoiding visual clutter. The study desk includes: slim task lamp closed laptop notebook pencil holder ergonomic upholstered study chair cable-free clean desktop The lower TV cabinet is floating with invisible handle profiles and soft rounded edges, styled with only a few carefully selected decorative objects. Through the window, show a bright suburban residential neighborhood with modern houses, mature trees, soft atmospheric haze and realistic depth. Use abundant diffused daylight entering from the left window while maintaining a warm muted ambiance. Soft indirect shadows, balanced exposure, realistic global illumination, subtle ambient occlusion, premium hospitality atmosphere. The overall feeling should resemble a luxury boutique hotel children's suite—clean, calm, sophisticated, timeless, functional, and highly detailed. Ultra photorealistic, architectural photography, 8K, ray tracing, path tracing, physically based rendering (PBR), realistic reflections, realistic fabric textures, detailed wood grain, matte materials, global illumination, Canon EOS R5, 24mm tilt-shift lens, eye-level camera, interior magazine quality. IMPORTANT: Do not change the layout, furniture design, cabinet proportions, TV position, desk dimensions, window location, or material colors. Only improve realism, lighting, detailing, and styling. black power soclet below tv
- Created
- July 8, 2026