- Prompt
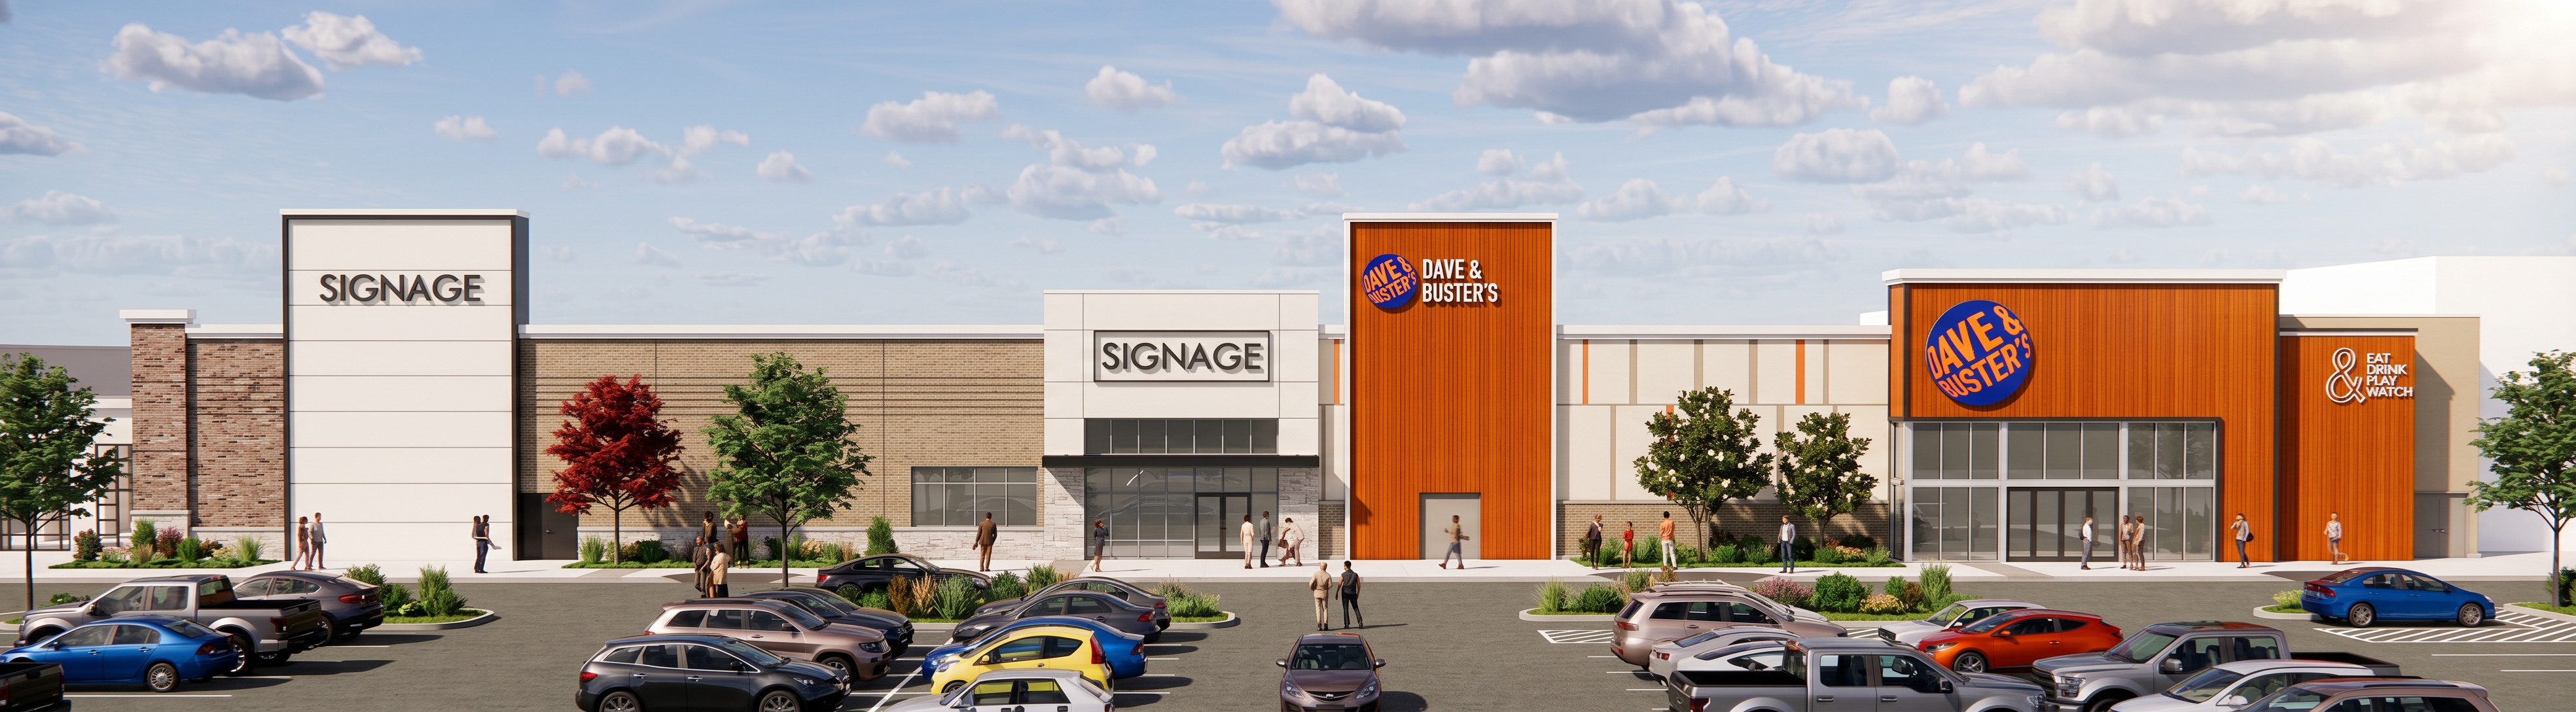
- Create a photorealistic 3D architectural rendering of the front elevation of the building exactly as shown in the provided drawing. Strict requirements: - Maintain exact scale, proportions, and dimensions as depicted in the source image (no interpretation, no redesign, no geometric changes). - Do not alter layout, openings, parapets, storefront locations, or architectural elements in any way. - Remove all dimensions, tags, callouts, notes, leaders, and annotations from the drawing. - Preserve only the building geometry and apply realistic materials and colors. Material and color application (match precisely): - Modular brick: General Shale (existing brick color to remain consistent and natural) - EIFS: Sherwin Williams SW6385 “Dover Whiteâ€, sandblast finish - Queen brick: Boral “Vintage Khaki†with Argos “Magnolia Buff†mortar, tooled joints - Metal coping: Berridge, color “Shasta White†- Metal canopy: Berridge, black finish - Painted surfaces: Sherwin Williams SW6119 “Antique White†- Accent enamel: Sherwin Williams SW6988 “Bohemian Black†- Stucco: - SW6119 “Antique Whiteâ€, sandblast finish - SW6121 “Whole Wheatâ€, sandblast finish - Storefront system: clear anodized aluminum with 1†insulated glazing - Engineered stone: Waterford, color “Avondale†Rendering style: - True-to-life, photorealistic lighting and shadows - Daytime setting with natural sunlight (sun angle ~30–45 degrees) - Neutral sky background (light blue with soft clouds) - Realistic material textures (brick grain, stucco texture, metal reflectivity, glass transparency) - Accurate reflections in storefront glazing - Clean, professional architectural visualization (similar to commercial real estate marketing renderings) Camera/view: - Straight-on or slightly angled frontal perspective (eye level ~5’-6’) - Entire front elevation centered and fully visible - No people, vehicles, signage, landscaping, or context unless already shown in the original drawing Output quality: - High resolution - Sharp edges, crisp material transitions - No sketch lines, no linework, no drafting artifacts
- Created
- June 19, 2026