- Prompt
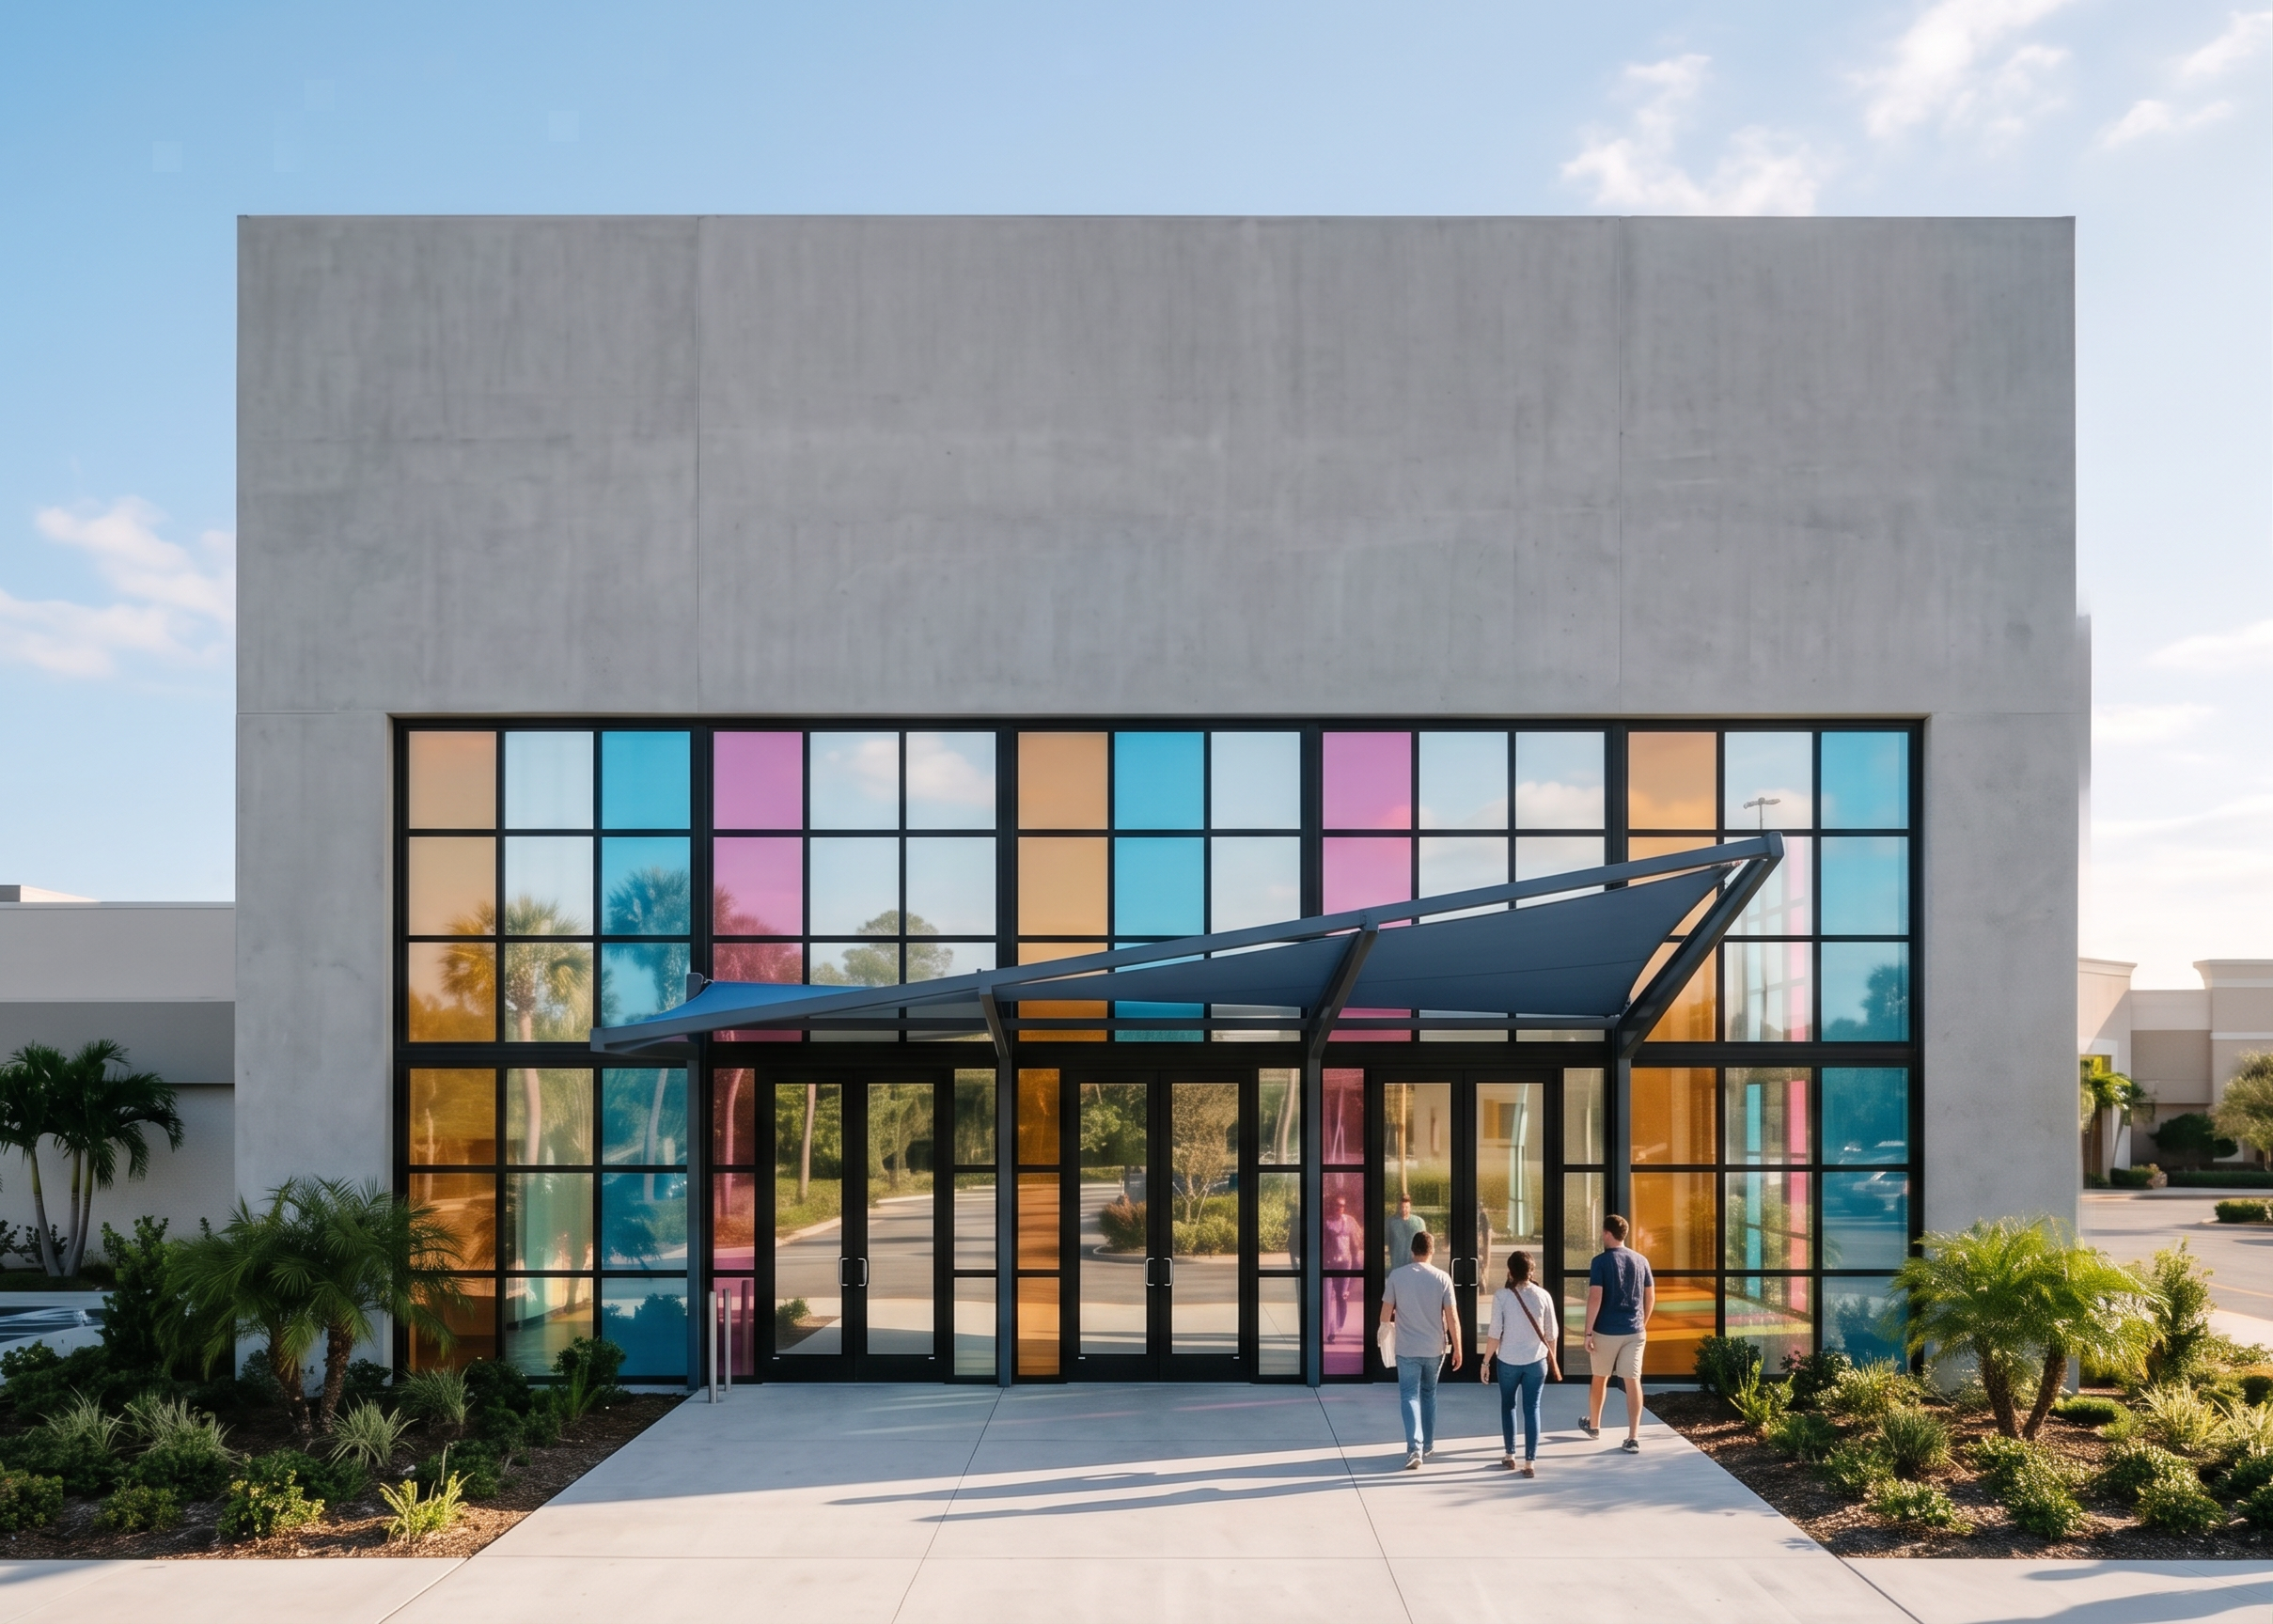
- Create a photorealistic architectural rendering using the provided elevation as the exact reference. This project is a proposed new entrance for Oviedo Mall in Oviedo, Florida. Preserve the original design exactly as shown. Do not redesign, reinterpret, or modify the architecture. The façade is a clean, contemporary composition consisting of a smooth light gray cast-in-place concrete volume that is flush with the curtain wall system, creating a seamless transition between the concrete and glazing. The curtain wall features slim matte black aluminum mullions with the exact grid pattern shown in the reference image. The mullion spacing, proportions, and layout must remain unchanged. The glazing consists of: Clear low-iron glass (white panels) Cyan-blue laminated glass Amber-orange laminated glass Magenta-pink laminated glass Maintain the exact placement and pattern of the colored glass panels shown in the elevation. The colored glazing should appear translucent, allowing daylight into the building while creating subtle colored reflections. At the ground level are three full-height glazed entrance doors with black aluminum frames. Above the doors is a modern tensile fabric canopy. The canopy fabric is a muted medium-dark blue, slightly darker than the blue glass panels. The awning projects outward from the façade and slopes downward toward the viewer, rather than extending horizontally. It has a lightweight steel support structure with a clean, contemporary appearance. Materials Smooth light gray architectural concrete Matte black aluminum curtain wall framing Clear and colored laminated architectural glass Dark blue fabric canopy Dark painted steel supports Lighting & Environment Render the building on a bright sunny afternoon in Oviedo, Florida with: Clear blue sky with soft white clouds Warm natural Florida sunlight Realistic reflections in the glass Accurate shadows Physically based materials (PBR) Subtle reflections of nearby trees and the surrounding environment Clean concrete sidewalks and a welcoming mall entrance Minimal landscaping appropriate for a shopping center The final image should have the quality of a professional architectural visualization created in D5 Render, Lumion, Twinmotion, Unreal Engine, or V-Ray, with realistic lighting, material textures, and glass reflections. Critical Instructions (Do Not Ignore) Keep the exact camera view shown in the provided elevation. Do not change the image ratio or aspect ratio. Do not crop, zoom, rotate, or shift the camera. Preserve the exact proportions and dimensions of the building. Do not modify the curtain wall grid or mullion spacing. Do not move, resize, or remove windows or doors. Keep the concrete flush with the curtain wall exactly as shown. Keep the colored glass panels in the exact locations shown in the elevation. Keep the three entrance doors exactly where they are. Only convert the architectural elevation into a realistic exterior rendering without changing the design. Negative Prompt Do not redesign the building, change the façade, alter proportions, modify the curtain wall grid, move windows or doors, add additional floors, add signage, add logos, change the camera angle, crop the image, change the aspect ratio, use a fisheye lens, distort perspective, add extra architectural elements, replace materials, oversaturate colors, or create a stylized or cartoon appearance. Preserve the original design exactly.
- Created
- July 21, 2026