Skip to content
Render tools
Layout Requirements
Right Wall
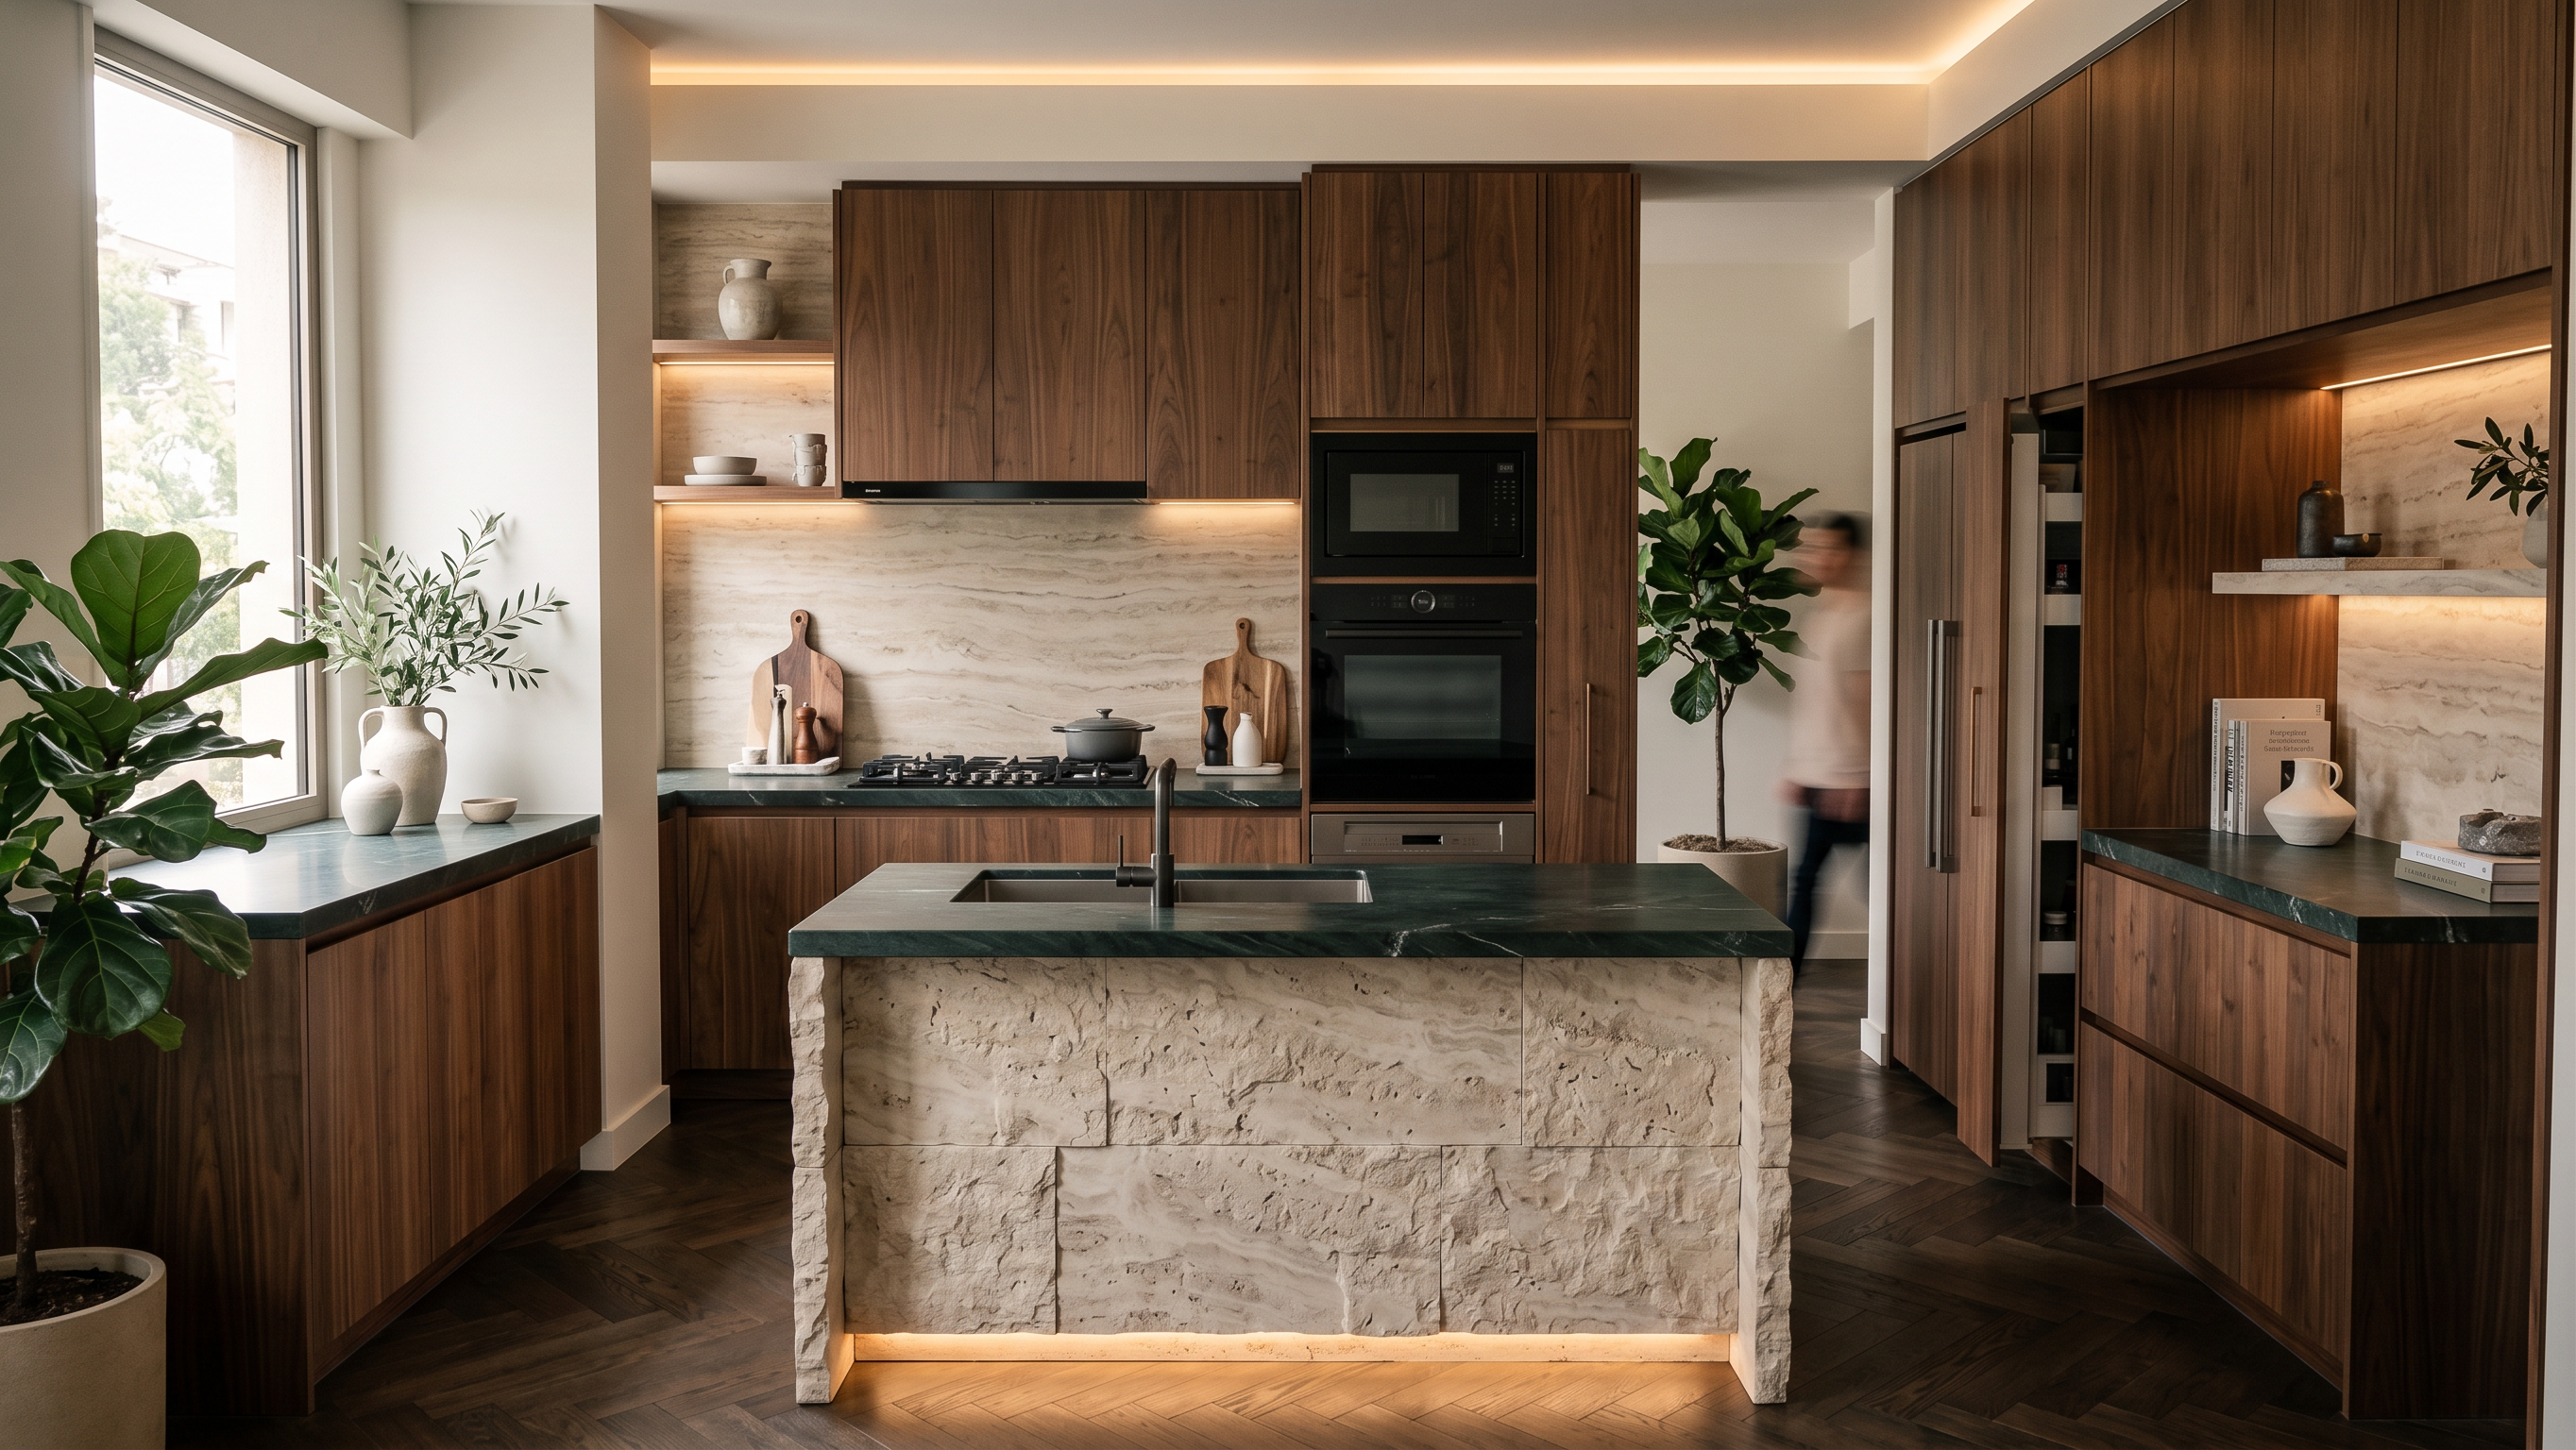
Full-height built-in refrigerator positioned on the far right wall.
Immediately to the left of the refrigerator, create a 240mm-wide full-height pull-out pantry/storage tower for kitchen tools and accessories.
To the left of the pantry tower, install a built-in appliance column with:
Microwave at upper ergonomic height.
Built-in oven directly below the microwave.
Integrated dishwasher below the oven.
Left Side Base Cabinet Run
To the left of the dishwasher, install an integrated washing machine for clothes concealed behind matching walnut veneer cabinetry.
Continue the countertop toward the left wall.
Place a black 4-burner gas cooktop centered above the left-side base cabinets.
Include a concealed minimalist black hood integrated into the upper cabinetry design.
Island Design
Remove the tree planter completely.
Replace the planter with a large integrated kitchen sink.
Use the exact island proportions and design language from the reference image.
Island clad entirely in large vein-cut travertine stone blocks with deep natural texture.
Add a dark green natural stone countertop with subtle veining and a matte polished finish.
Include a waterfall edge detail where appropriate.
Add warm LED underlighting beneath the island base.
Material Palette
Cabinetry
Natural American walnut veneer.
Vertical wood grain.
Rich warm brown tones.
Matte finish.
Handleless integrated doors.
Tall Units
Smoked walnut veneer with concealed finger pulls.
Bronze shadow gaps.
Countertops
Dark emerald-green marble or quartzite.
Soft white veining.
Honed luxury finish.
Backsplash
Large-format vein-cut travertine slabs.
Continuous horizontal veining.
Bookmatched appearance where possible.
Flooring
Dark smoked oak herringbone parquet flooring.
Natural grain variation.
Luxury matte finish.
Metal Accents
Brushed champagne bronze.
Warm bronze detailing.
Thin elegant profiles.
Lighting Design
Hidden ceiling cove lighting, 3000K warm white.
Under-cabinet LED strips.
Shelf-integrated lighting.
Island toe-kick lighting.
Warm accent lighting throughout cabinetry.
Soft natural daylight entering from the window.
Realistic global illumination and soft shadows.
Styling & Decoration

Add realistic high-end styling:

Ceramic vases.
Olive branches.
Designer cutting boards.
Luxury cookware.
Stone trays.
Decorative bowls.
Small stacked design books.
Premium kitchen accessories.
Minimal clutter.
Carefully curated luxury residential styling.
Rendering Quality

Ultra-photorealistic architectural visualization, luxury organic-modern interior, realistic material textures, physically based rendering, ray-traced reflections, cinematic lighting, magazine-quality interior photography, 8K quality, realistic imperfections, warm atmosphere, high-end European kitchen design.

Important: Preserve the exact architectural shell of the uploaded render. Only replace materials, cabinetry, appliances, island detailing, lighting, and decoration according to the specifications above.

Create renders like this

Turn any photo, sketch, or floor plan into a photoreal render in seconds.