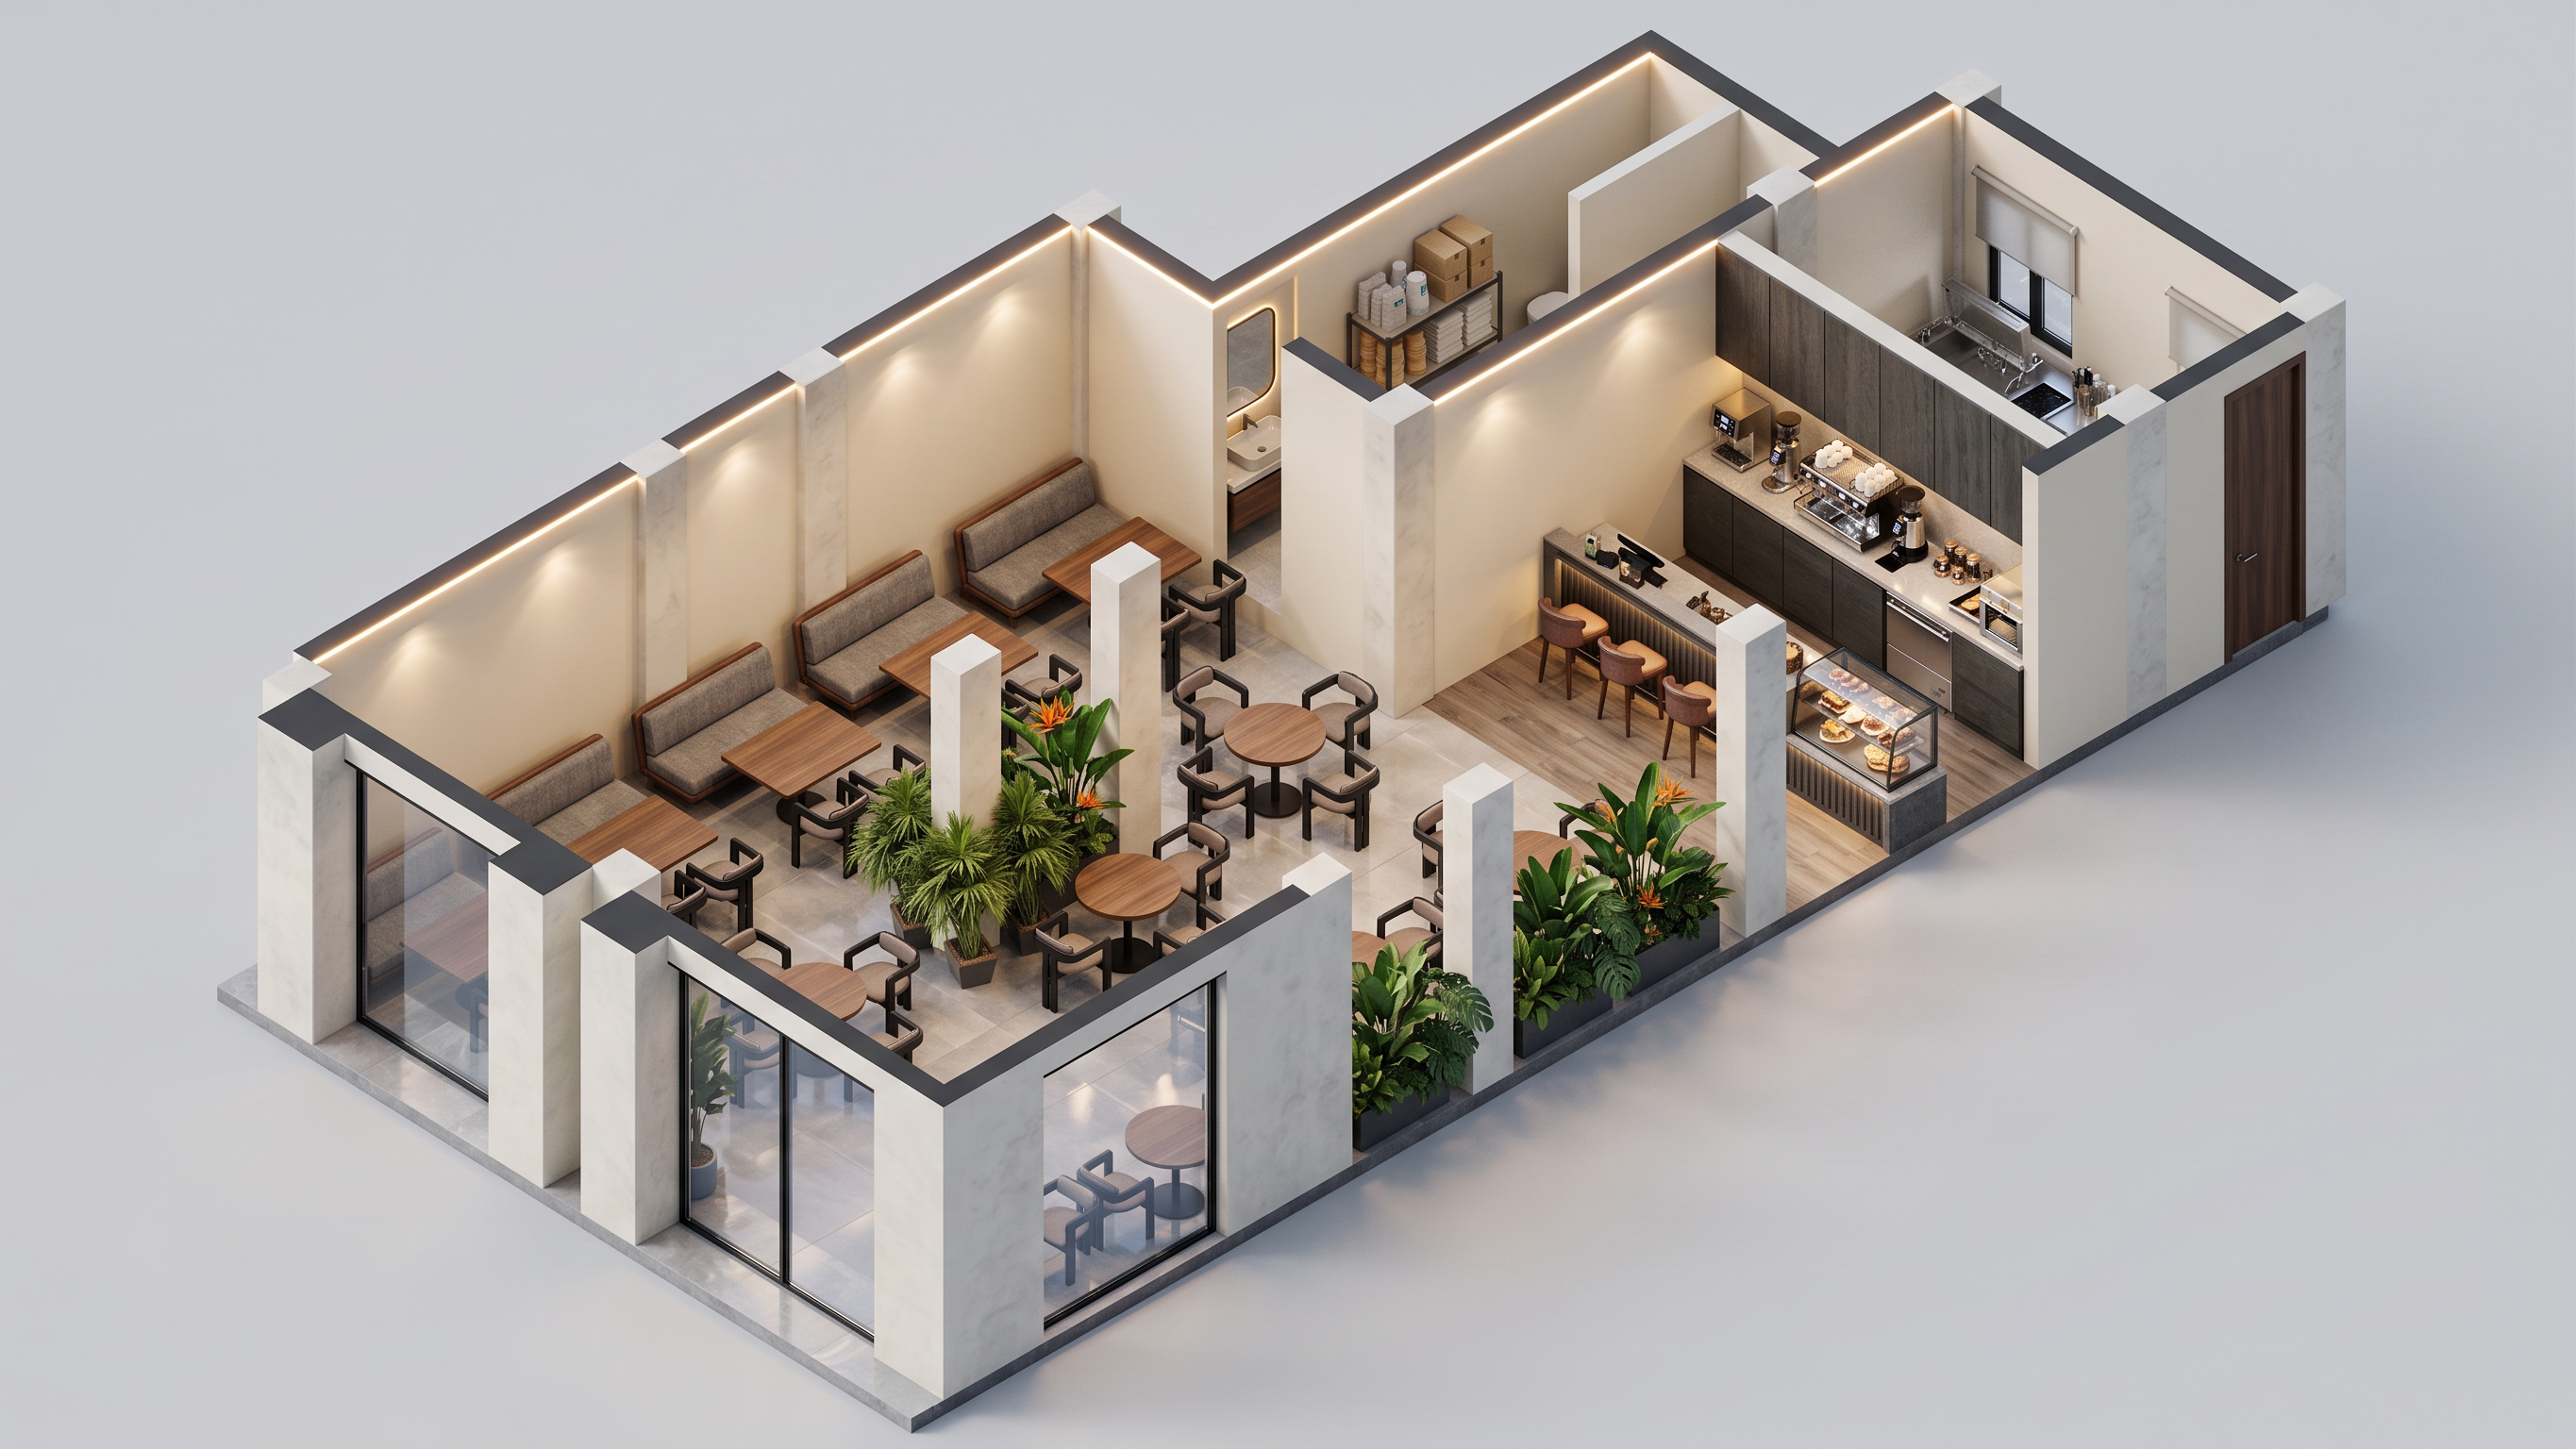
- Prompt
- Create a clean, high-quality isometric 3D cutaway view of a modern café/lounge interior based on the provided SketchUp model. Maintain the exact architectural layout, wall positions, window openings, columns, and furniture arrangement. The space features a long seating area with upholstered booth seating along the left wall, square wooden dining tables, modern dining chairs, and a central cluster of round café tables with potted tropical plants. At the rear, include a sleek service counter/bar with bar stools, a compact preparation area, washroom, and back-of-house utility spaces. Replace the blue structural columns with smooth off-white concrete columns. Use large floor-to-ceiling glass storefront windows on the front façade. Apply polished light grey porcelain floor tiles, warm white painted walls, matte black window frames, and walnut wood tabletops. Add recessed ceiling lighting, linear LED strip lighting,and soft ambient daylight entering through the glazing. Style the interior with a contemporary minimalist aesthetic using neutral tones, subtle greenery, and premium hospitality finishes. Produce a photorealistic, ultra-detailed render with realistic shadows, global illumination, ray-traced reflections, crisp textures, 8K resolution, high dynamic range, and a clean light-grey background.
- Created
- July 24, 2026