- Prompt
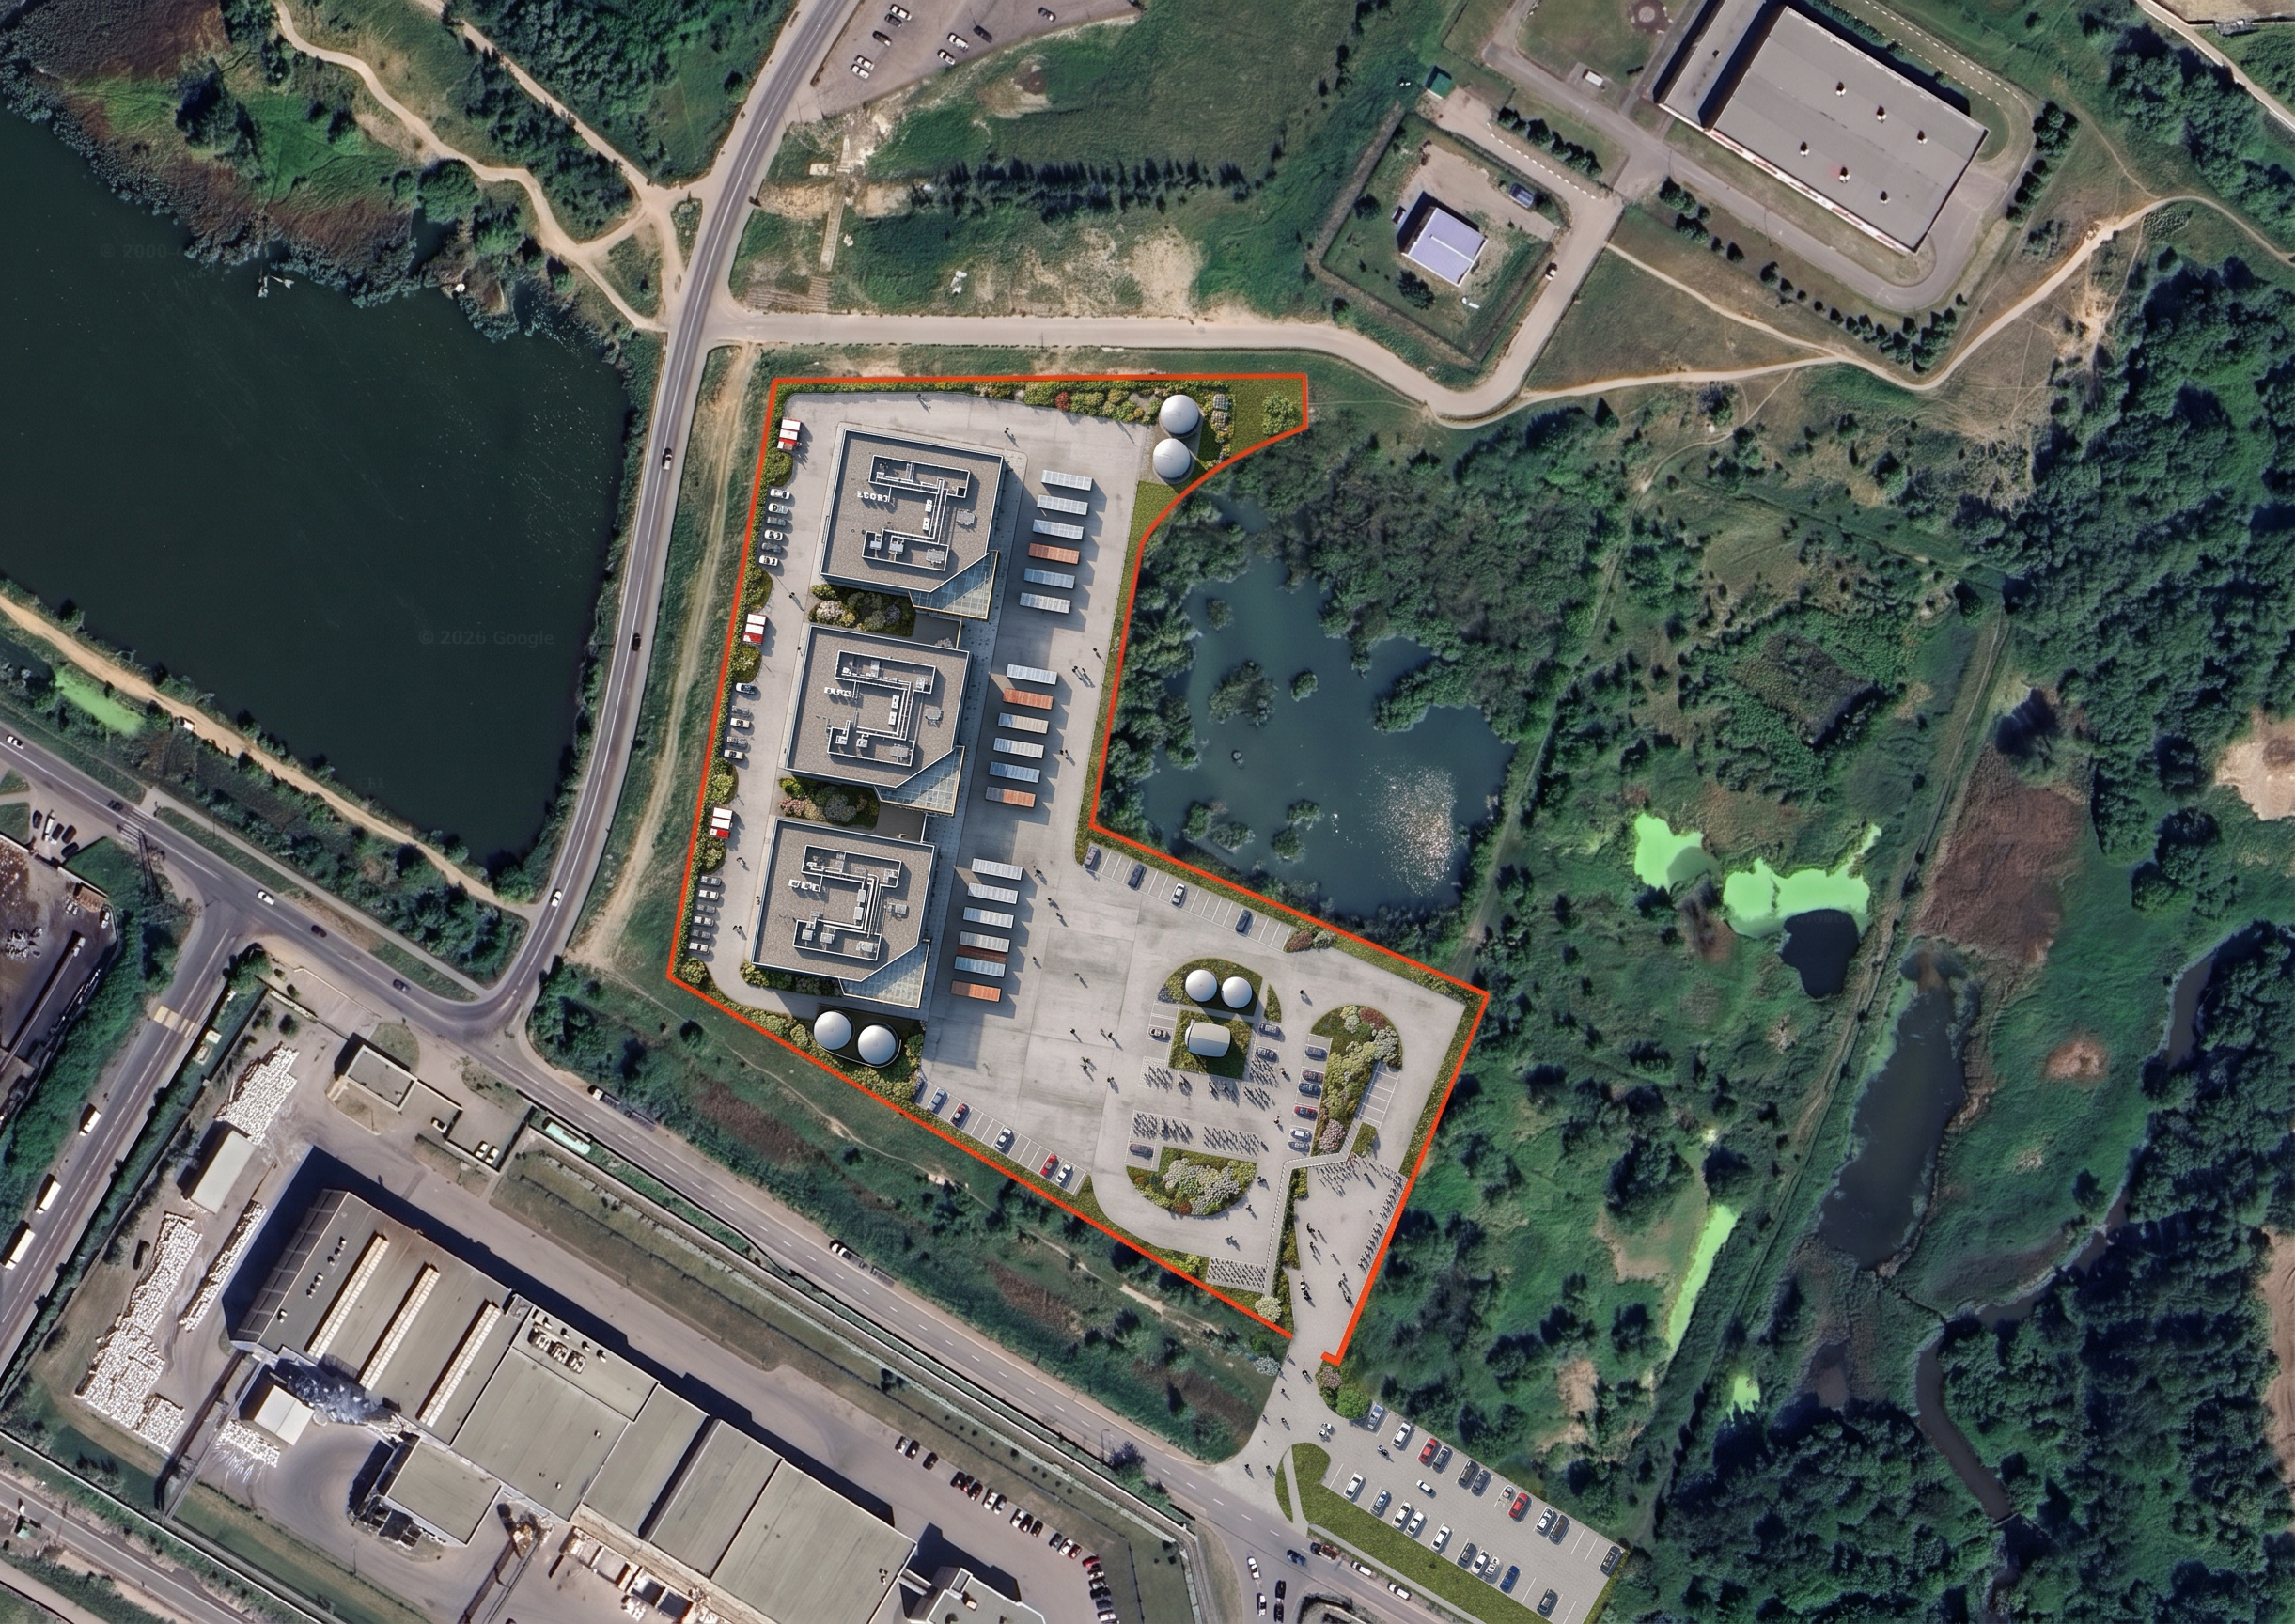
- Ultra realistic architectural photography render, maintaining the exact site-plan geometry, proportions, boundaries, camera view, orientation, colors, and placement from the original image. Render as a polished photorealistic top-down architectural site plan, preserving the irregular red perimeter boundary, three vertically aligned rectangular turquoise pools or water bodies, white paved deck areas, parallel rows of lounge chairs, and the repeated parking bays with small red-and-white vehicles along the left edge. Preserve the green planted zones at the north, south, and western edges, the surrounding roads, sidewalks, curved junction, neighboring plots, and pale-blue water or landscape context exactly as shown.
Preserve exact position, dimensions, distances and proportions of all the elements as shown in the image.
Upgrade only the visual fidelity: realistic pool-water transparency, subtle ripples and reflections, physically accurate paving texture, fine concrete joints, natural grass variation, believable curb and asphalt materials, crisp site edges, realistic vehicle surfaces, contact shadows, ambient occlusion, global illumination, and soft high-dynamic-range daylight. Use orthographic or near-orthographic top-down composition with precise plan readability, balanced exposure, natural color grading, and sharp architectural documentation quality. Add restrained atmospheric realism without changing the layout. No redesign, relocation, additions, omissions, labels, furniture beyond the visible lounge chairs, people, decorative objects, extra planting, or altered buildings. No flat graphic styling, clay surfaces, sketch appearance, plastic CGI, or viewport artifacts.
There are three buildings on the site. Each building is a three-story data center building. The entrance to a building is from the southwest corner of the building. The southwest corner of each building is glazed. Coolers are located on the roof of the building.
There are six sea containers in front of each building to the east.
There are two small fuel tunks and car parking to the west of each building
Render as a polished photorealistic top-down architectural site plan with realistic building materials, paving, landscape, water, site furniture, natural daylight, and physically plausible shadows.
- Created
- August 17, 2026