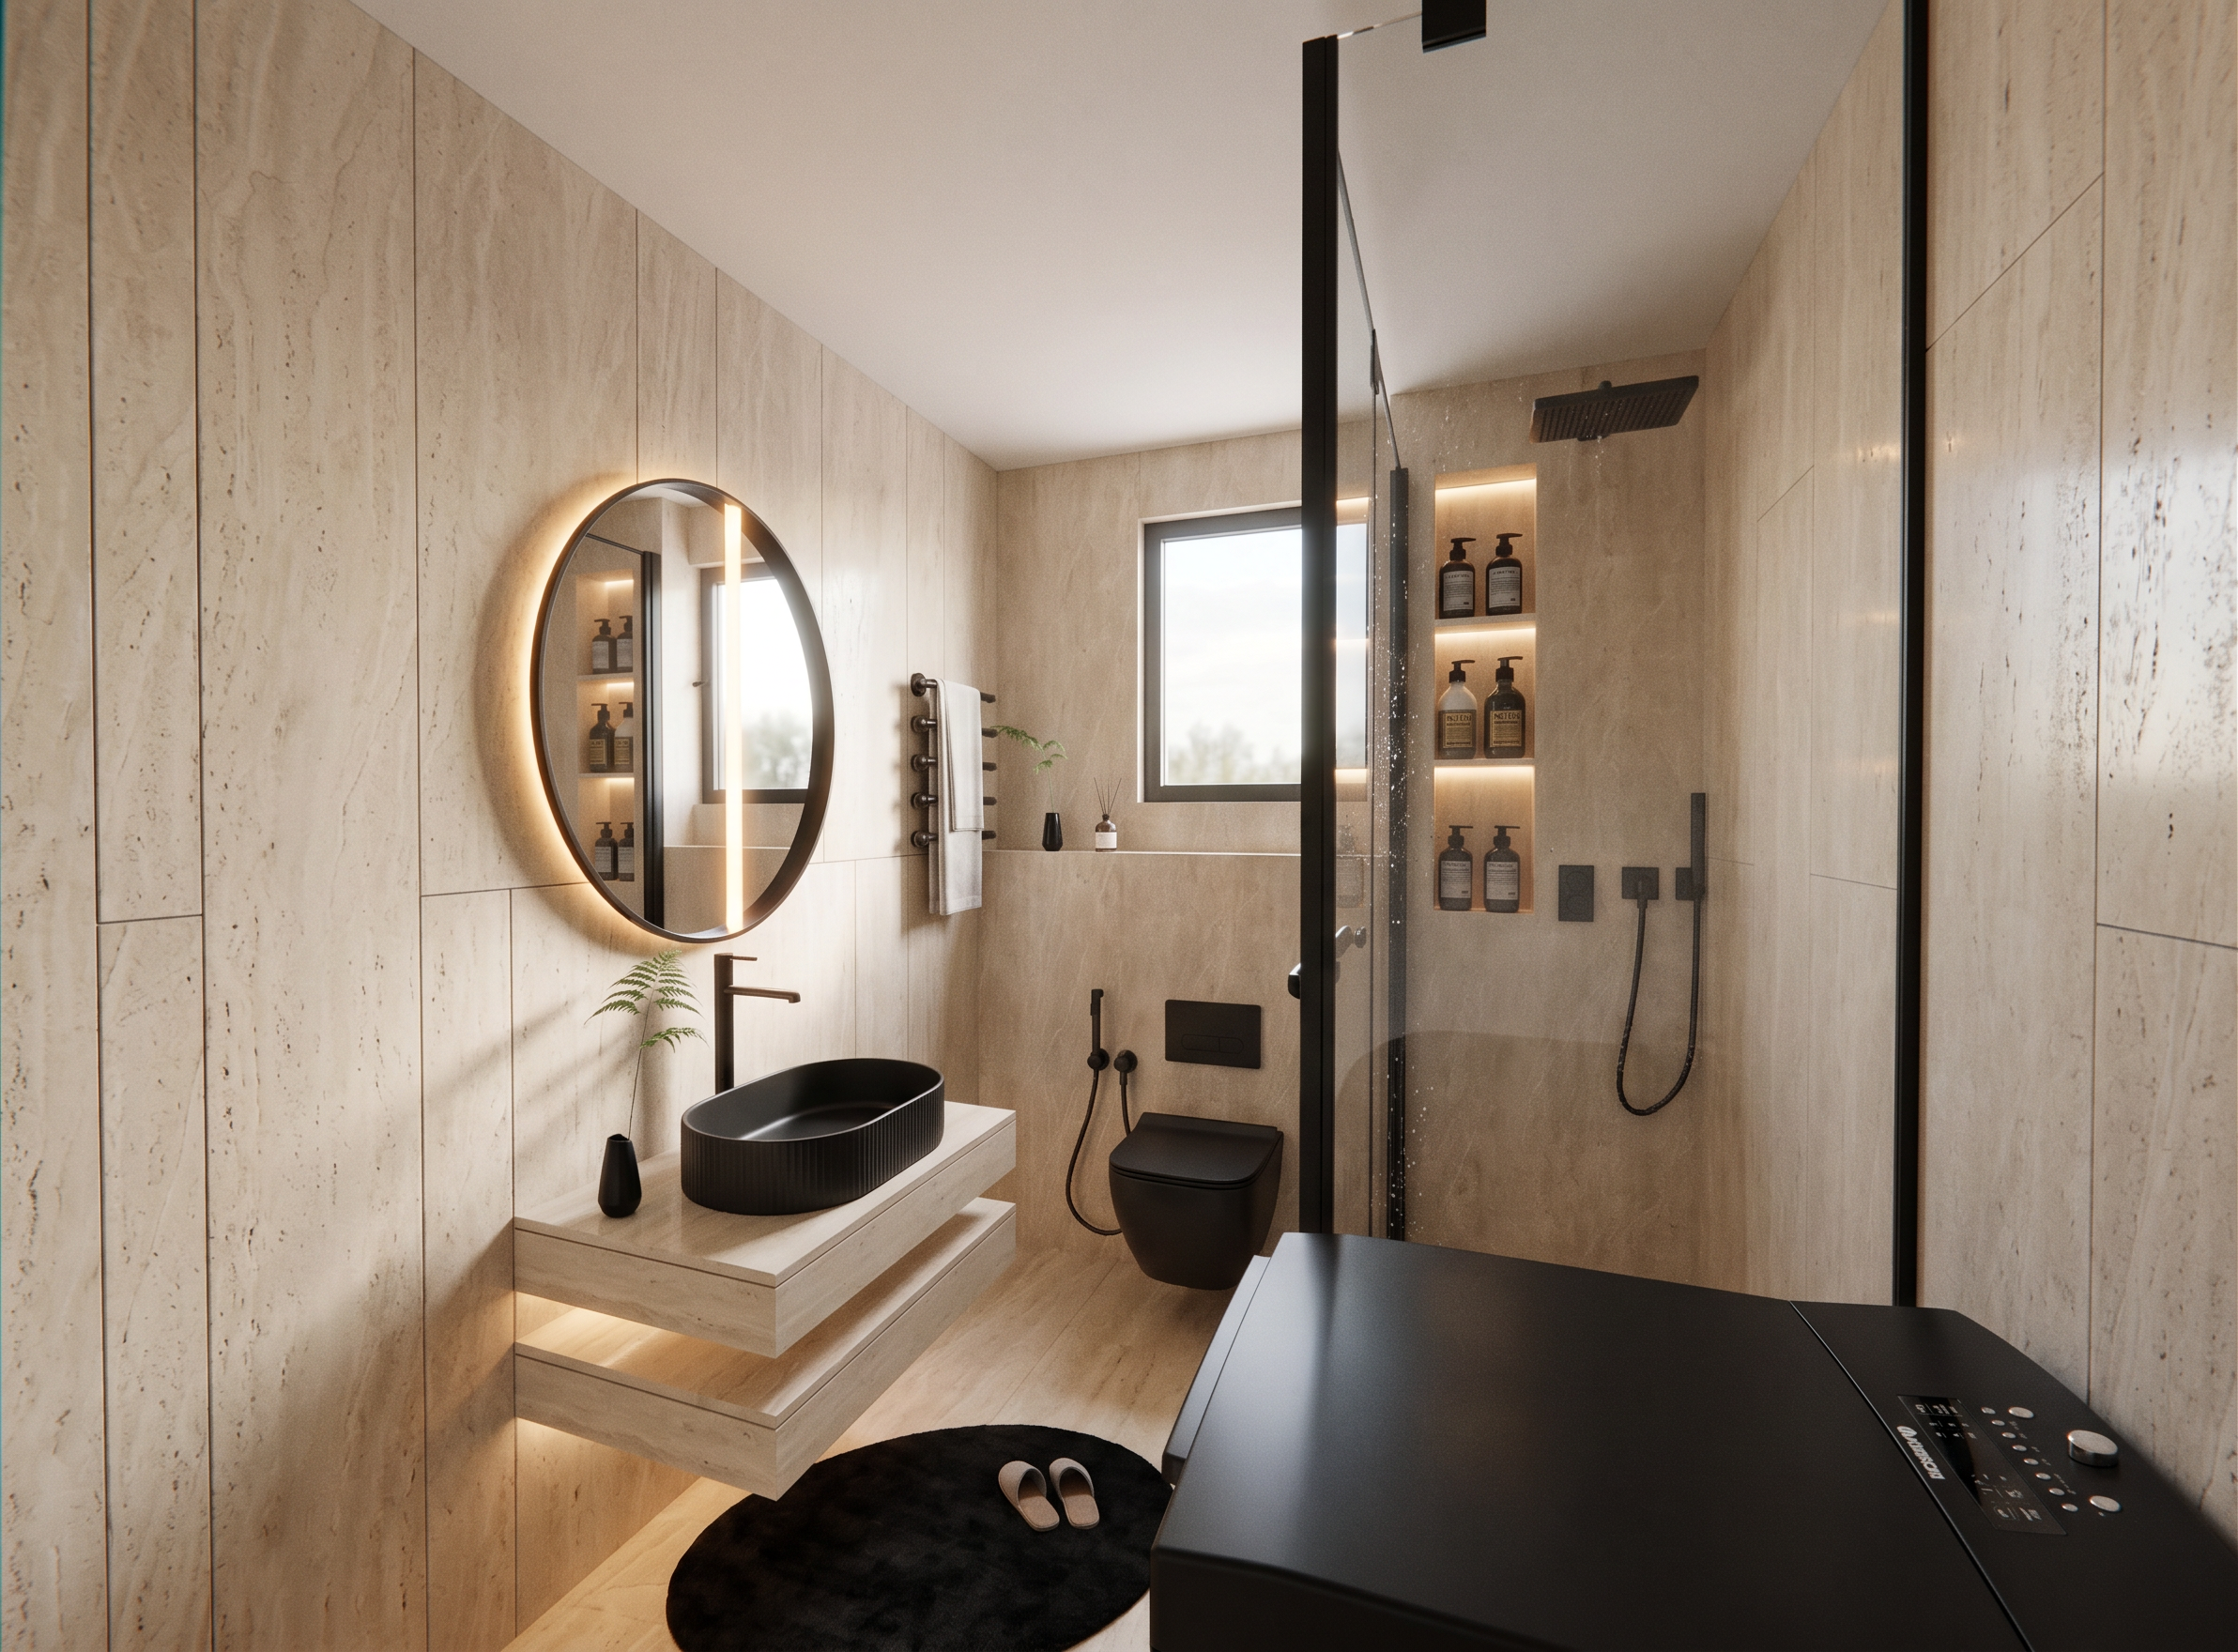
- Prompt
- Use the attached image as the strict reference for architecture, geometry, proportions, layout, and fixture locations. Transform the existing model into an ultra-photorealistic contemporary luxury bathroom. Preserve the exact walls, window, floating vanity, countertop basin, circular mirror, wall-hung toilet, shower enclosure, shower niches, towel warmer, washing machine, faucets, and accessories. Do not redesign, relocate, add, or remove elements.
Materials – Critical
Finish ALL bathroom walls and the entire floor with the same light beige travertine marble/porcelain tiles, exactly 120 × 60 cm. Use a sophisticated warm ivory/light-sand beige travertine with subtle natural linear pores, delicate tonal variation, and soft understated veining.
Clearly show the 120 × 60 cm rectangular tile module and realistic 2–3 mm joints. Use a refined matte/honed finish, not glossy. Maintain consistent travertine character across walls and floors while allowing natural variation between individual tiles. No grey marble and no dark flooring.
Camera
Improve the existing view into a professional architectural interior photograph. Use a 22–24 mm lens, camera height around 1.50–1.60 m, positioned slightly farther back to capture the complete bathroom naturally.
Use two-point architectural perspective with perfectly vertical lines. Avoid fisheye distortion and excessive wide-angle stretching. Maintain the same general viewing direction while creating a balanced composition showing the vanity and round mirror on the left, toilet and window centrally, shower on the right, and washing machine partially visible in the foreground. The image should feel spacious but retain realistic proportions.
Vanity & Mirror
Preserve the existing floating layered vanity geometry and countertop basin. Finish the vanity in a complementary warm off-white/light beige tone with a light travertine countertop. Keep the oval vessel basin in warm off-white.
Maintain the large round mirror exactly as modeled with its vertical integrated warm LED light. Add subtle concealed warm lighting beneath the floating vanity.
Use matte-black faucets, shower fittings, flush plate, shattaf, glass hardware, and accessories for elegant contrast.
Shower
Preserve the existing frameless glass shower, overhead rainfall shower, handheld shower, controls, and vertical recessed niches. Keep the shower walls and floor in the same 120 × 60 cm light beige travertine tiles. Add subtle warm LED illumination to the niches and minimal premium bathroom products.
Lighting
Create warm 3000K–3500K architectural lighting, combining mirror lighting, subtle vanity lighting, ceiling lighting, and soft natural daylight through the window. Produce gentle shadows, controlled highlights, and a warm relaxing atmosphere without yellow overexposure.
Render with ultra-photorealistic PBR materials, realistic travertine texture and pores, accurate tile scale, global illumination, ray-traced reflections, realistic glass refraction, matte-black metal, ambient occlusion, subtle imperfections, soft contact shadows, and HDR quality.
Final result: a bright five-star contemporary spa bathroom, dominated by warm light-beige travertine, elegant black accents, natural daylight, and premium photorealistic architectural visualization.
Critical: preserve the exact original geometry and layout. Use 120 × 60 cm light beige travertine tiles on BOTH all walls and floors. Only enhance camera, materials, lighting, textures, reflections, and realism.
- Created
- August 26, 2026