Skip to content
Render tools
Prompt

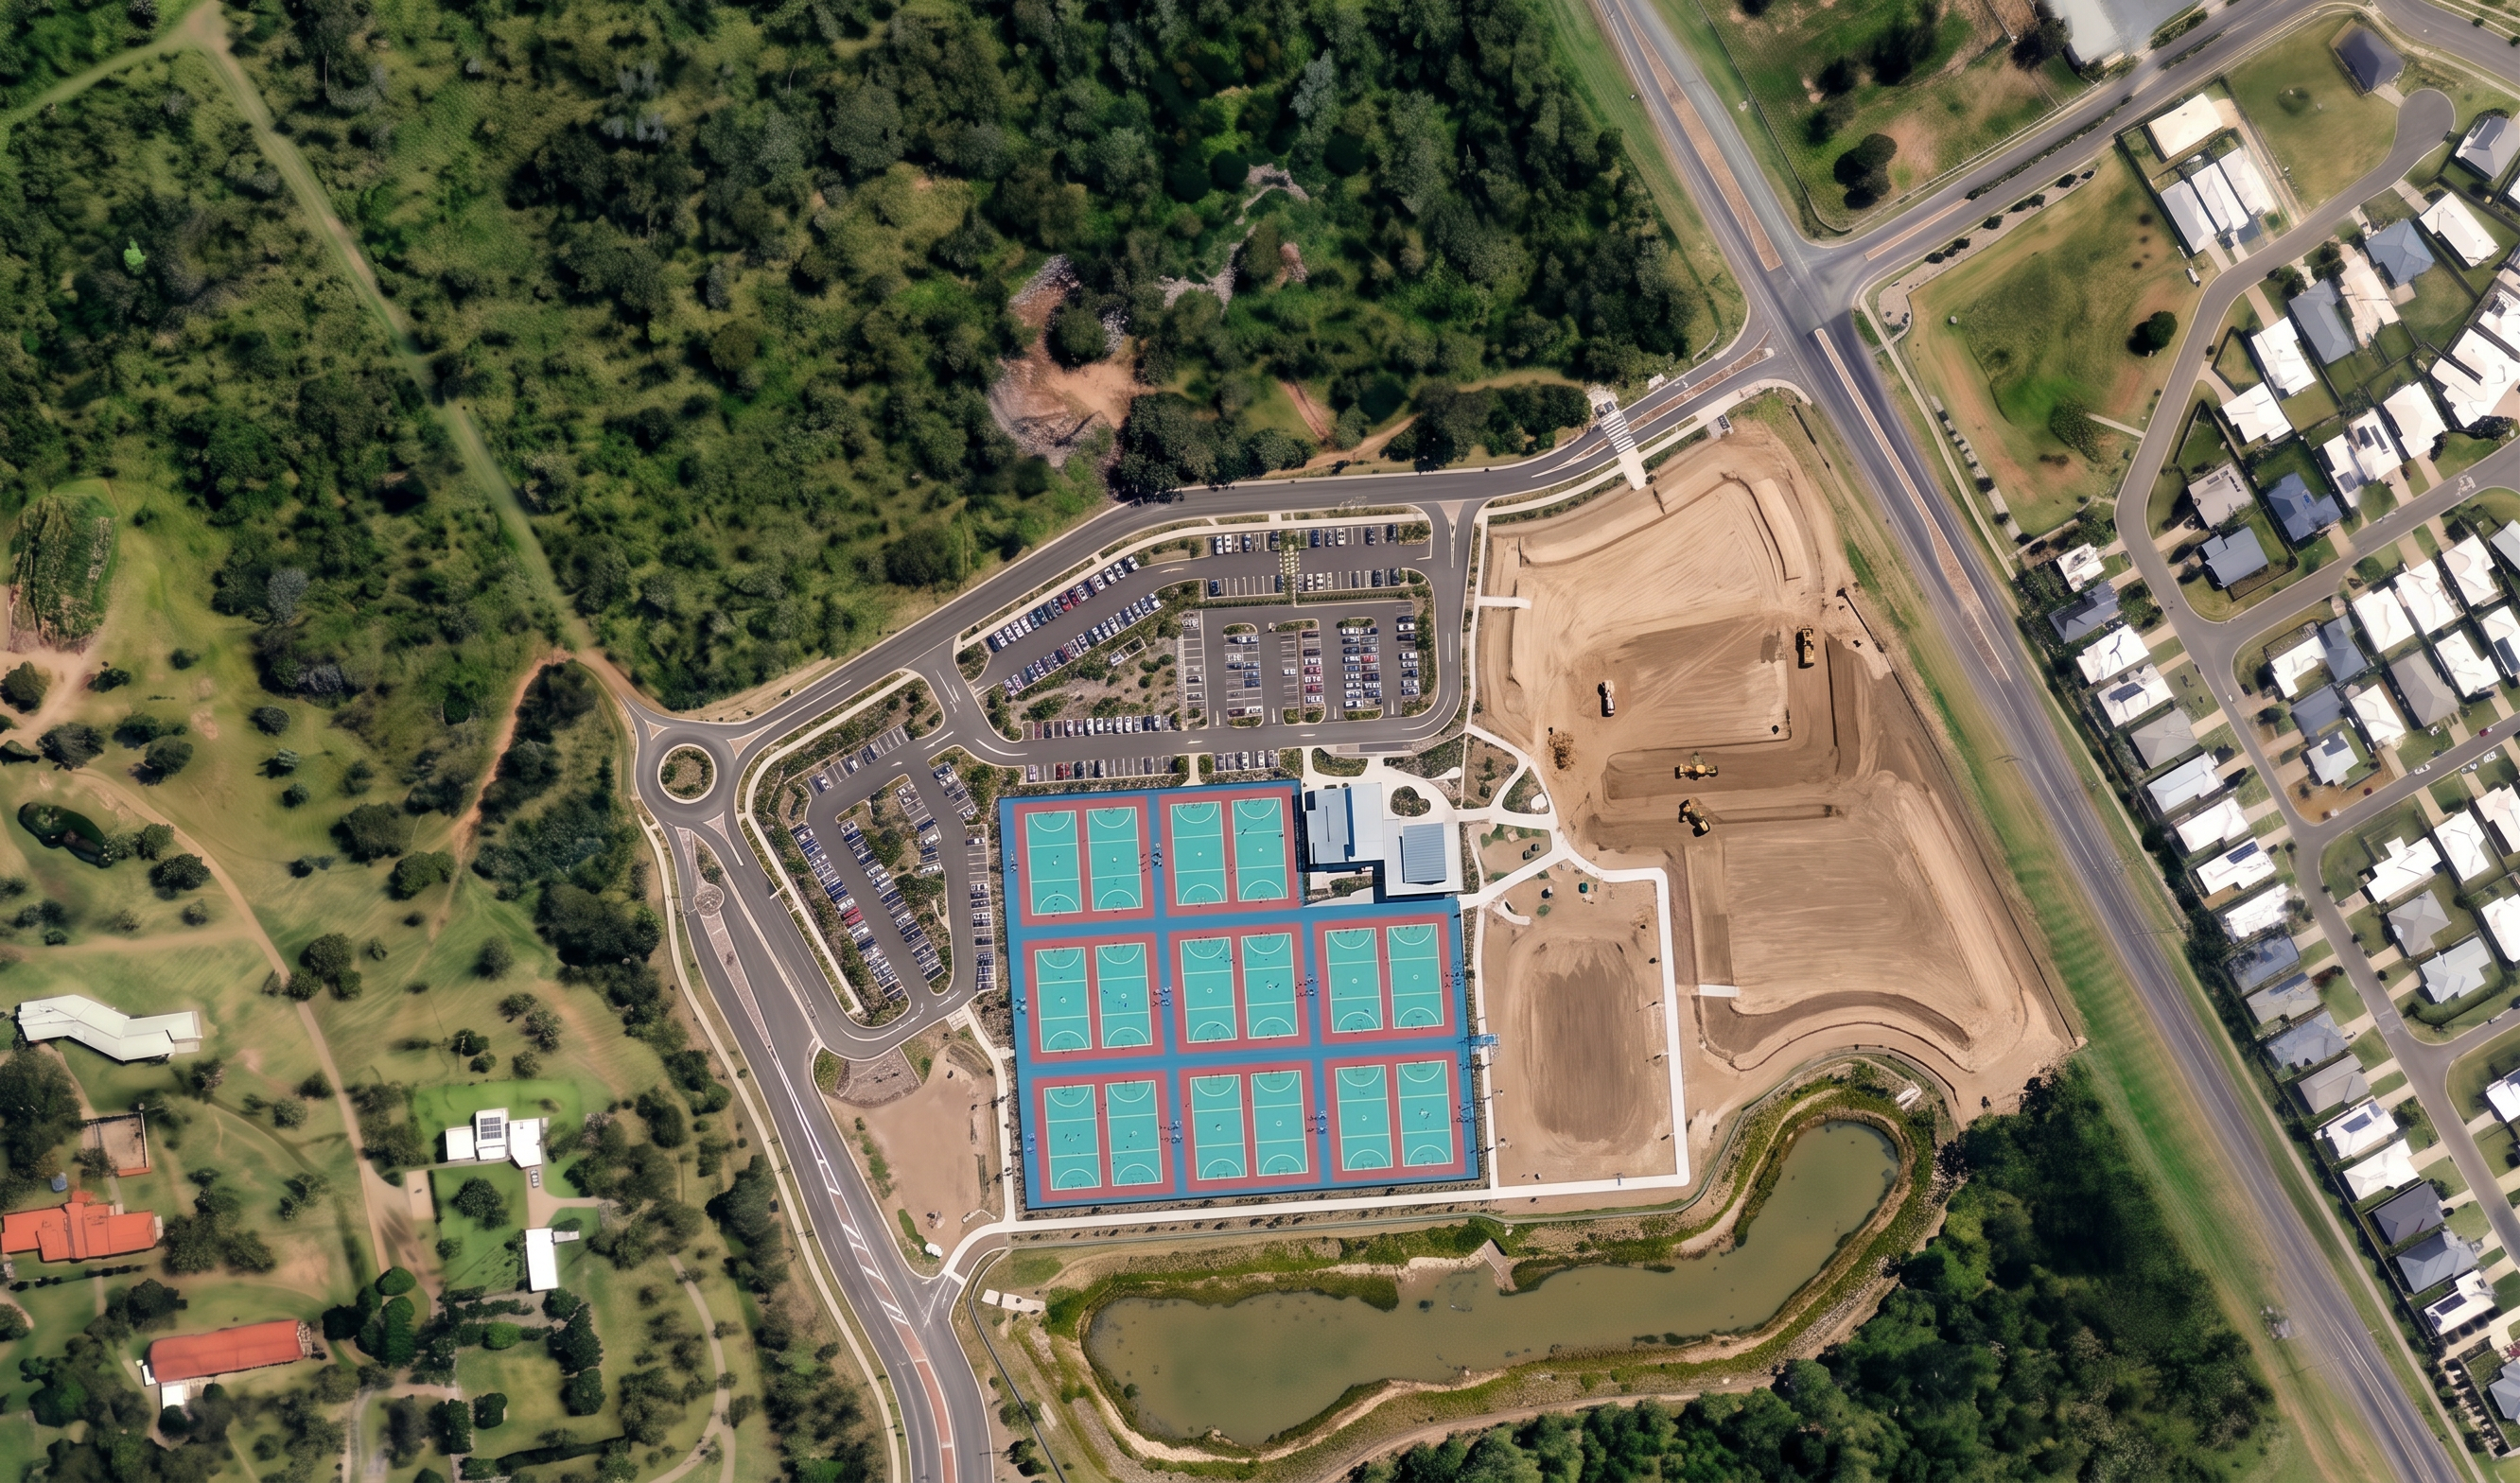
Create a photorealistic aerial construction progress render of the Rockhampton Sports Precinct showing the stage where the netball courts, clubhouse and carparks are complete, while the eastern recreation precinct remains under construction.

The uploaded site plan is the authority for all geometry and must be followed exactly. Do not redesign, optimise, reinterpret or alter any site layout shown on the drawing.

Maintain the exact aerial viewpoint and composition from the existing aerial image.

Completed Works

Show the following works as complete:

Netball courts fully constructed.
Court colours and finishes matching the completed render reference.
Court fencing complete.
Court lighting installed.
Clubhouse substantially complete.
Carparks complete with asphalt, kerbing and line marking.
Roundabout complete.
Access roads complete.
Main pavement areas complete.
Areas Under Construction

The eastern recreation precinct is not yet complete.

Show these areas as:

Graded soil surfaces only.
Smooth trimmed earthworks.
Prepared formation levels.
Minor earthmoving activity.
Limited construction equipment.
Areas awaiting landscaping and recreation facilities.
Incomplete paths and hardstand areas.
Soil Treatment

Use realistic civil construction soil with a neat and orderly appearance.

Avoid:

Large stockpile fields.
Excessive machinery.
Numerous excavations.
Deep trenches.
Major demolition appearance.
Busy or cluttered construction activity.
Multiple material piles spread across the site.

The site should appear organised, with most earthworks completed and areas prepared for future works rather than active bulk earthworks.

Vegetation Protection

Critical Instruction

The construction disturbance must remain strictly within the construction boundary shown on the site plan.

Do not extend disturbed soil beyond the approved work areas.

The vegetated areas outside the construction boundary must remain unchanged and undisturbed.

In particular:

Maintain all existing vegetation south of the project boundary.
Maintain all existing vegetation west of the project boundary.
Maintain all existing vegetation surrounding the detention basin.
Do not replace vegetation with soil outside the approved works area.
Do not clear additional land.
Do not create earthworks beyond the construction footprint.

The lower section of the image outside the site boundary must remain natural vegetation, matching the existing aerial photograph.

Geometry Compliance

Lock all geometry to the site plan.

Do not:

Alter netball court dimensions.
Change court numbers.
Move buildings.
Modify road layouts.
Change carpark geometry.
Relocate pathways.
Modify basin shape.
Introduce additional features.
Visual Style

Photorealistic drone photography.

Natural Queensland daylight.

Professional aerial construction progress photography.

Realistic earthwork textures.

Sharp focus throughout.

Accurate shadows and materials.

No artistic interpretation.

No conceptual redesign.

Final Instruction

Show a tidy, realistic construction stage where the netball courts, clubhouse and carparks are complete. The eastern recreation precinct remains as smooth prepared soil ready for future works. All vegetation outside the construction boundary must remain untouched and identical to the existing aerial image. No disturbance is permitted beyond the approved construction footprint.

Create renders like this

Turn any photo, sketch, or floor plan into a photoreal render in seconds.