- Prompt
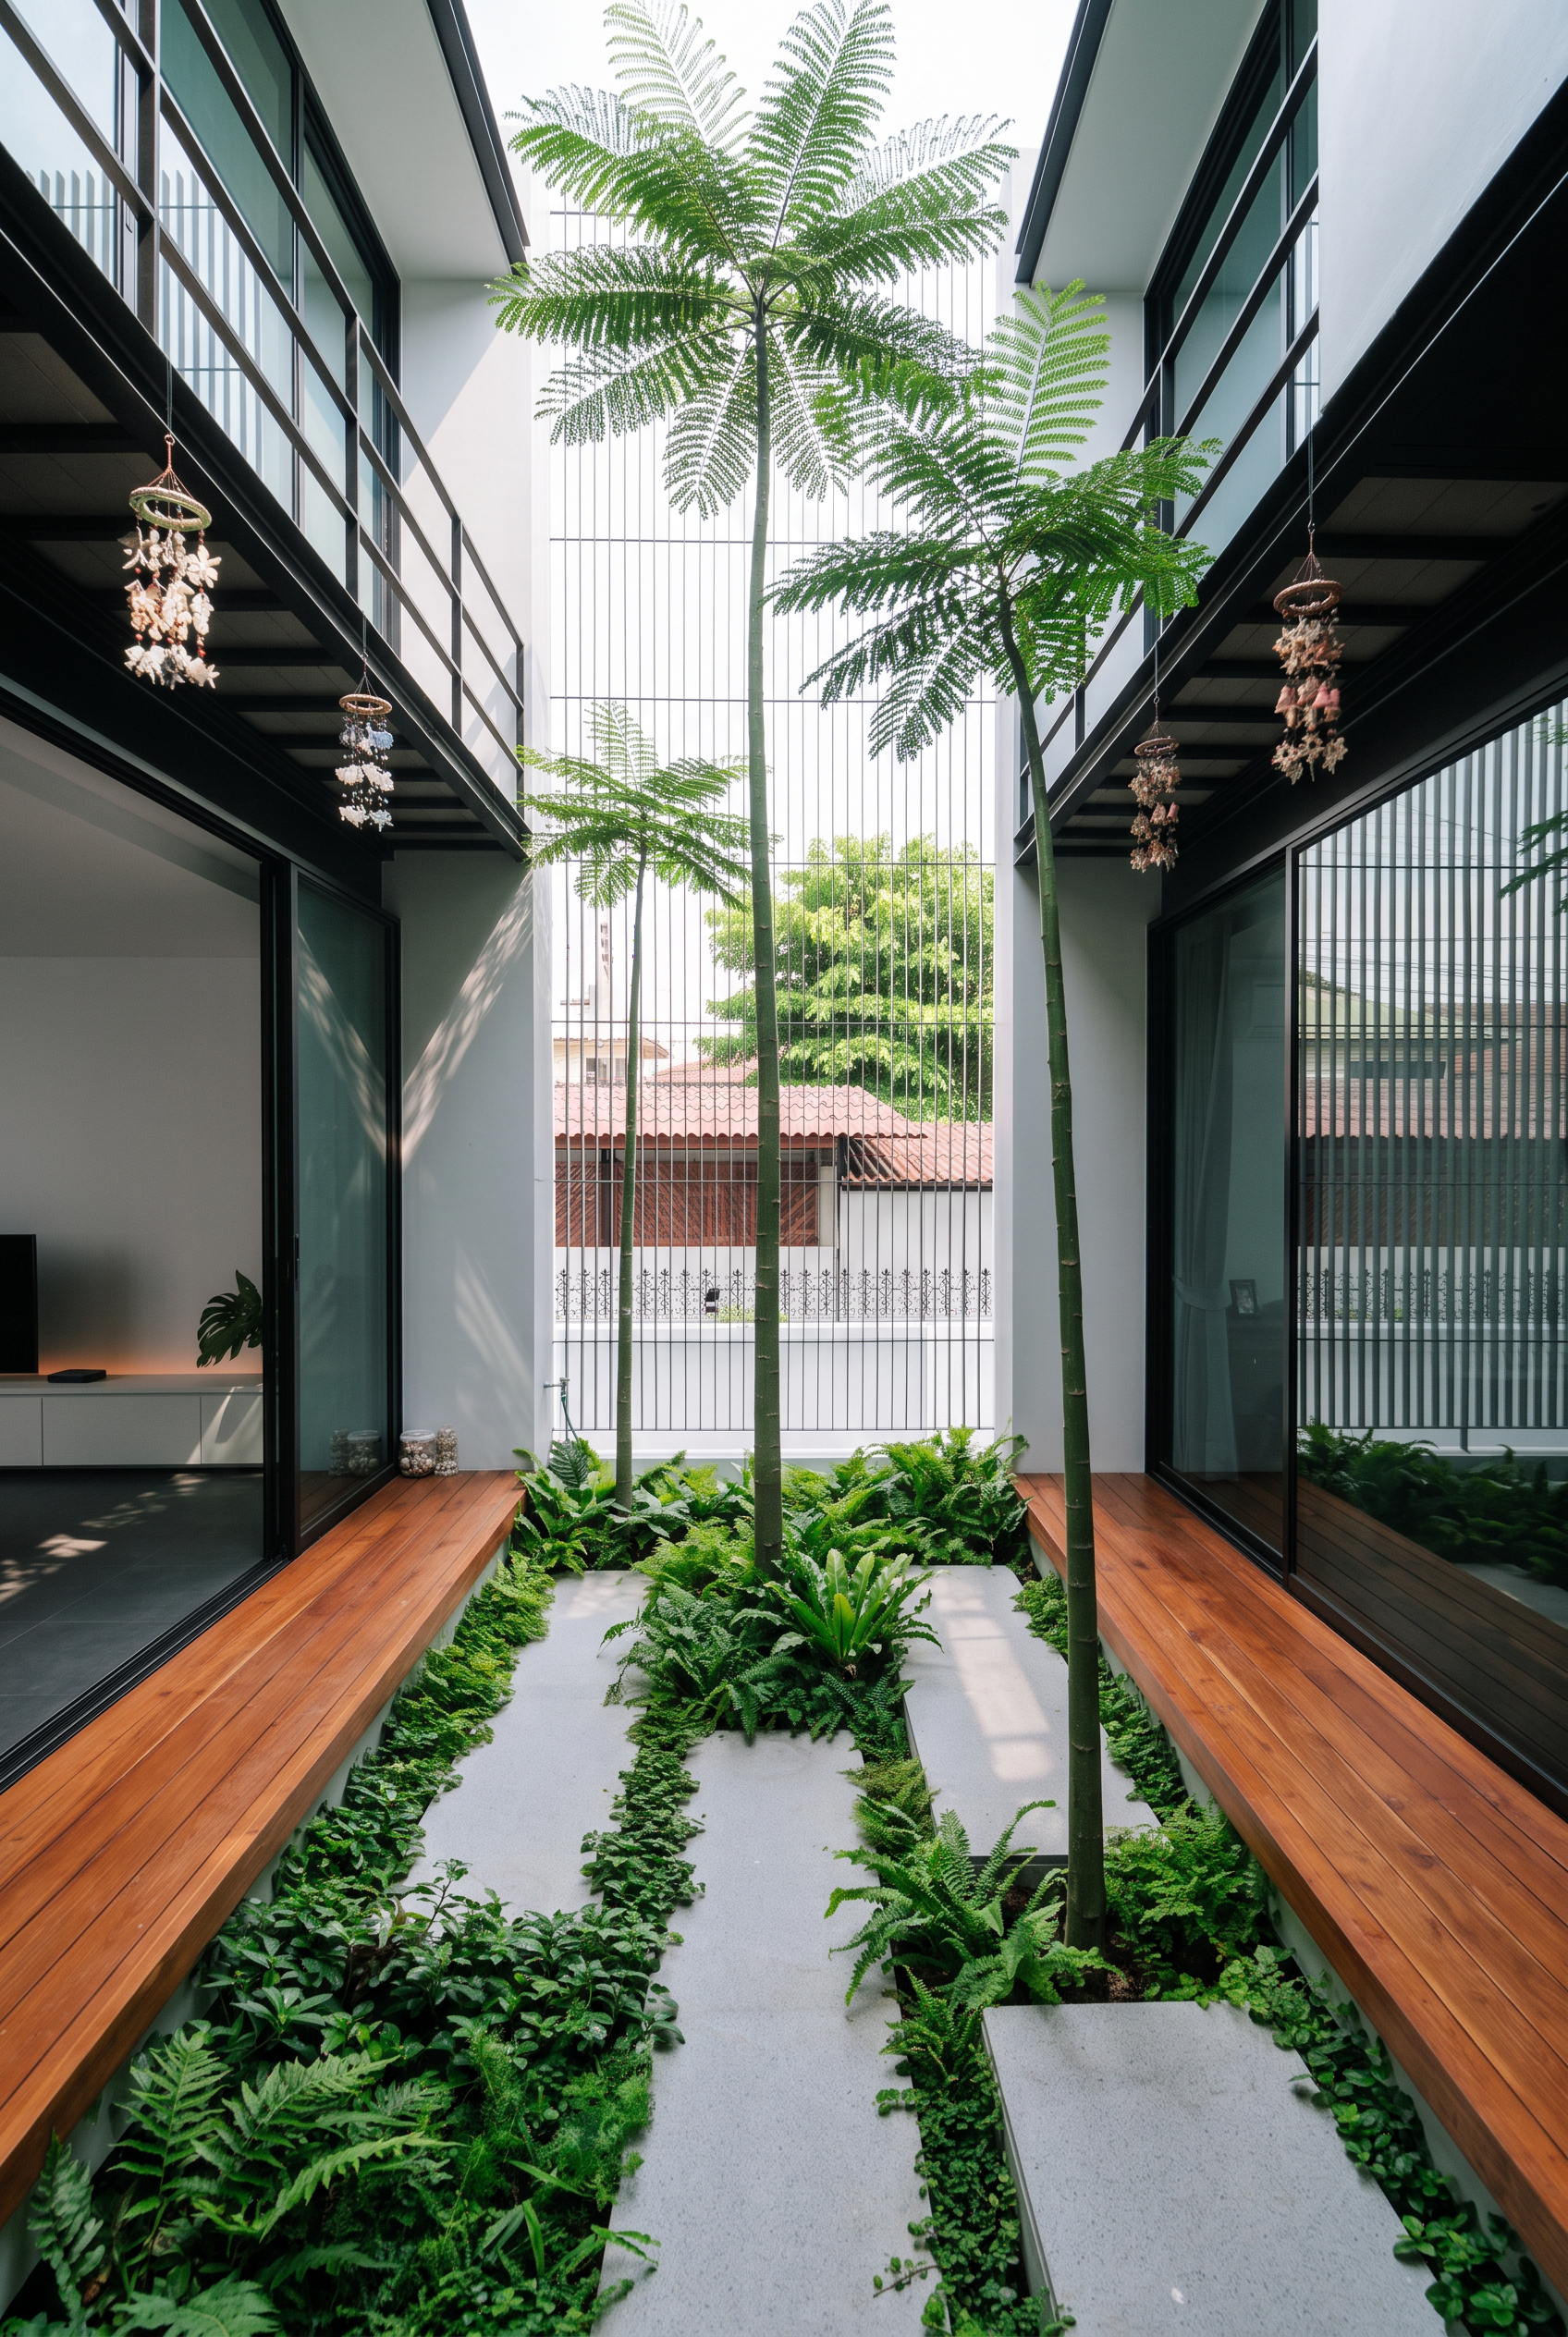
- A natural photograph from the exact camera position, framing, daylighting, and architectural perspective of image_1.png, preserving every structural and material element while completely redesigning the central garden. In the courtyard, all the original vegetation, the large central tree, and potted plants seen in image_1.png have been entirely removed, leaving no trace of the old messy foliage. The dark natural soil level has been raised and leveled so that it is perfectly flush and even with the lowest of the flat concrete stepping slabs, particularly visible near the bottom and right foreground.
Growing naturally in the open soil gaps between these stone paths are exactly three tall "Giraffe Trees" (Brazilian Fern Trees / Schizolobium parahyba / Tower Trees) of varying heights—one towering, and two mid-to-high. They feature very tall, straight, slender, greenish-gray trunks that shoot upward with their airy, feathery fern-like foliage concentrated primarily at the very top, preserving the view. The entire raised soil bed is densely blanketed by a lush, thick carpet of shade-tolerant tropical ground-cover plants suitable for the shaded Bangkok climate, featuring a rich mix of low-growing ferns, dense green foliage, and natural ground-hugging creepers that tightly hug the flat concrete paths without spilling over.
Strictly unchanged from image_1.png are the two-wing modern house architecture, the black sliding glass doors with their reflections, the second-floor balconies, the hanging decorative wind chimes, the natural wood-grain benches on both sides, the three flat concrete stepping/walkway slabs in their exact worn-concrete shape and placement, and the rear boundary wall with its vertical steel mesh, external fence, and red-roofed house in the background. The perspective, zoom, and camera distance remain entirely unaltered.
- Created
- October 9, 2026