Skip to content
Render tools
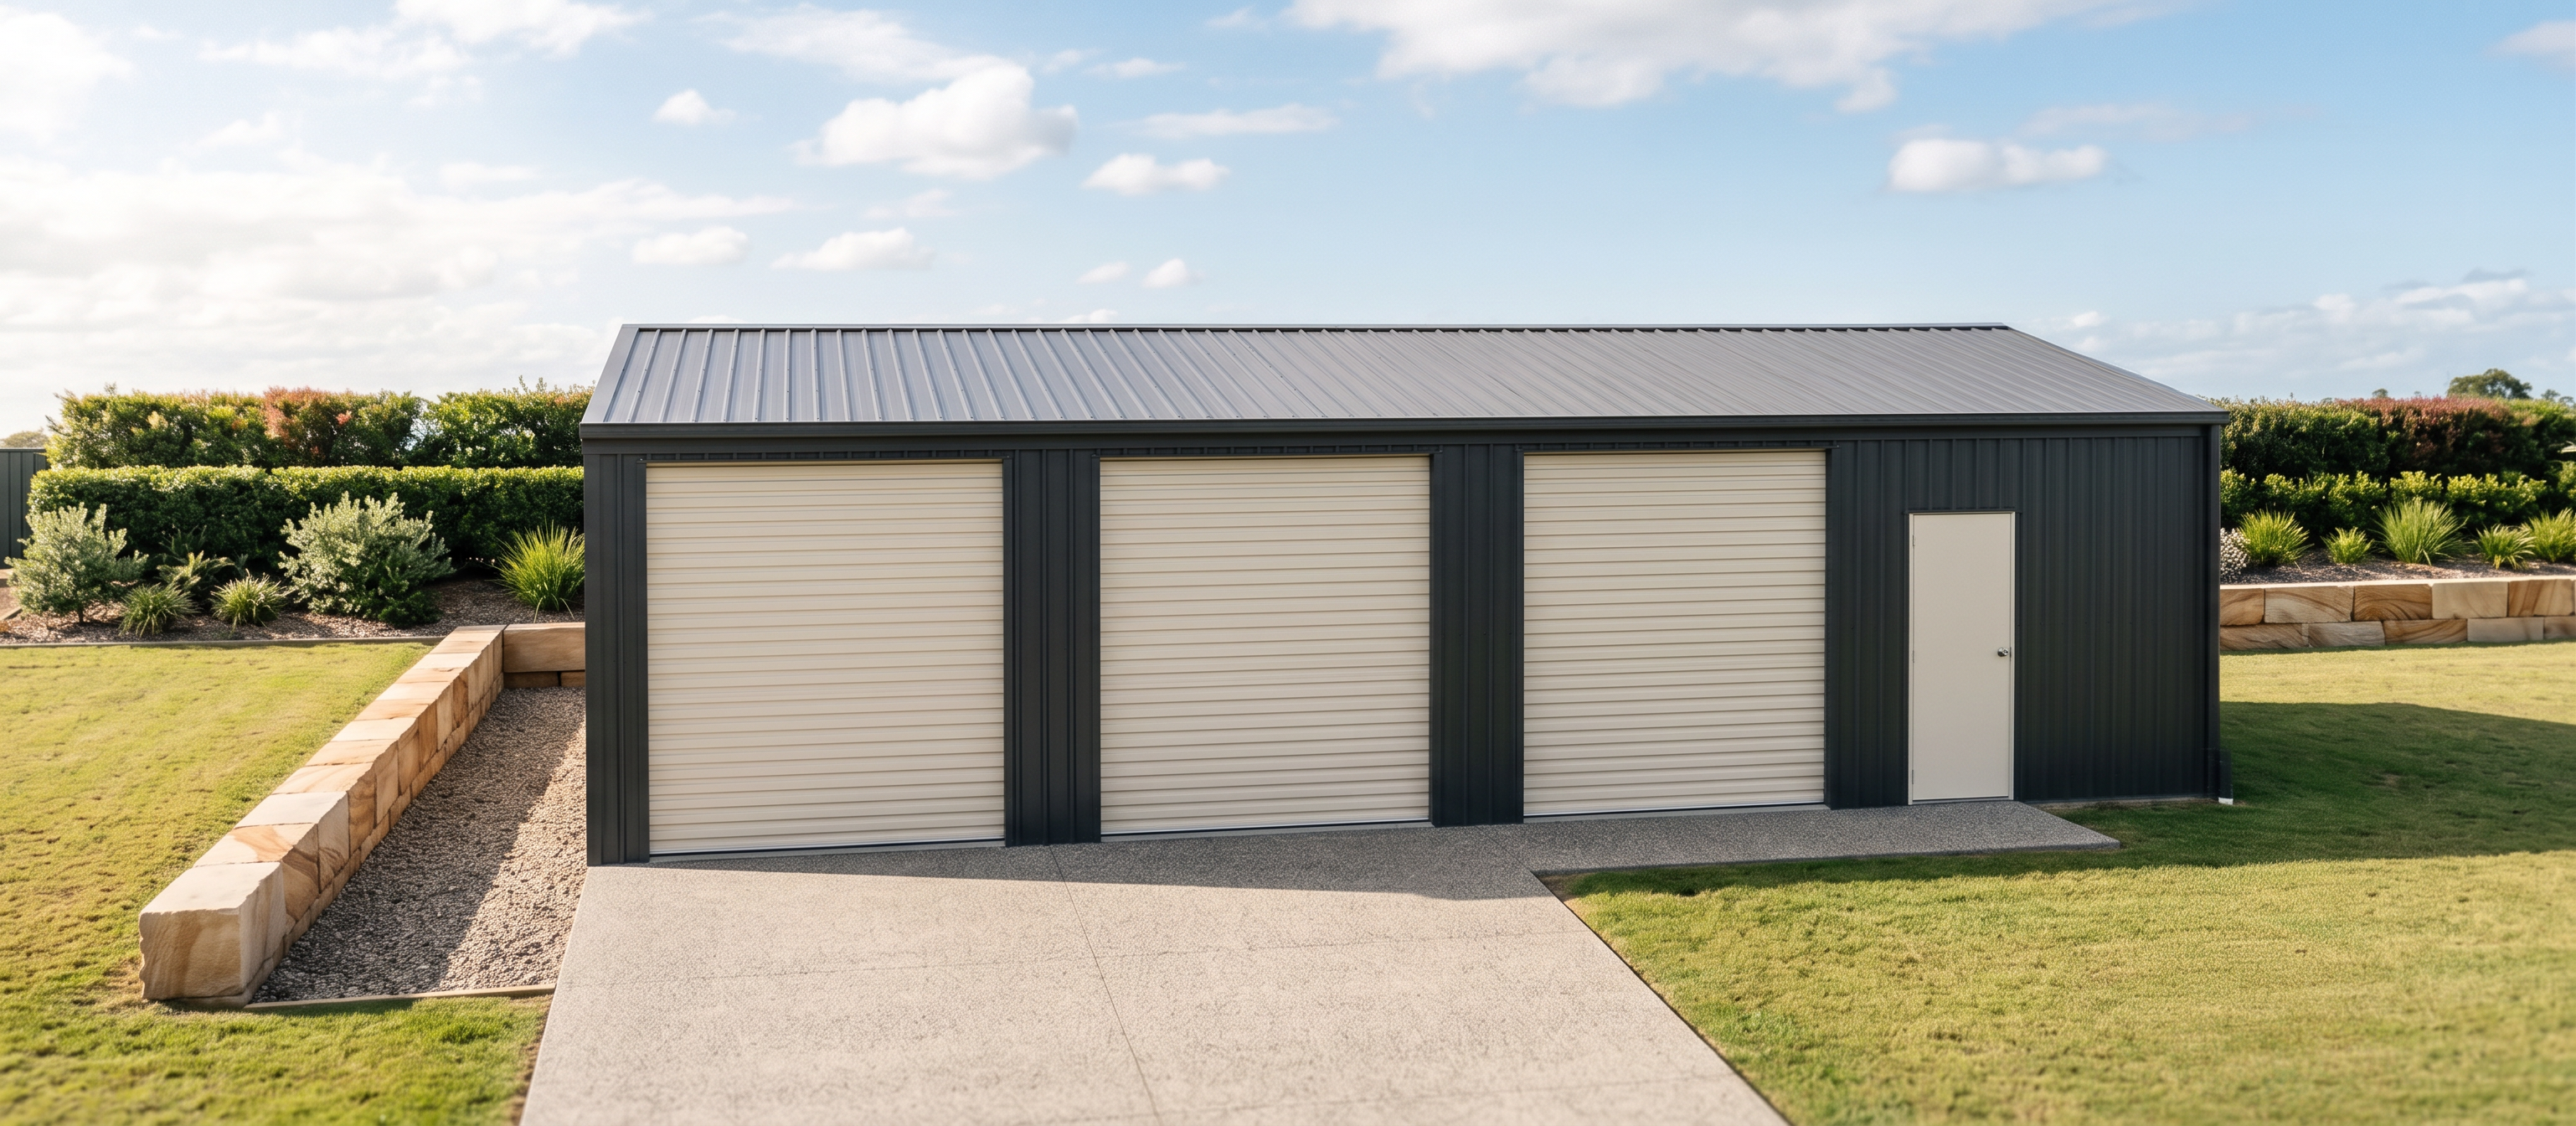
Create a high-quality photorealistic 3D architectural rendering of a modern Titan steel shed based on the attached reference image.

Shed Design
Match the proportions and appearance of the attached Titan shed.
Three equally sized roller doors across the front elevation.
One personnel access (PA) door located to the right of the third roller door.
Low-pitch gable roof as shown in the reference image.
Shed walls, roof sheeting, fascia and gutters are all Colorbond Monument (dark charcoal grey).
Roller doors and PA door are Colorbond Paperbark (warm off-white/cream).
Site Works
Large concrete driveway extending across the full width of the three roller doors and projecting forward.
A separate concrete pedestrian pathway connecting the driveway to the PA door.
Clean, modern exposed aggregate or smooth concrete finish.
Retaining Walls
To the left side of the shed and behind the shed install sandstone block retaining walls.
Retaining wall constructed from large sandstone blocks measuring:
1.0 m long
0.5 m high
Natural sandstone colour with realistic texture and slight variation between blocks.
Retaining wall follows the side and rear boundaries of the shed area.
Landscaping
Space between the shed and retaining walls finished with compacted decorative gravel.
Gravel colour to complement Monument cladding and sandstone blocks.
Behind the shed create layered landscaping:
Small low shrubs immediately adjacent to the building.
Behind shrubs install screening plants and hedging.
Maximum mature height of screening plants 1.7 metres.
Landscaping should provide privacy screening from neighbouring properties while remaining neat and low-maintenance.
Australian drought-tolerant species preferred.
Surroundings
Gentle rural-residential setting.
Grass lawn areas around the shed.
Clean site presentation with no clutter.
Neighbouring properties mostly obscured by landscaping.
Sky and Lighting
Bright Queensland daytime setting.
Blue sky with scattered white clouds.
Warm sunlight from front-left side of building.
Soft realistic shadows.
Attractive architectural presentation suitable for a sales brochure.
Camera View
Eye-level perspective.
Front-right three-quarter view showing:
all three roller doors,
PA door,
concrete driveway,
sandstone retaining walls,
gravel side zones,
rear screening vegetation.
Wide-angle architectural lens.
Highly detailed materials and realistic reflections.
Rendering Style
Ultra-realistic.
Architectural visualization quality.
4K resolution.
Sharp focus.
Realistic Colorbond steel textures.
Realistic sandstone block textures.
Realistic landscaping and lighting.
No people, vehicles, trailers, tools or construction equipment.
Presentation-quality rendering suitable for a building approval package or marketing brochure.
Negative Prompt

Avoid:

red soil
excessive vegetation
tall trees behind shed
retaining walls made from timber or concrete sleepers
multiple colours on shed
industrial setting
clutter
vehicles
people
fences in foreground
unrealistic shadows
cartoon style
low-resolution rendering

Create renders like this

Turn any photo, sketch, or floor plan into a photoreal render in seconds.