- Prompt
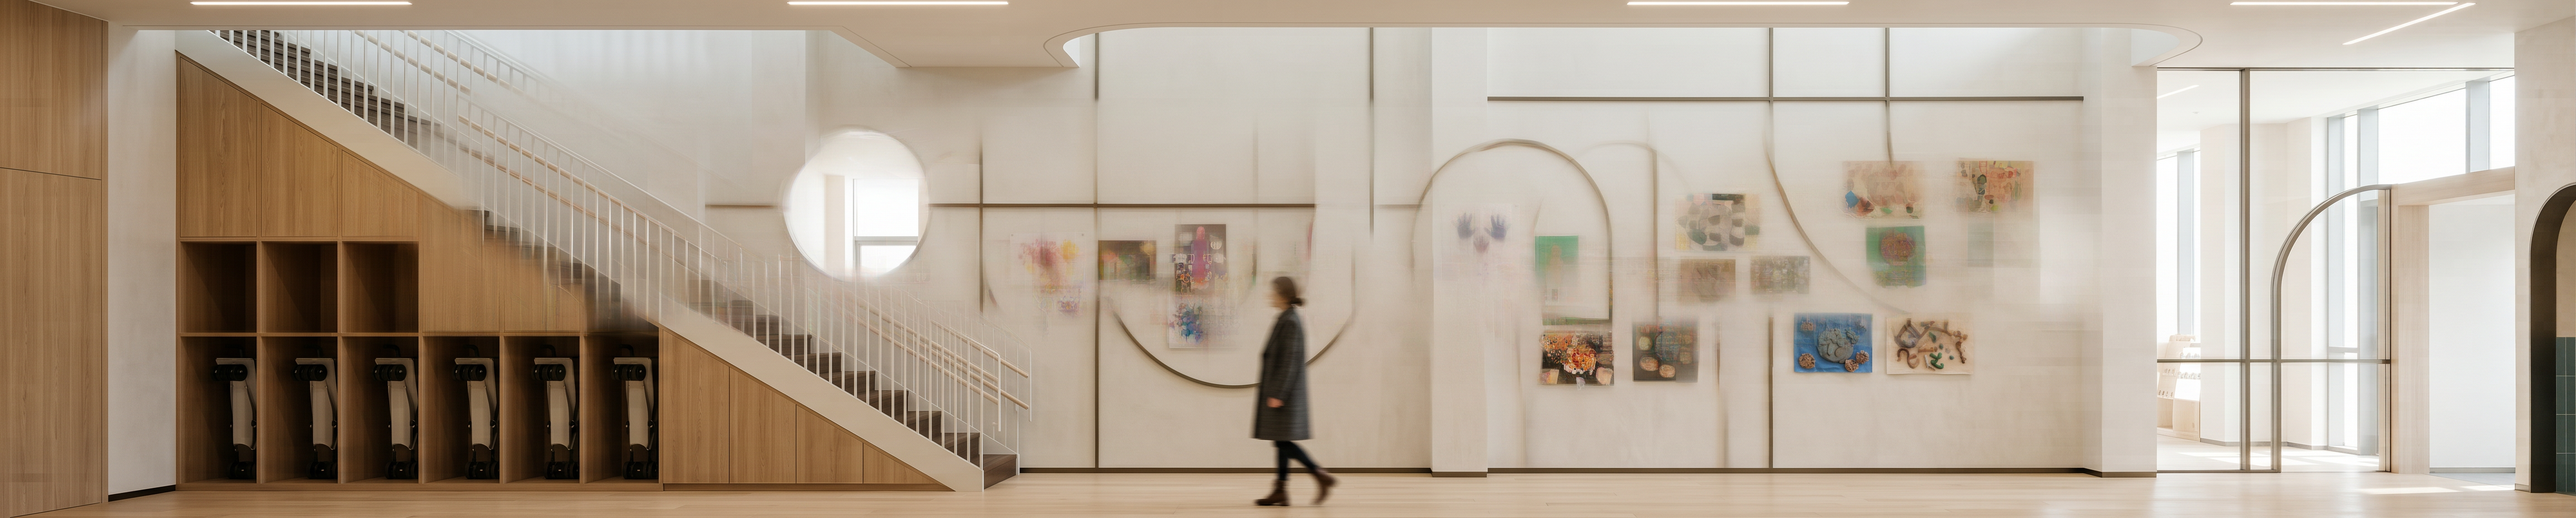
- Create a photorealistic high-end architectural visualization of a modern preschool's corridor and activity area, based closely on the reference image.
The corridor features very light oak wood flooring and tall off-white / light bone textured wall panels with curved metal list accents that create a refined graphic rhythm and connect visually throughout the corridor, there area a playfull artworks displayed. Arrange the artworks in a balanced, curated composition with varied scales and spacing, creating an engaging children’s art exhibition.
The corridor has a distinctive large curved ceiling opening / sweeping arch form, creating a dynamic architectural transition toward the staircase area. the stairs in the left, a white metal safety railing with slender vertical balusters follows the stairs with two handrail on the top for the adults and in the center of balusters for the childrens creates an elegant flowing line. under the stair area there is a cabinet for troller with light oak wood cabinetry design based on the pictures.
The overall material palette should combine very light natural oak wood, dark brown wood decking, soft gray, warm white, and dark charcoal accents. Preserve the curved geometry, architectural proportions, furniture arrangement, and spatial composition of the reference.
Use bright natural daylight, realistic, soft ambient shadows, detailed wood grain, white metal railing, white-bone washed wall textured realistic material textures, global illumination, accurate proportions, cinematic depth, and natural exposure.
the corridors, clean contemporary architecture, photorealistic architectural rendering, high-end interior visualization, realistic materials, wide-angle perspective, 8K quality.
- Created
- October 6, 2026