- Prompt
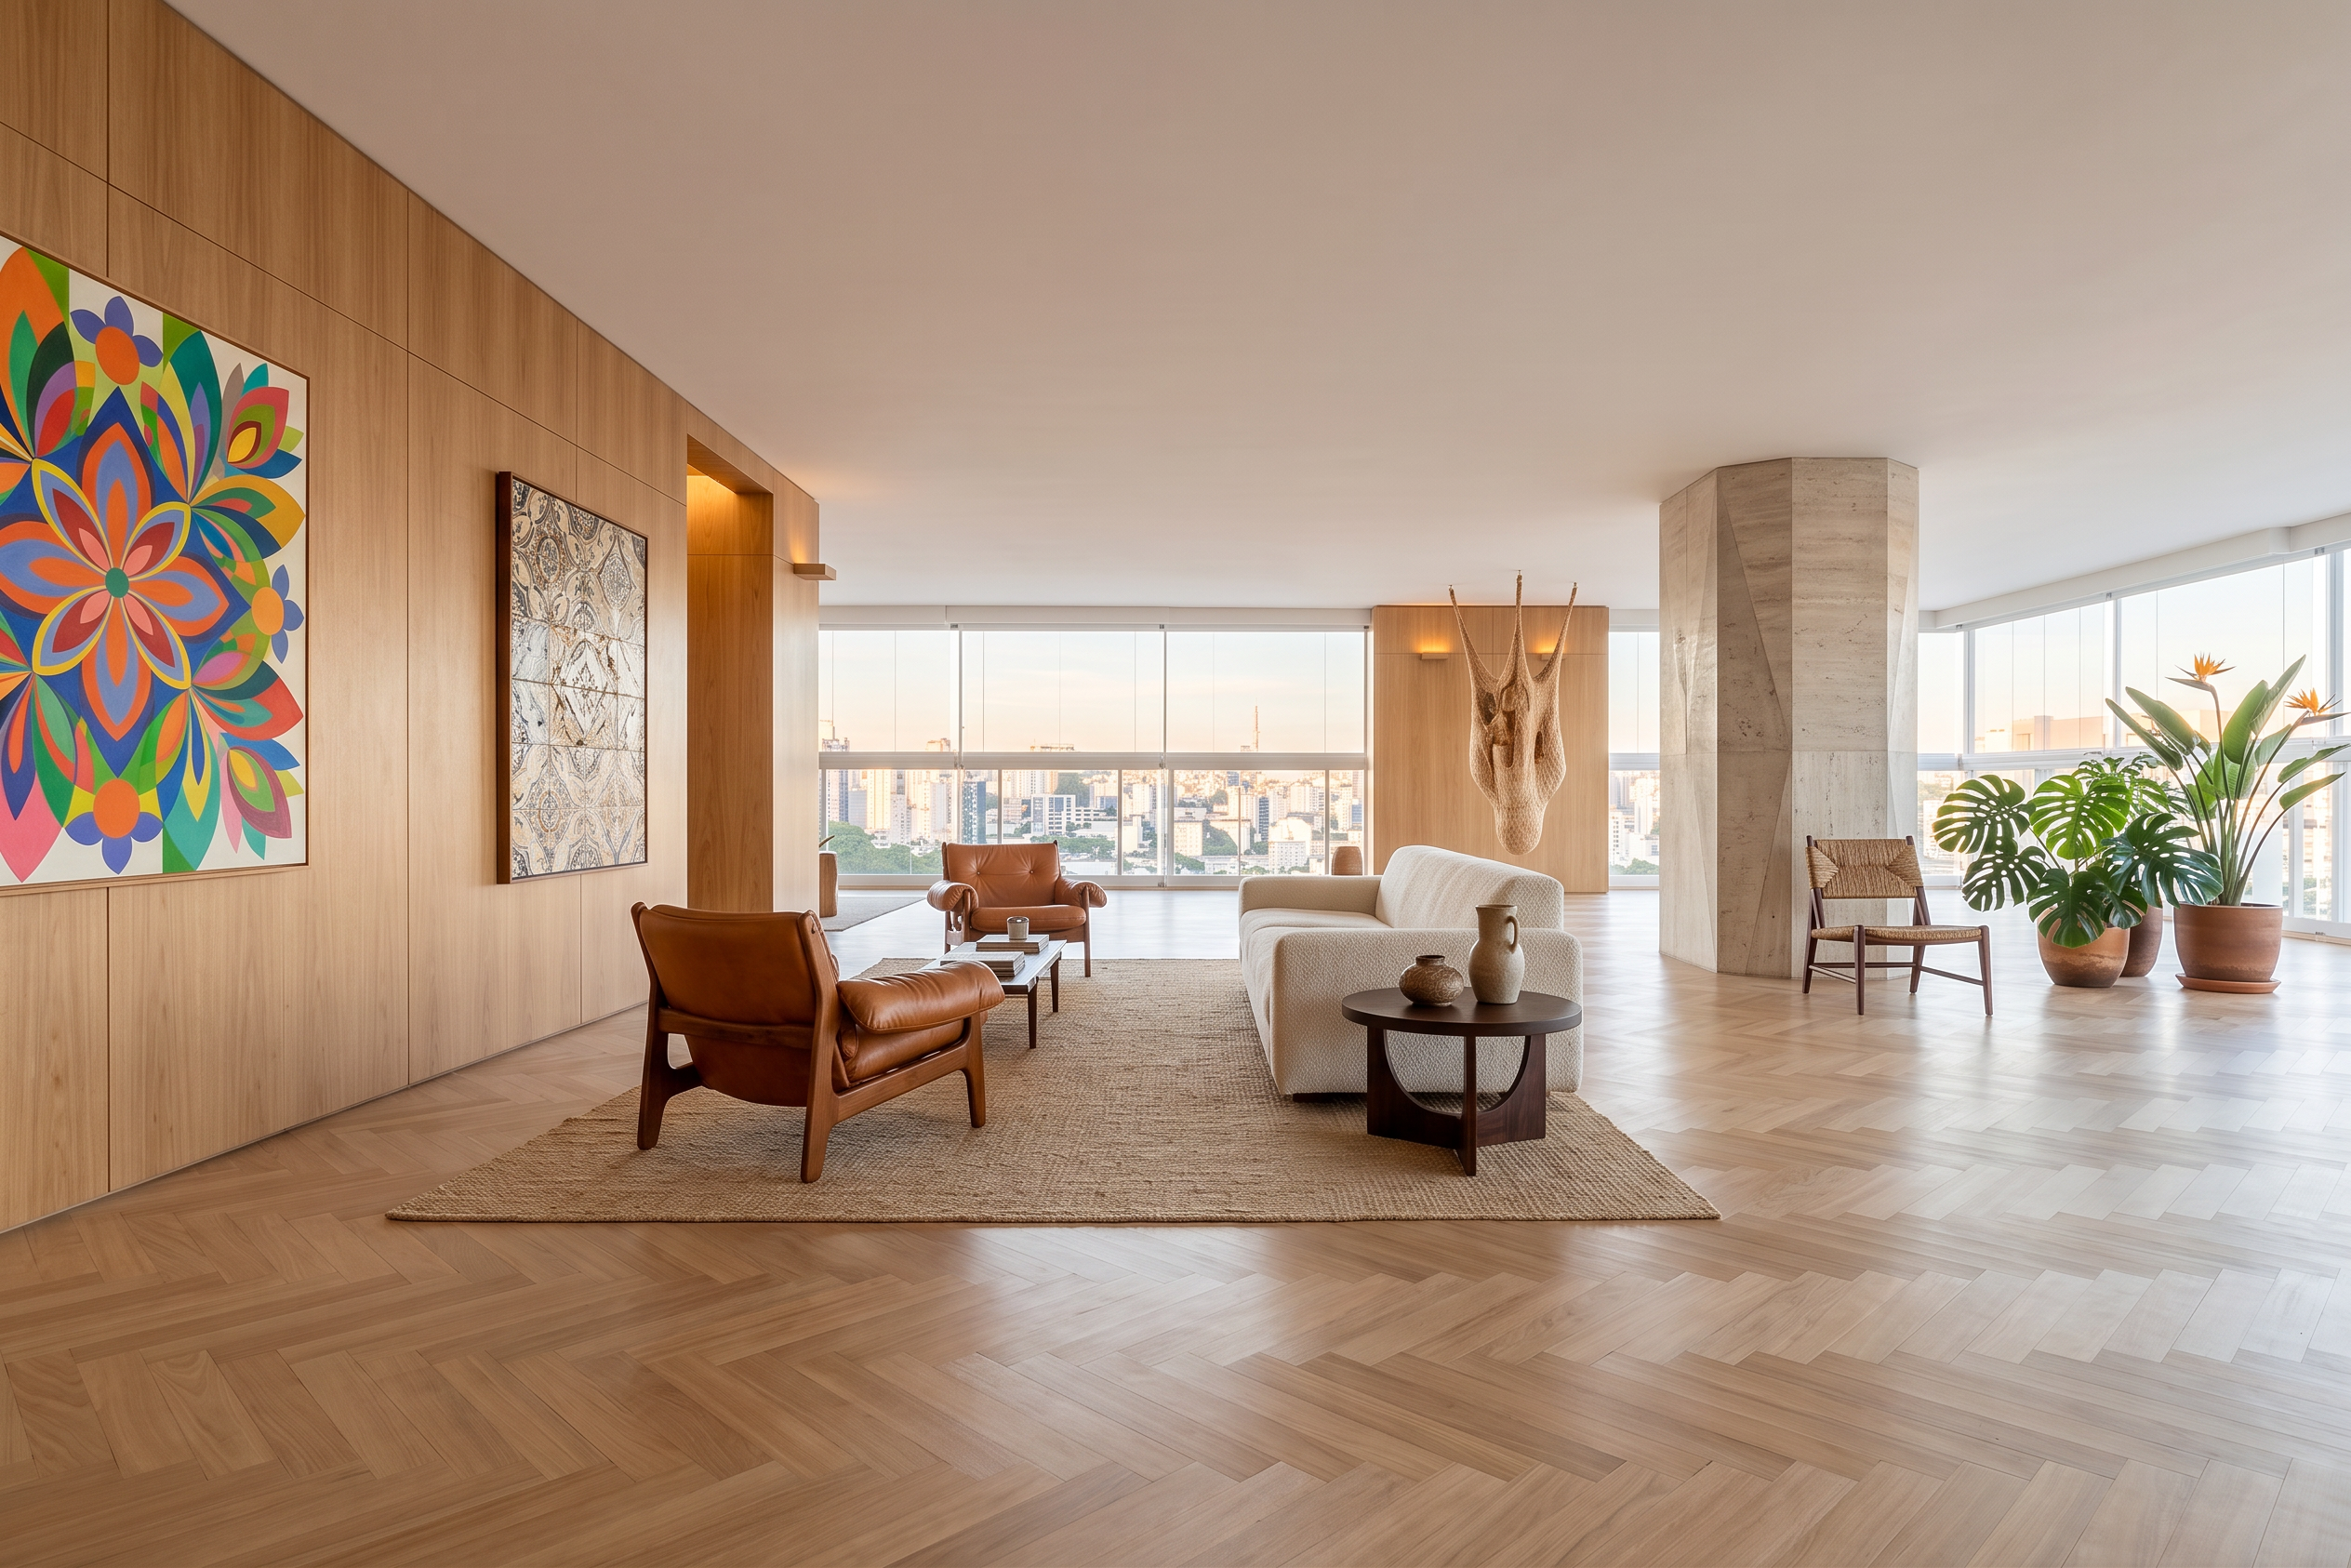
- Based on the attached floor plan and layout. I want you to create a photorealistic image of the interior, focusing on the living room, which should be identified from the plan. Take the floor plan layout into consideration when placing the furniture in the image. Use the prompt below as parameters to create the image: Photorealistic, 8k uhd, photographed with Canon EOS R5, living room, contemporary Brazilian luxury interior, modern and welcoming Brazilian identity, light tauari wood floor with herringbone pattern and warm blonde matte finish, sofa in ivory bouclé fabric, armchair in cognac natural leather, details in dark jacaranda wood, natural sisal fiber rug, abundant natural afternoon light entering through floor-to-ceiling panoramic windows, warm 3200K ambient lighting, balanced exposure in HDR, no overexposed areas, view of the city of São Paulo clearly visible, 24mm wide-angle lens, eye-level perspective, perspective photo from a point in the entrance looking towards the back of the room, great depth of field and sharpness throughout the image, Sergio Rodrigues Mole armchair in cognac leather in the center left, Jorge Zalszupin L'Oiseau sofa in Ivory bouclé, Joaquim Tenreiro. Three-legged chair in jacaranda and woven rush, low round side table in jacaranda, colorful geometric floral canvas by Beatriz Milhazes on a tauari accent wall, oil painting inspired by tiles by Adriana Varejão, suspended organic fiber sculpture by Ernesto Neto near a concrete column, monstera deliciosa and bird-of-paradise in handcrafted clay pots, ceramic vases from the Jequitinhonha Valley, natural sisal rug, full-height tauari wall panels with built-in door, faceted concrete structural column with travertine finish in the center-right, smooth white ceiling.
- Created
- June 3, 2026