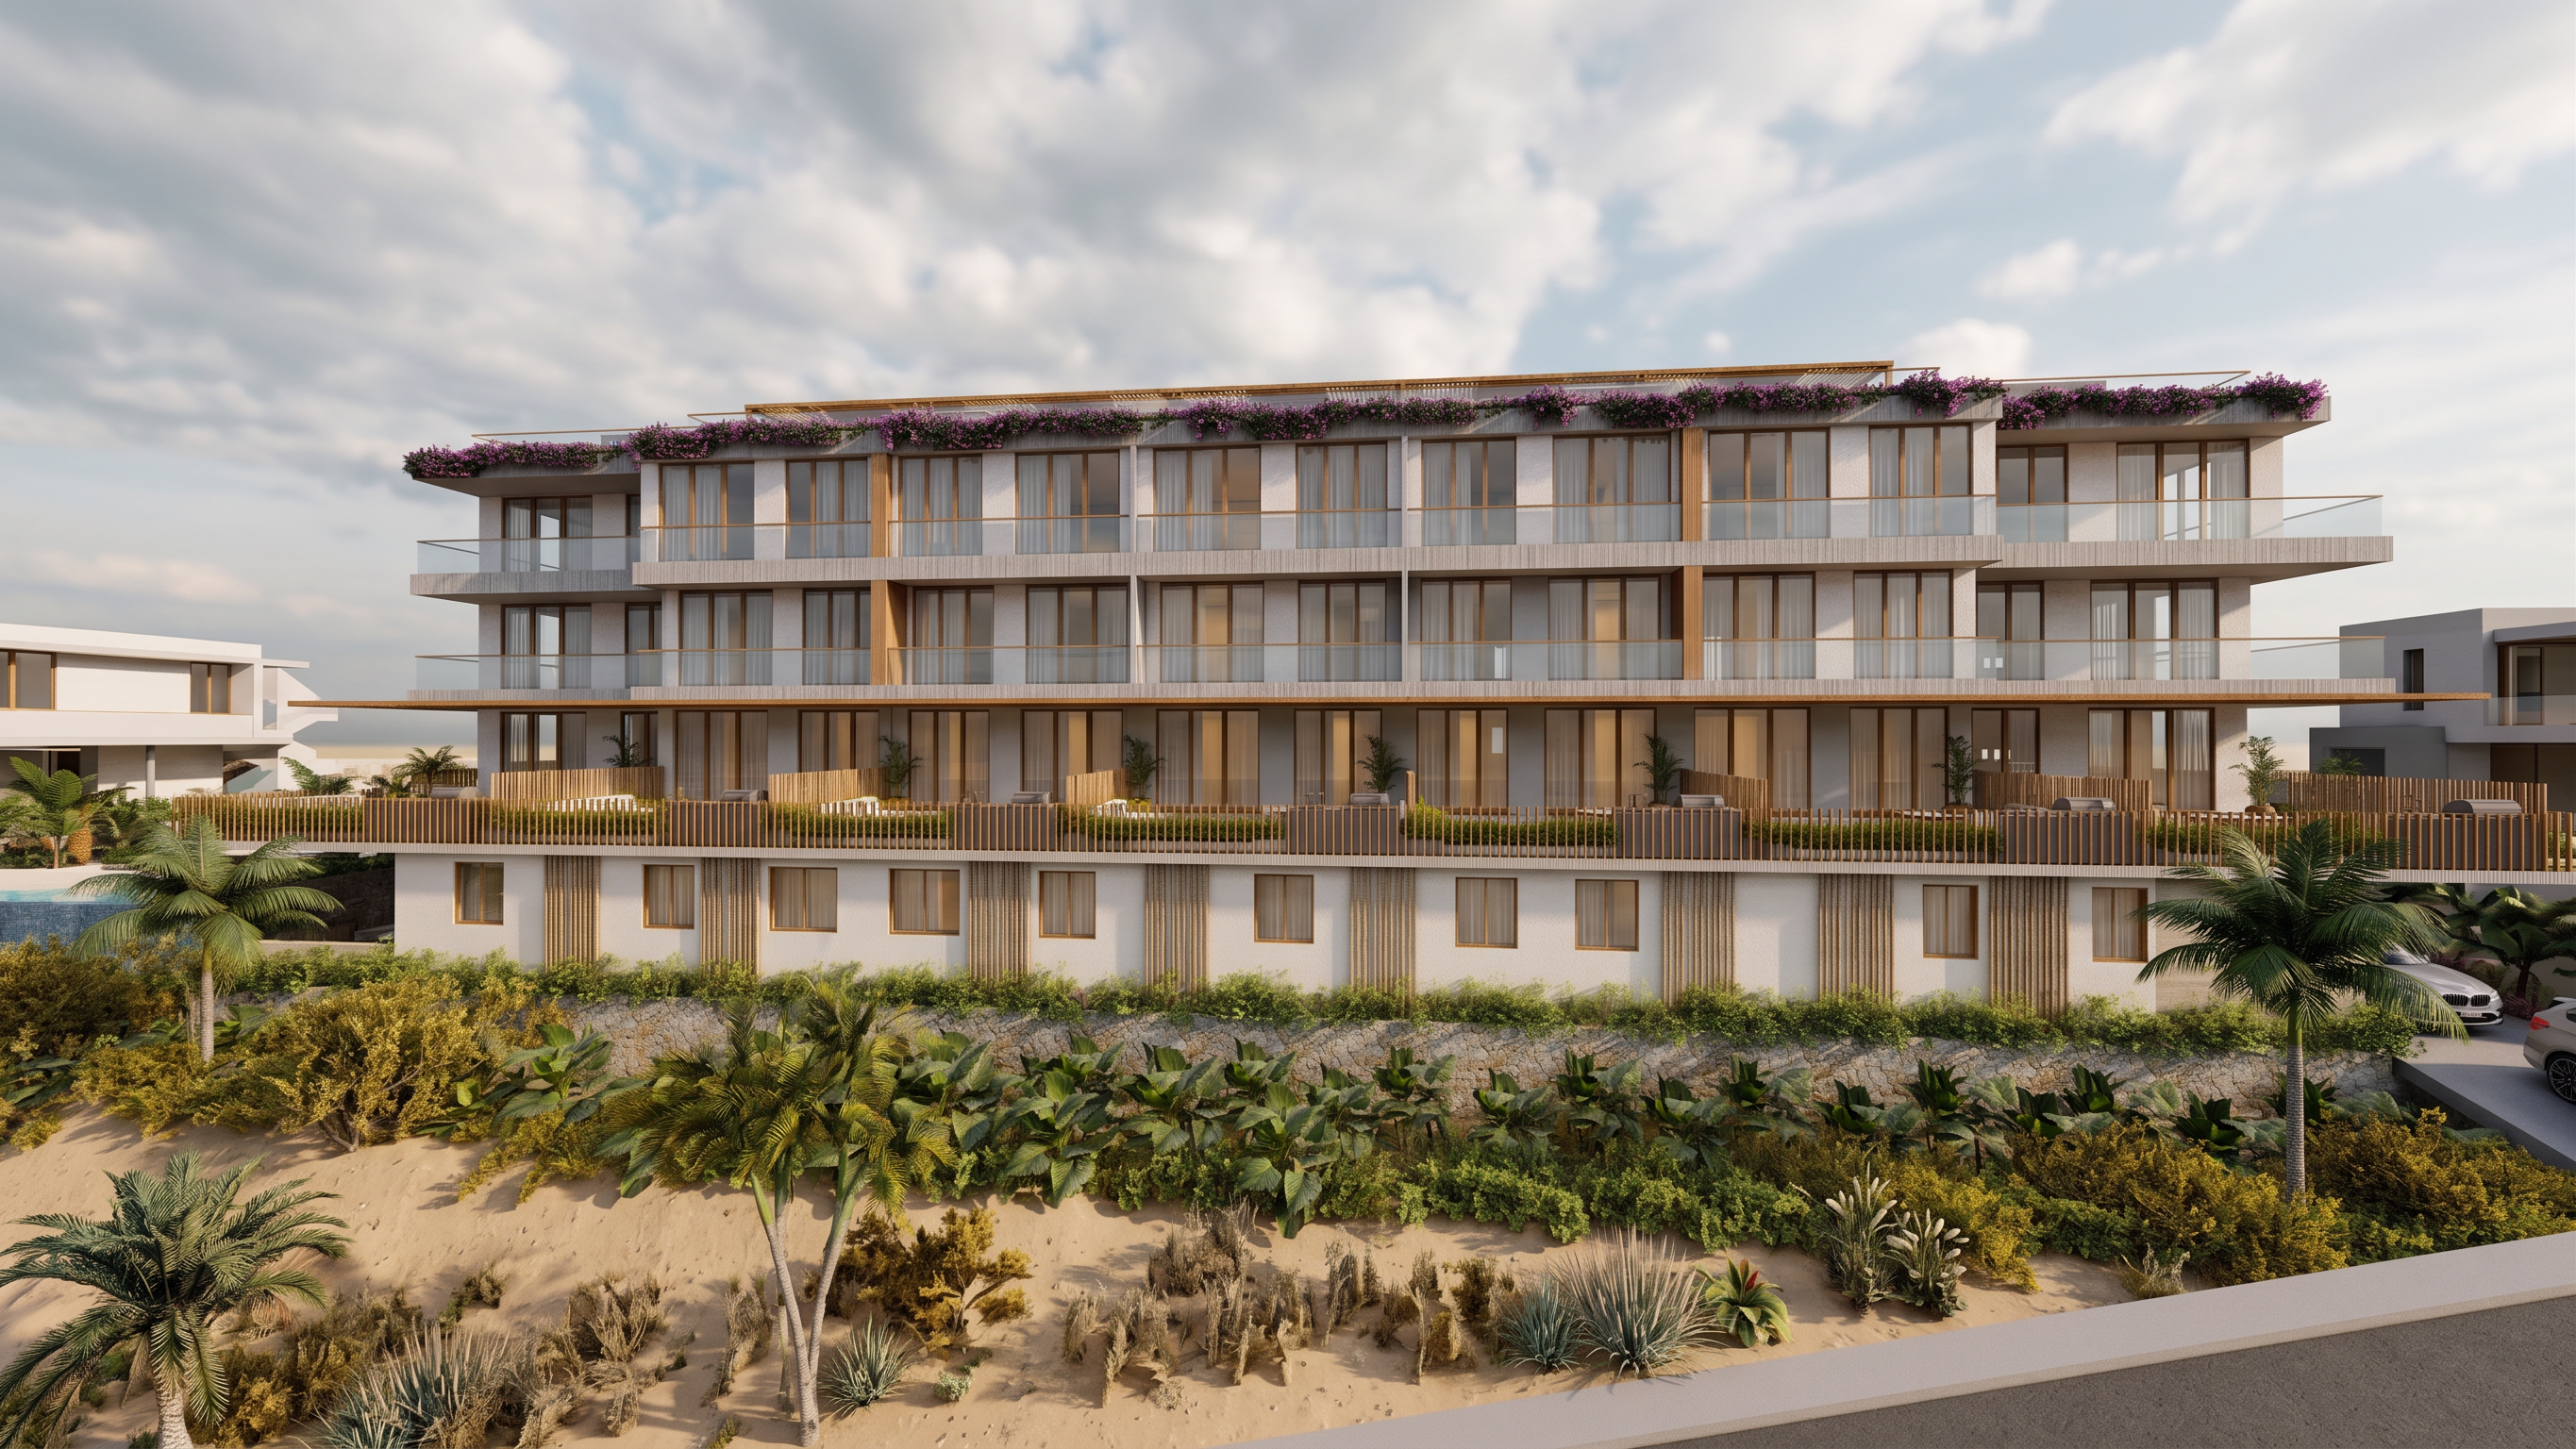
- Prompt
- Create an ultra-photorealistic architectural visualization strictly based on the provided image. **IMPORTANT** Preserve **exactly** the original architecture, composition, proportions, geometry, building footprint, façade design, camera angle, focal length, perspective, framing, and overall layout. **Do NOT** modify, redesign, add, remove, move, or reinterpret any architectural element. Maintain the original volumetry and all façade details exactly as shown in the reference image. ## OBJECTIVE Transform the SketchUp render into a premium commercial architectural photograph that is completely indistinguishable from a real photograph taken by a professional architectural photographer. The final result must look like a completed real building, **not** a CGI render or AI-generated image. --- ## MATERIALS (PBR) Apply premium physically based rendering (PBR) materials while preserving the original design. * Exterior walls: white painted concrete block with a subtle fine-grain textured finish. * Front façade slabs: vertical board-formed architectural concrete matching the gray concrete areas visible in the original image. * Wooden façade slats: maintain exactly the same wood layout and original wood color, using realistic natural wood grain with subtle imperfections. * Street: brand-new asphalt with a matte finish, completely non-reflective. * Ground terrain: natural sandy soil with sparse dry native vegetation and a gentle natural slope. * Architectural glazing: highly reflective gray-tinted glass with realistic reflections of the environment. * Interior: only translucent white curtains visible on both floors. Do **not** show any interior furniture. * Warm interior lighting visible through the glazing (2700K–3000K). --- ## LANDSCAPING Replace the vegetation with realistic drought-tolerant landscaping while respecting the exact green areas shown in the original image. Include: * Tropical palm trees * Native dry shrubs * Ornamental drought-resistant plants * Natural dry grasses Do not increase or reduce the landscaped areas. --- ## CONTEXT * Add modern contemporary houses on both sides of the project. * Keep the context elegant, clean and realistic. * Do not obstruct the view of the building. --- ## SKY & ATMOSPHERE * Hyper-realistic sky matching the lighting conditions. * Partly cloudy sky. * Soft natural daylight. * Fresh, elegant atmosphere. --- ## LIGHTING * Physically accurate global illumination (GI). * Soft realistic shadows. * Subtle ambient occlusion. * Physically correct reflections and refractions. * Balanced exposure with realistic dynamic range. * No overexposed highlights. --- ## CAMERA Maintain exactly: * Original camera position * Original perspective * Original focal length * Original framing * Original composition No lens distortion. Perfectly straight vertical lines using an architectural tilt-shift camera effect. --- ## RENDER QUALITY * Ultra photorealistic * Commercial architectural photography * Cinematic quality * Editorial-grade realism * Maximum texture detail * High micro-detail * Physically accurate materials * Crisp natural sharpness * Noise-free * No AI artifacts * No plastic appearance * No watercolor effect * No oversharpening Resolution: **3840 × 2160 (4K UHD)** Reference quality similar to projects published in: * ArchDaily * Dezeen * The Local Project * Architectural Digest * Designboom The final image should be visually indistinguishable from a real completed luxury residence photographed by a professional architectural photographer.
- Created
- June 26, 2026