- Prompt
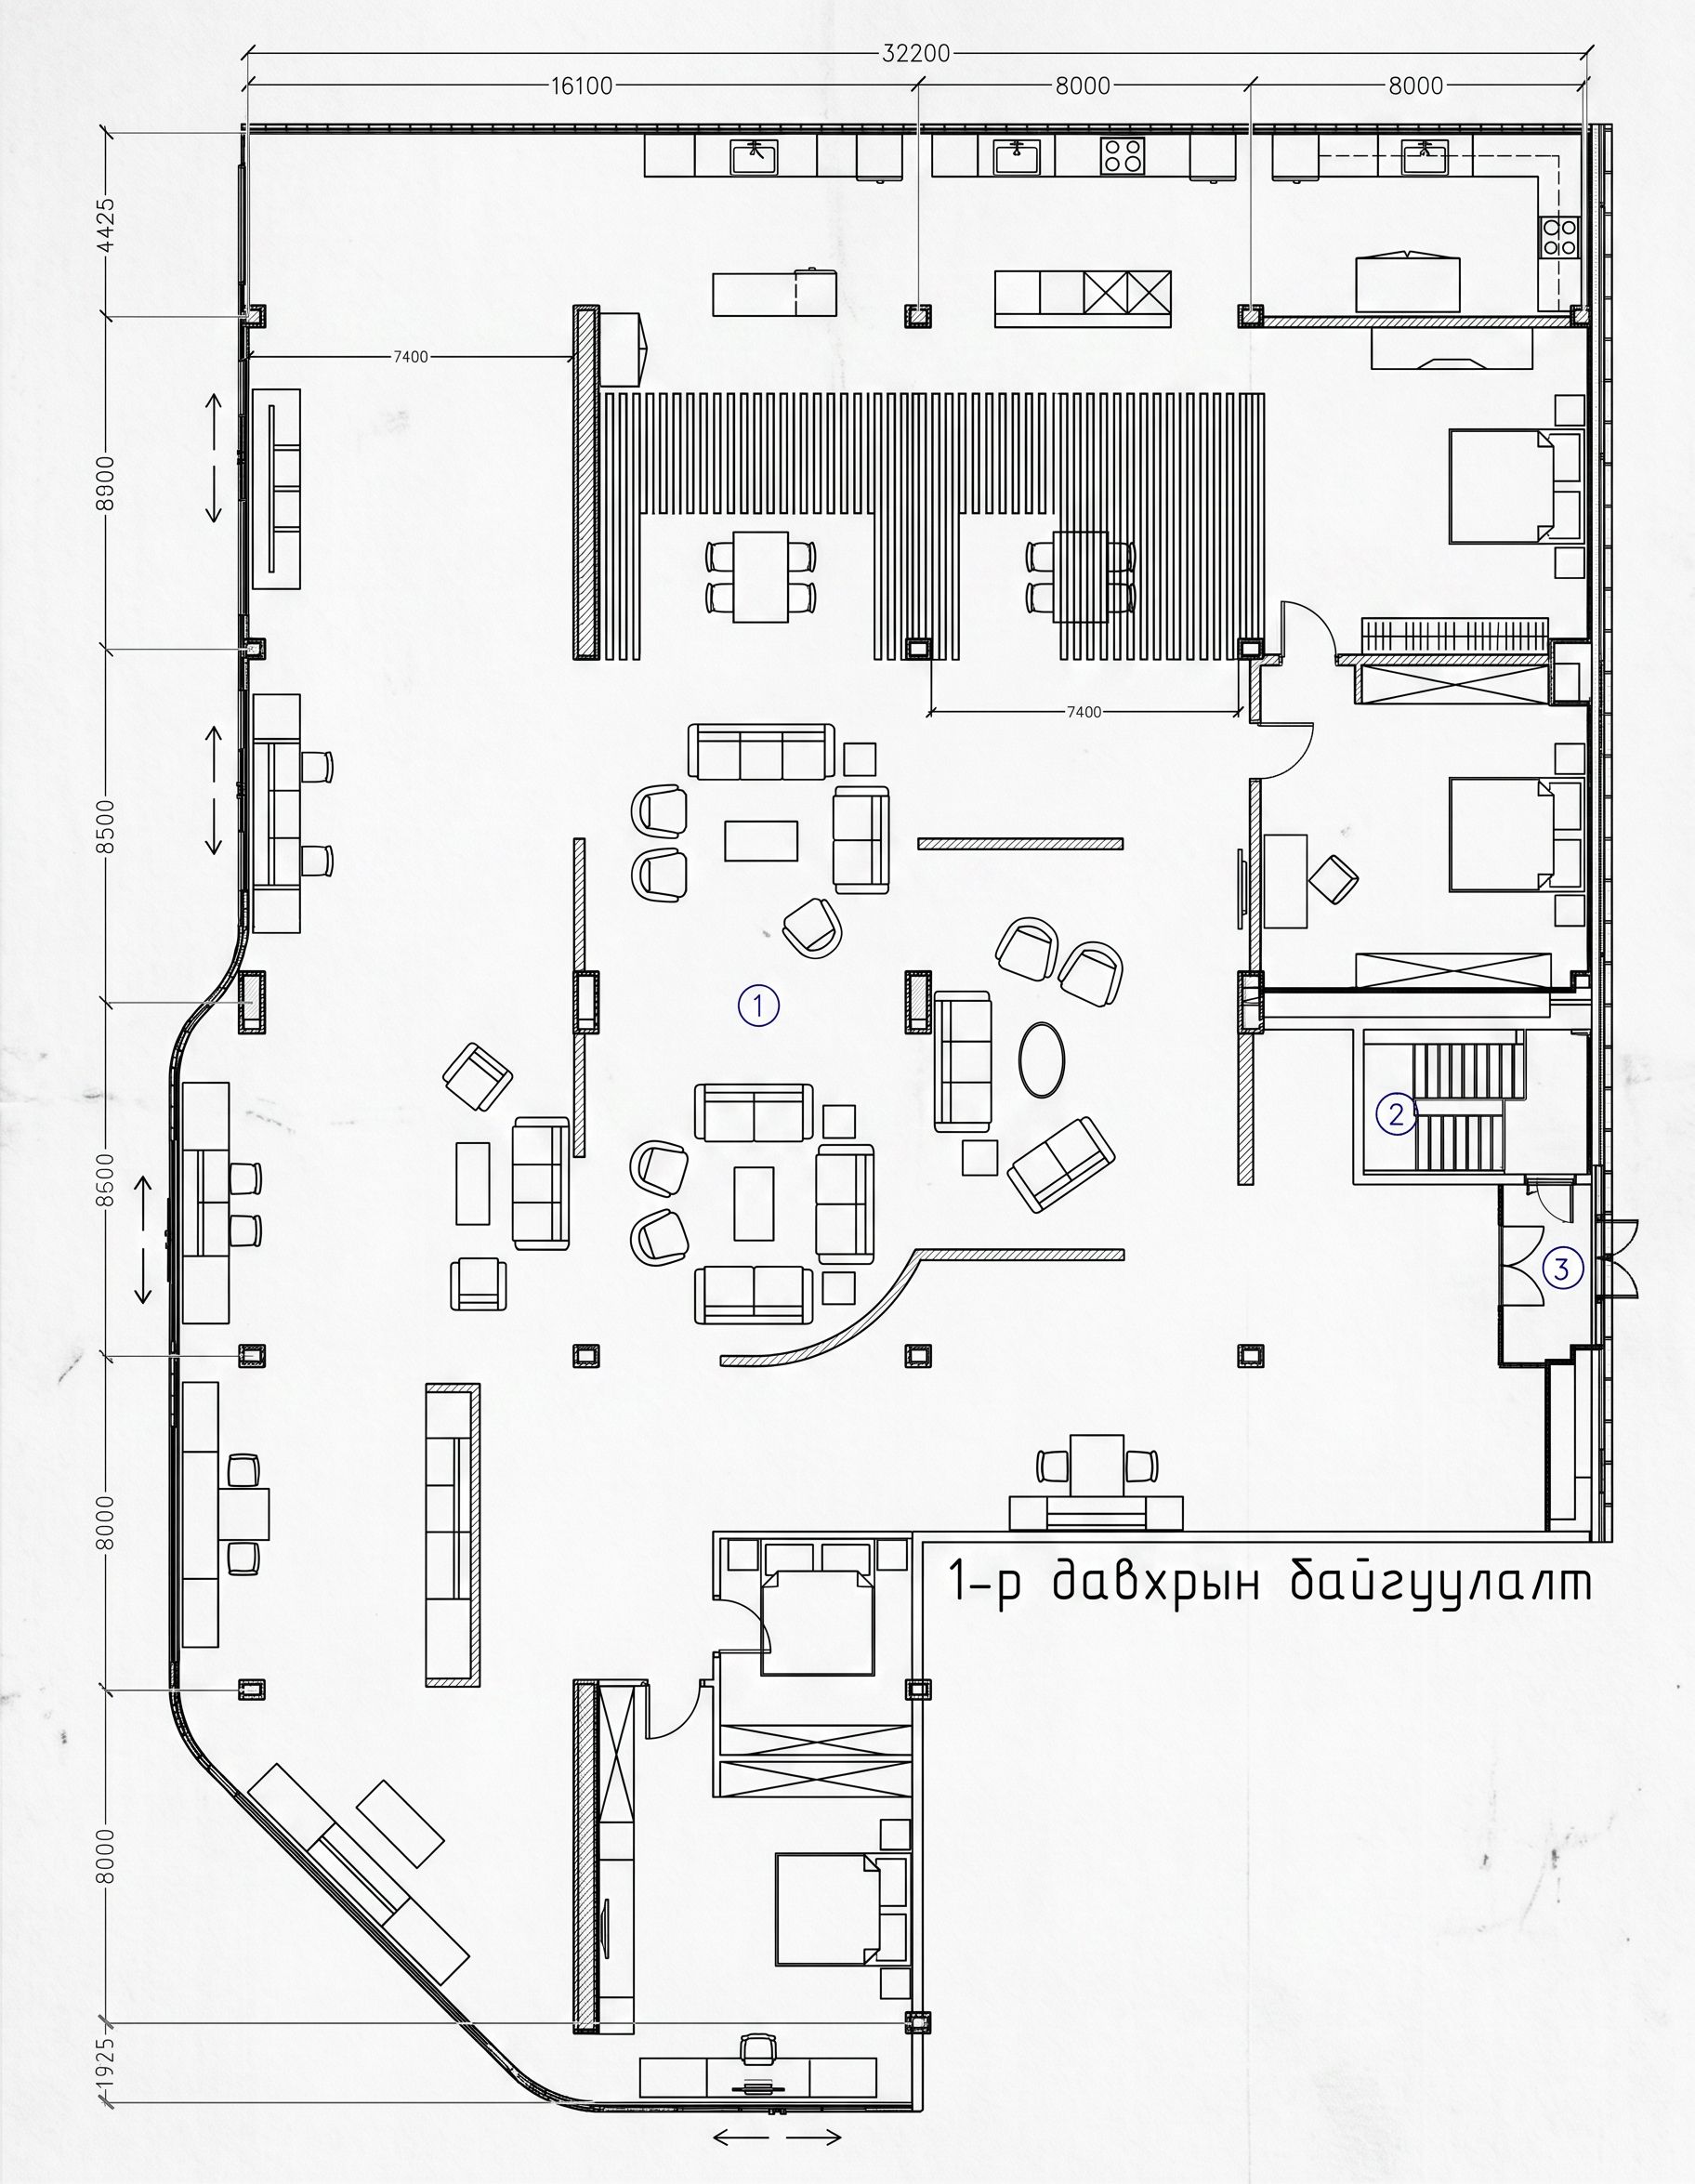
- 1. 2D Top-Down Floor Plan Prompt Use this prompt to generate a clean, professional orthographic projection of the layout. Top-down 2D architectural floor plan of a modern minimalist and organic furniture showroom. Open concept layout. Includes a clear main circulation path. Reception area with natural wood slat partitions. Central living room mockups separated by 1.2m low half-walls. Kitchen display zones along the main structural back wall with full-height partitions. Bedroom section with frosted glass screens. Window display areas on raised podiums. Clean lines, professional architectural blueprint, white background, precise zoning. 2. 3D Isometric Floor Plan Prompt Use this prompt to generate a 3D angled view, giving a better sense of volume, wall heights, and spatial flow. 3D isometric floor plan of a modern organic furniture showroom. Minimalist aesthetic, open and airy space. Living room zones divided by low 1.2m half-walls. Kitchen displays along a solid back wall. Warm wood slat room dividers, frosted glass partitions for bedroom zones. Soft natural lighting, neutral color palette, realistic furniture mockups, clear walkway, high resolution. 3. Spatial Zoning & Partition Strategy If you need to input specific parameters or text descriptions into a specialized retail layout software, you can use the following structural breakdown: Circulation: A main 2.5m-wide walkway designed to naturally guide customers through the entire 1280 sqm space in a continuous loop. Living Room Zones (Center): Segmented using 1.2m to 1.5m low half-walls. This provides structural backing for sofas while maintaining an unobstructed, airy line of sight across the showroom. Kitchen Displays (Back Wall): Placed against the longest structural wall (32.2m) utilizing full-height partitions that extend 3 to 4 meters outward to create self-contained "box" displays. Organic Elements: Implementation of natural wood slat partitions between the reception, dining, and central living areas to soften the space and introduce an organic, warm atmosphere without blocking natural light. Bedroom Zones: Separated by sliding frosted glass doors or archways to create a quieter, more private environment while adhering to a minimalist aesthetic., keep exact camera angle
- Created
- May 27, 2026