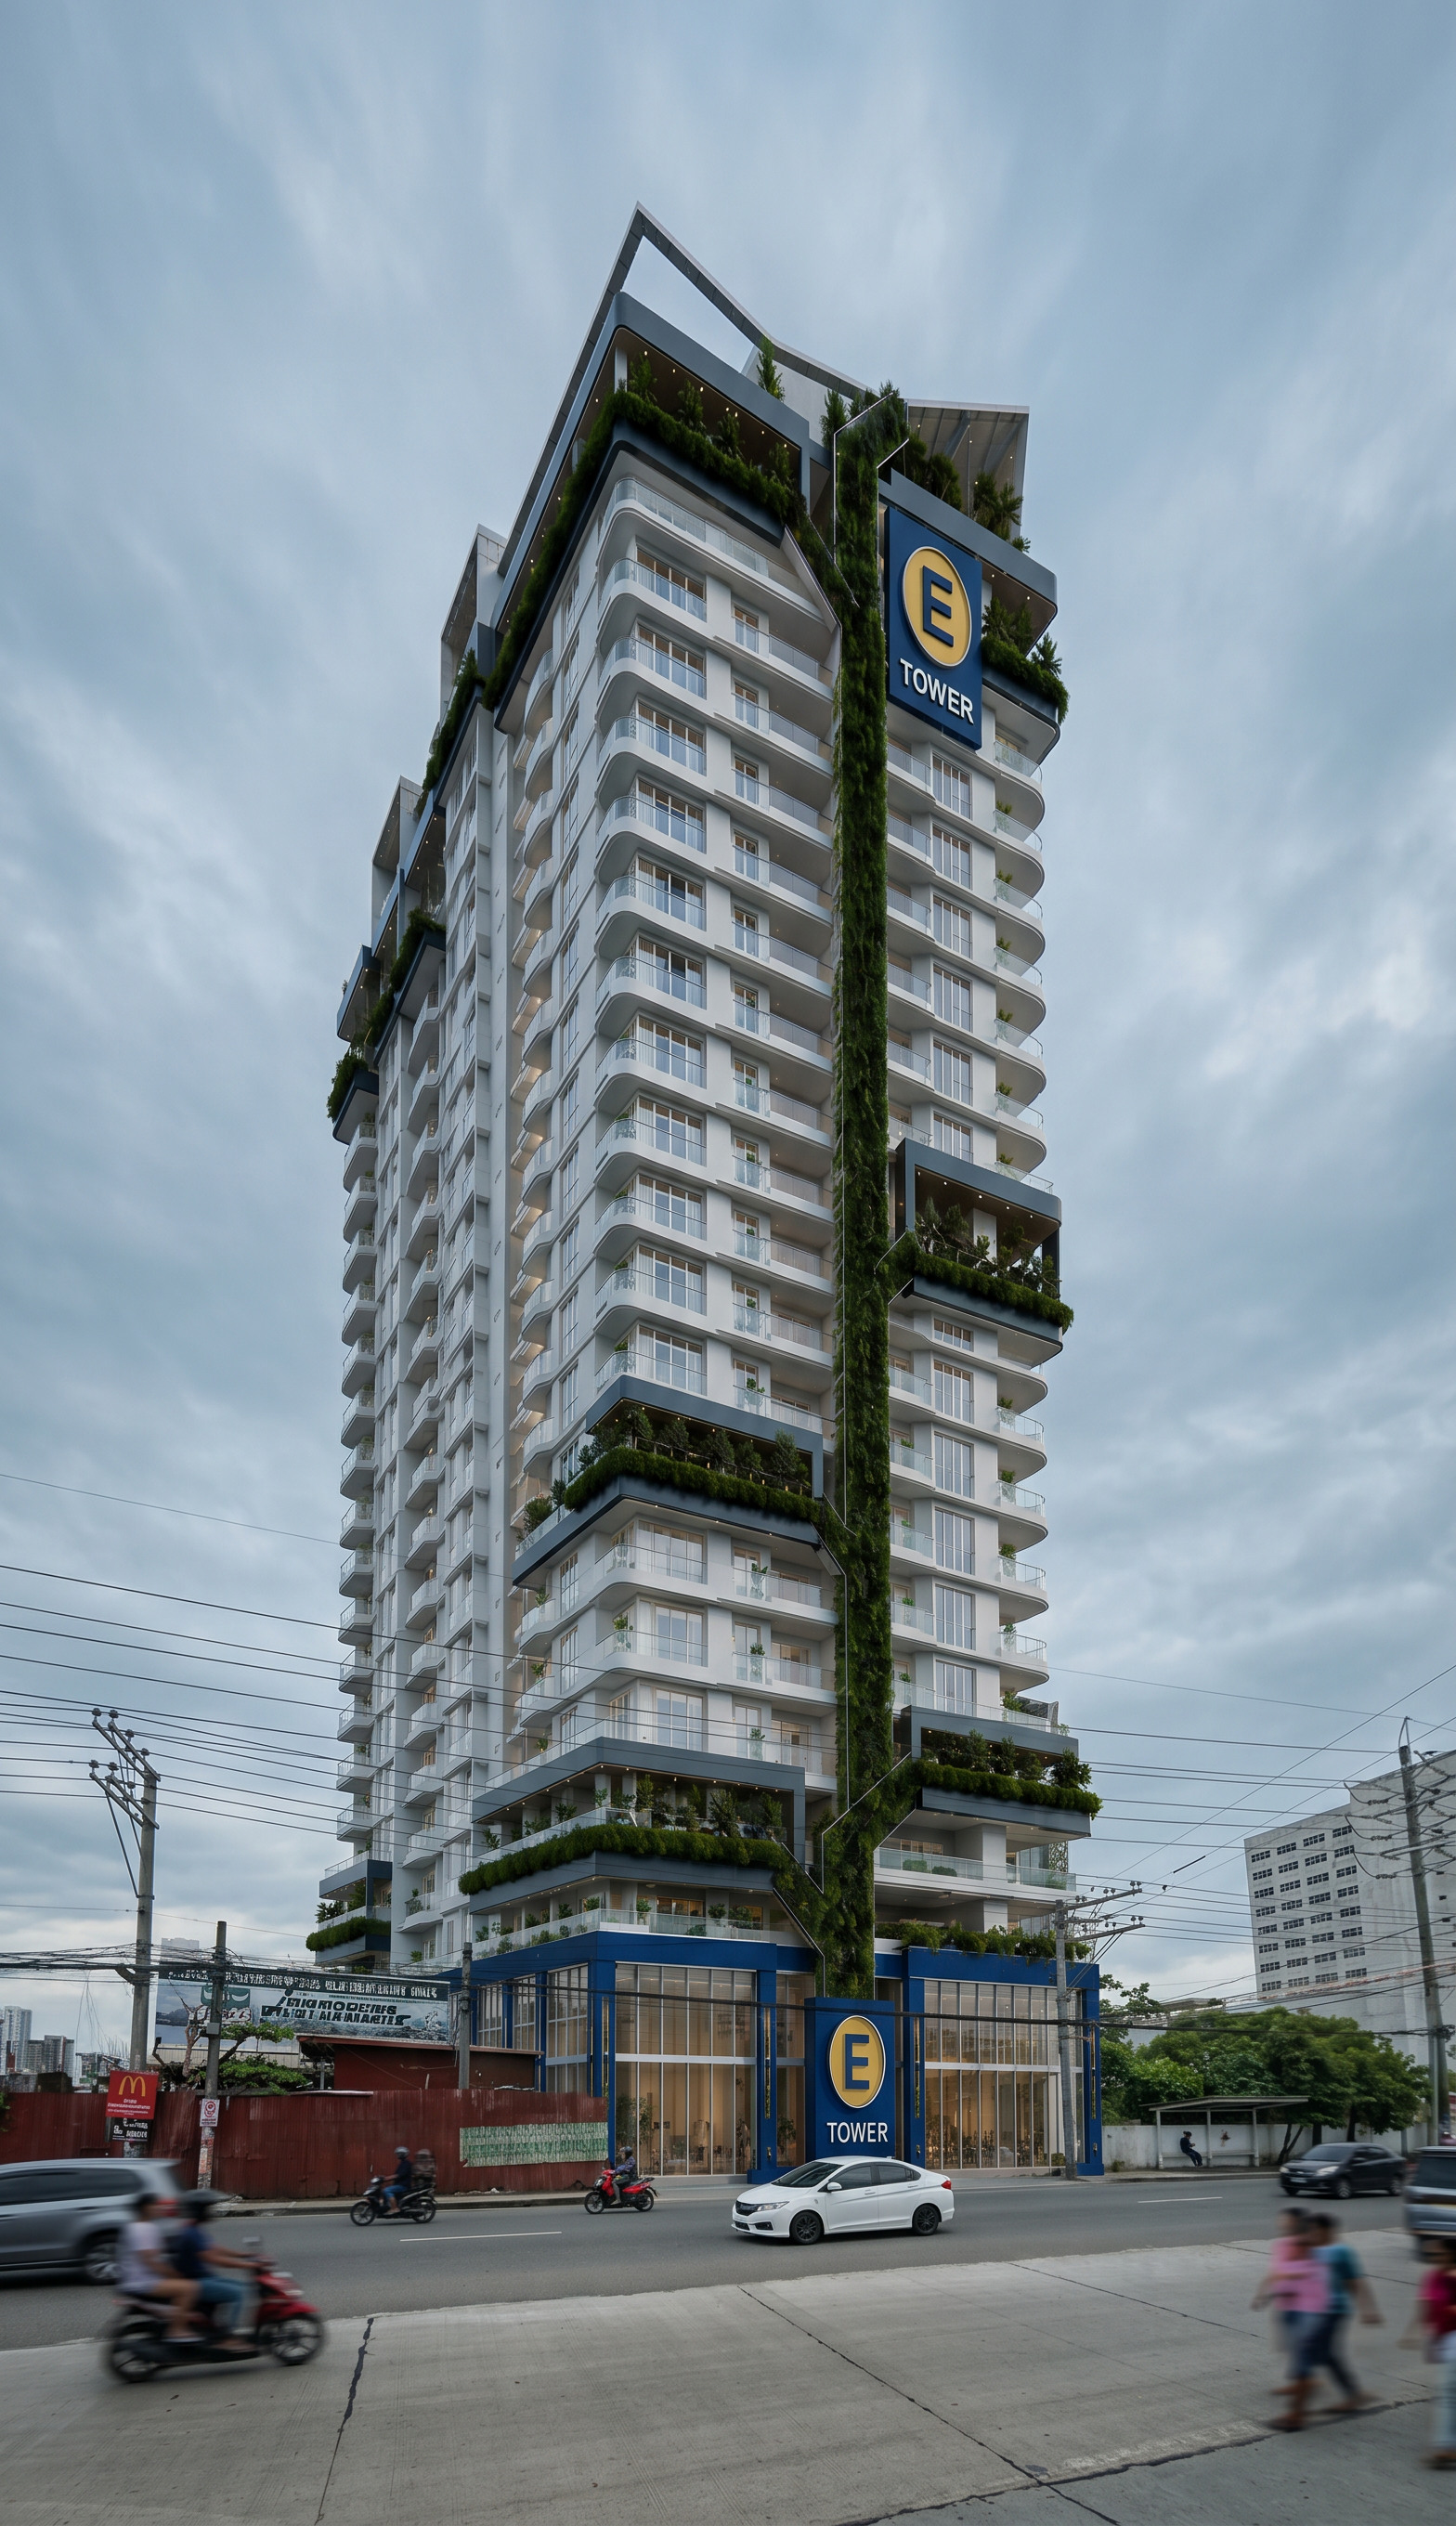
- Prompt
- ULTRA-REALISTIC ARCHITECTURAL PHOTOMONTAGE RENDERING PROMPT Create an ultra-realistic architectural photomontage by integrating the exact high-rise building from the source image ("E TOWER") into the urban roadside environment of the reference image. CRITICAL COMPOSITION REQUIREMENTS Use the E TOWER building from the source image as-is. Place the building exactly within the red-marked area of the reference image. Completely replace the existing low-rise structure and the large billboard structure located inside the red-marked zone. Remove the billboard, billboard steel framework, billboard foundation, and all associated supports. Maintain the exact building proportions, floor count, architectural form, façade articulation, balcony configuration, podium design, roof structure, vertical green wall, signage locations, and all façade details. Do not stretch, compress, scale, redesign, simplify, or modify the building in any way. Preserve the original 18-storey height and visual massing exactly. Match the building footprint realistically to the site frontage. CAMERA & PERSPECTIVE Match the exact camera position, eye level, focal length, horizon line, and perspective of the reference street photograph. Building must align naturally with the existing street geometry and neighboring properties. Correct vertical perspective and realistic architectural proportions. Wide-angle architectural photography lens, approximately 24–28mm focal length. Professional architectural visualization quality. LOCATION CONTEXT Location: Subangdako, Mandaue City, Cebu, Philippines. Tropical urban commercial corridor environment. Retain all existing surrounding buildings outside the red-marked area. Preserve existing road width, sidewalks, utility poles, electrical wires, trees, neighboring structures, traffic conditions, and street elements. Maintain realistic urban density and Cebu city roadside character. LIGHTING & CLIMATE Bright tropical midday sunlight. Clear blue Cebu sky with scattered clouds. High humidity atmosphere. Natural tropical daylight. Realistic sun direction matching the reference image. Physically accurate shadows and reflections. Global illumination and ray-traced lighting. MATERIALS & DETAILS Off-White / Warm White façade. Corporate Blue podium and signage. Steel Blue accent elements. Transparent glass railings. High-performance curtain wall glazing. Lush tropical vegetation on sky gardens, terraces, podium planters, and vertical green wall. Realistic reflections and material textures. Photorealistic architectural detailing. STREETSCAPE INTEGRATION Preserve all existing vehicles, motorcycles, road markings, utility poles, electrical wires, sidewalks, fences, and adjacent structures outside the replacement zone. Building must appear naturally constructed on the site. Realistic scale relationship with vehicles, pedestrians, and surrounding buildings. Accurate contact shadows and ambient occlusion at ground level. RENDER QUALITY Ultra-photorealistic. Architectural competition-grade visualization. V-Ray quality rendering. Twinmotion / Lumion / Unreal Engine realism. 8K resolution. HDR lighting. Physically Based Rendering (PBR). Sharp architectural details. Realistic atmospheric depth. Professional commercial real estate marketing render. NEGATIVE PROMPT Do not alter building proportions, do not change floor count, do not modify façade design, do not add extra towers, do not crop the building, do not distort perspective, do not remove surrounding context outside the red-marked area, do not add fantasy elements, do not create unrealistic lighting, do not blur details, do not replace utility wires, do not change neighboring buildings outside the designated replacement zone.
- Created
- June 24, 2026