- Prompt
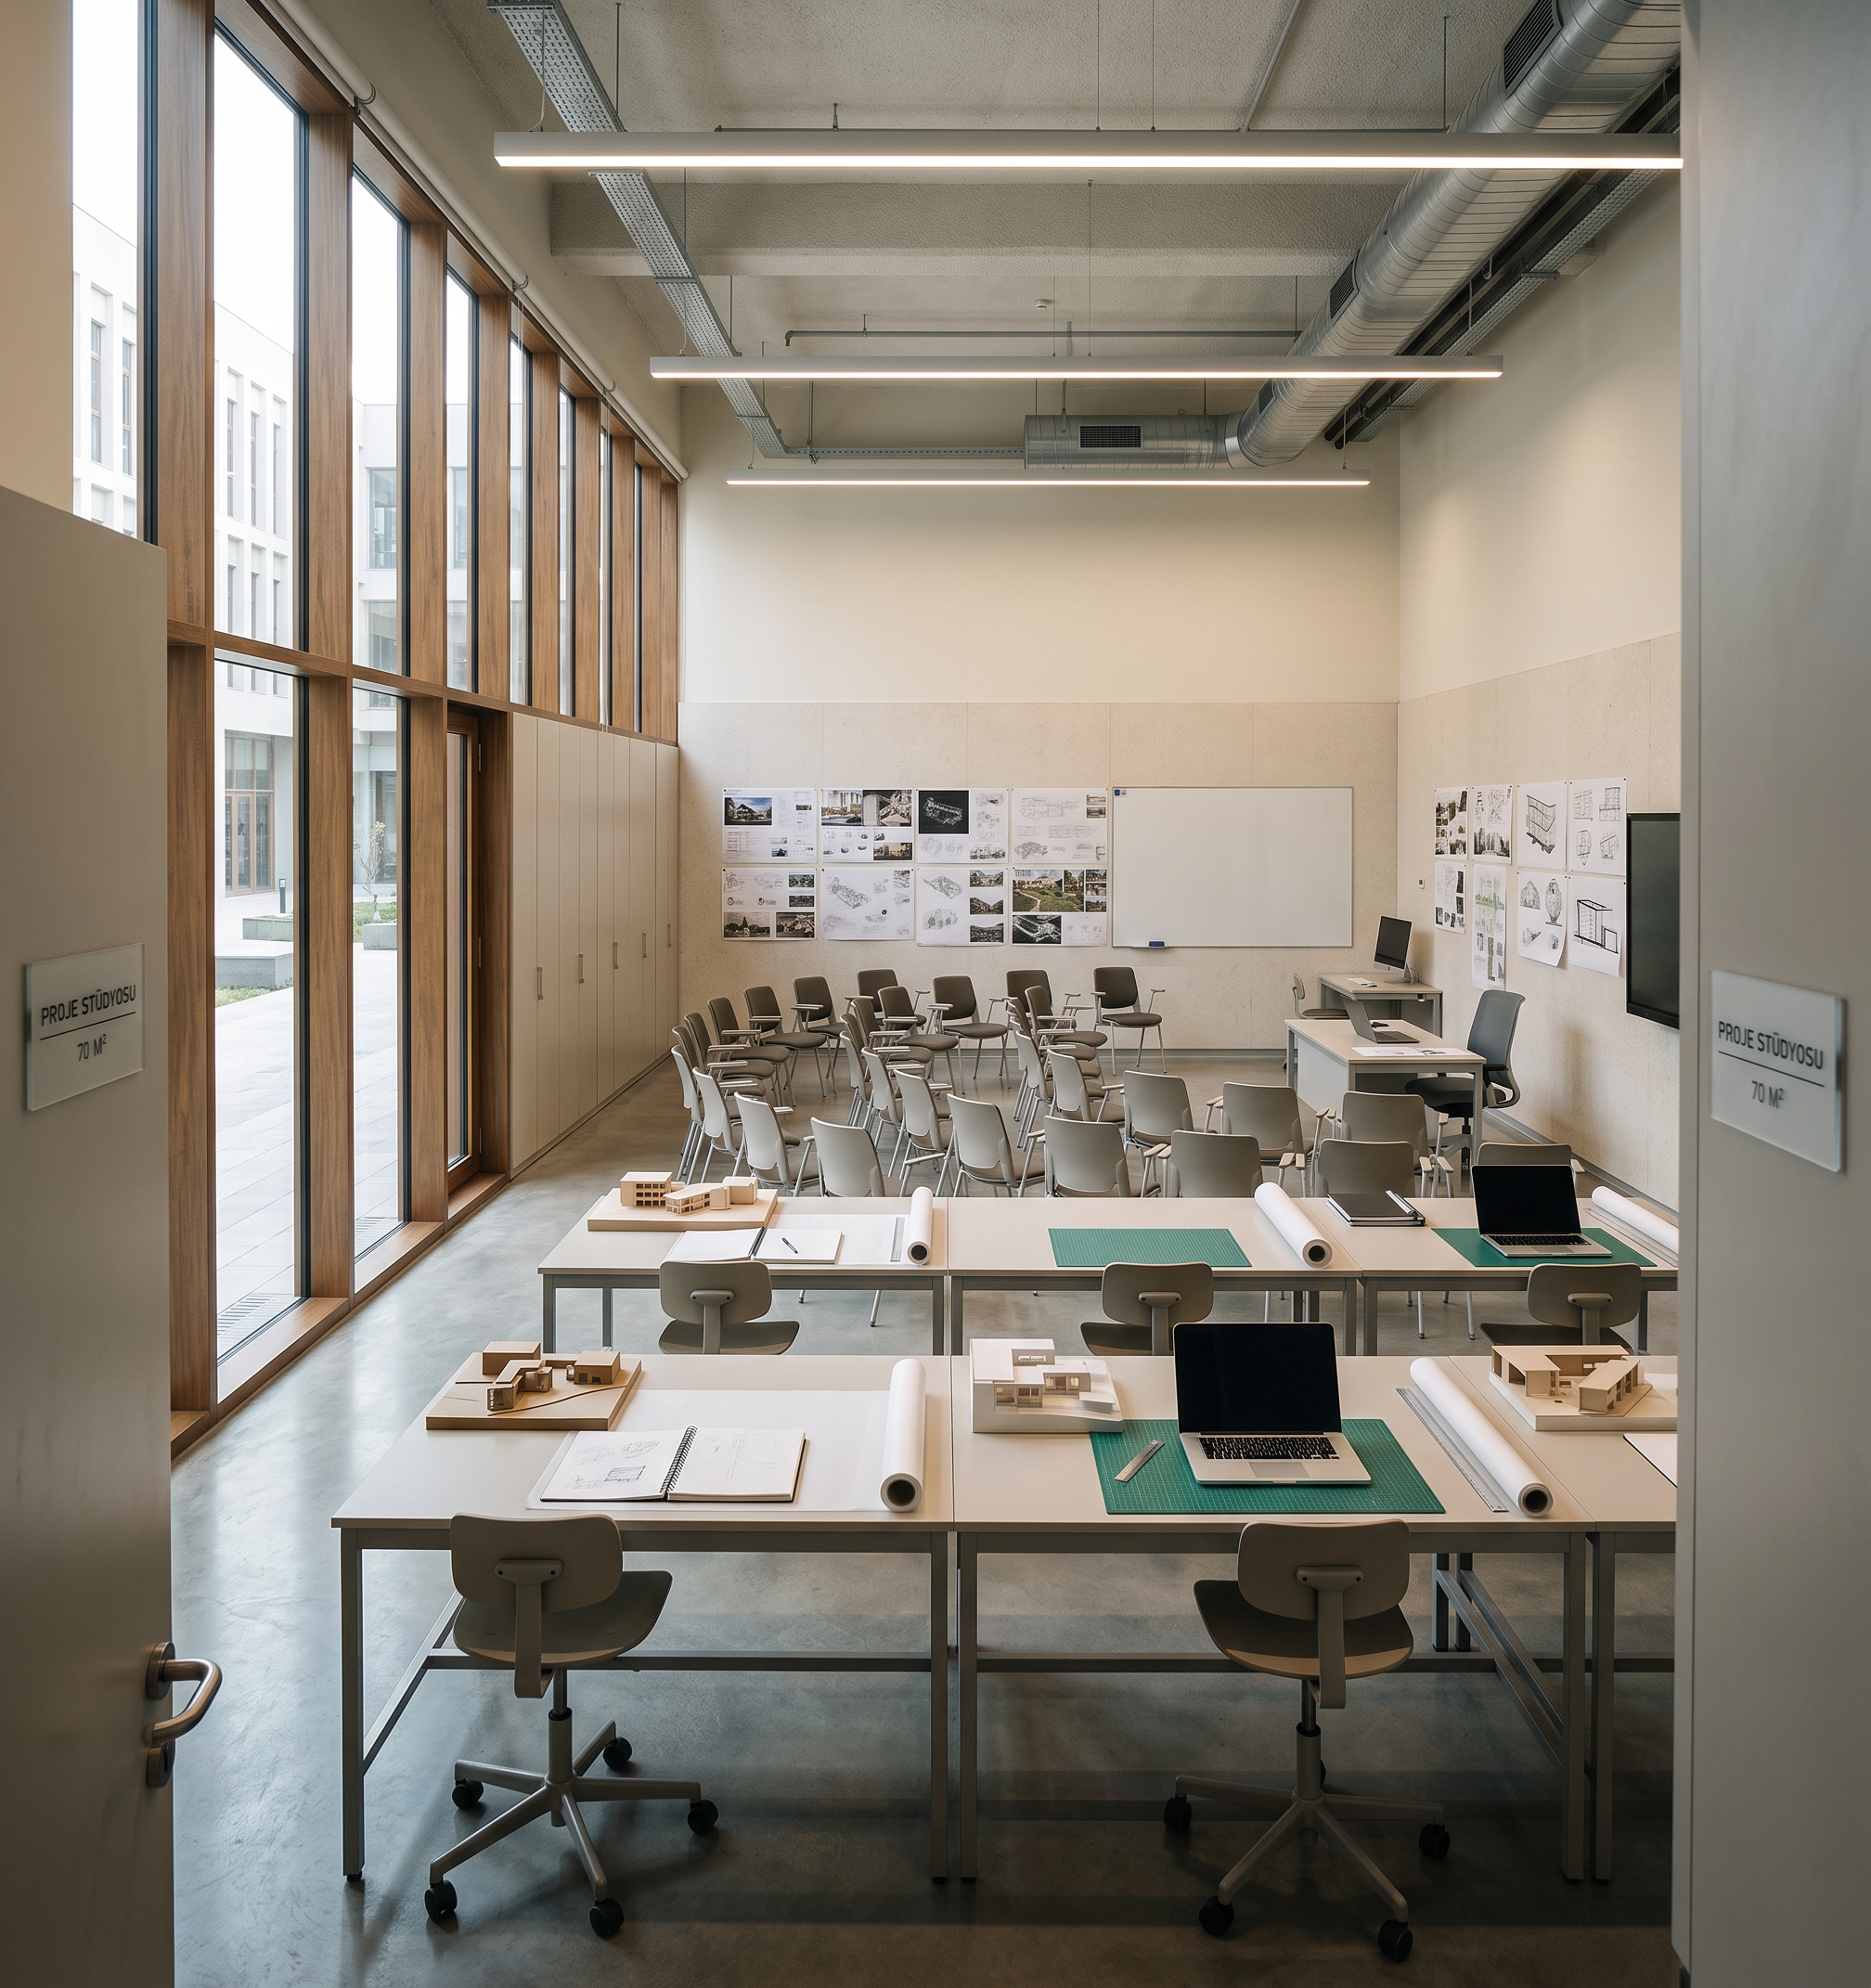
- Create a photorealistic interior architectural render of a university project studio / design studio classroom based on the attached floor plan screenshot. The room is labeled “PROJE STÜDYOSU†and is approximately 70 m². Interpret it as a contemporary university studio space inside a faculty of fine arts, architecture, interior architecture, or design, used for project development, studio critiques, desk reviews, presentations, and group discussions. 1) Camera and composition — very important The render must be from the main entrance of the room, looking into the studio from the doorway. The camera should feel as if a student or instructor has just entered the project studio. Use a wide interior perspective that captures the entire depth of the room. The composition should clearly show: the front worktable area with multiple student desks the rear semi-circular / curved seating arrangement used for presentation, discussion, or jury-style gathering the instructor desk / critique point positioned toward the upper-right area of the room according to the plan the studio atmosphere of a university design department Eye-level camera, realistic architectural perspective, around 24–28 mm lens feel, without excessive distortion. 2) Spatial reading of the plan Use the uploaded floor plan as the main spatial reference. Respect the overall room proportions and the furniture logic visible in the drawing. The room consists of two main functional zones: A) Main project working zone Located in the front / lower part of the room Contains multiple rectangular student worktables arranged in rows These are the main desks where students work on drawings, models, laptops, and studio projects B) Discussion / presentation / critique zone Located in the upper part of the room Contains a curved or semi-circular seating arrangement facing inward, suggesting: group discussions project presentations juries / critiques studio pin-ups or verbal reviews This zone should feel like an informal but academic review space within the same room The render must preserve this dual identity: a room that is both a hands-on studio workspace and a presentation / discussion environment. 3) Room identity and academic use This is not a generic classroom and not an office. It must clearly read as a university project studio used by students in a design-related faculty. The atmosphere should suggest: architectural / interior design education project production sketching, model-making, drawing, laptop work desk critiques with instructors group presentations and concept discussions The room should feel like part of a faculty building, specifically a space where students spend long hours producing and discussing design work. 4) Furniture and interior program Student project tables In the lower working area, include large rectangular studio desks corresponding to the plan. These should feel like proper design studio worktables, not corporate office desks. Each table can include subtle project-studio objects such as: sketchbooks tracing paper rolls cutting mats pencils / pens / markers laptops printed drawings architectural or design boards scale models / foam board study models in a restrained amount Seating Use simple contemporary studio chairs or task chairs for the desk area Avoid executive office chairs In the upper critique zone, place individual movable chairs arranged in a soft curved / arc formation, matching the plan layout These chairs should feel flexible and suitable for studio discussions and presentations Instructor / critique desk In the upper-right part of the room, place an instructor desk or critique station according to the plan It can include: a laptop or monitor drawing sheets a lamp or desk accessory some pinned project material nearby if appropriate 5) Teaching / presentation elements Because this is a project studio, the space should include elements that support reviews, presentations, and juries. Include some of the following in a restrained and realistic way: a pin-up wall or presentation wall whiteboard or magnetic critique board projection surface or digital screen cork board / presentation surface for student work architectural drawings, concept diagrams, or student presentation sheets pinned on a wall a model display shelf or low storage for studio materials if suitable These elements should make the room feel like a live academic studio environment, not a generic empty classroom. 6) Left-side wall / facade condition Based on the plan, the left side of the room should be treated as a strong architectural edge with vertical panel rhythm. If you want to keep the same language as the previous classroom render, interpret this side as: a glazed or partially glazed wall system or a wall with tall vertical panels / structural bays / storage-integrated partitions Preferred approach: create a contemporary facade or interior wall with a strong vertical rhythm this side may include: full-height glazing between vertical mullions, or a combination of glazing + opaque paneling + built-in studio storage If glazing is used, let it bring in daylight and connect the studio to the campus / courtyard atmosphere outside. 7) Material language Use a contemporary university design studio material palette. The room should feel robust, academic, and creative. Suggested materials: Flooring: polished concrete, matte concrete-look porcelain tile, epoxy, or durable neutral educational flooring Walls: off-white, light grey, warm neutral, or very soft concrete texture Ceiling: exposed or suspended contemporary ceiling with visible linear lights and ventilation Furniture: black metal frames, light oak or birch plywood surfaces, muted grey details Storage / side panels: neutral grey, charcoal, off-white, or light wood accents The room should feel clean, buildable, and realistic, not overly luxurious. 8) Lighting Render as a daytime scene Use a combination of: soft natural daylight clean linear LED ceiling lighting The light should be even, bright, and realistic, suitable for a studio where students draw, work, and present projects Avoid dramatic dark shadows or moody restaurant-like ambience This should feel like a well-designed faculty studio during active academic hours 9) Atmosphere and visual storytelling The render should immediately communicate: this is a project studio inside a university students use it for studio production, critiques, and presentations it belongs to a design-oriented faculty it is serious, functional, and creative at the same time The atmosphere should feel: academic productive slightly workshop-like but still clean contemporary spatially warm and believable suitable for architecture / interior architecture / fine arts education Use subtle realism: a few open sketchbooks rolled drawings cutting mats laptops model pieces pinned student work some bags or stools if needed but keep the image tidy and presentation-ready 10) Rendering quality highly realistic architectural visualization correct scale and proportions realistic desk and chair dimensions convincing daylight and material textures soft reflections professional faculty-interior rendering quality a strong sense of depth from the entrance view 11) Negative instructions Do not make it look like a generic office Do not turn it into a coworking lounge Do not use corporate meeting-room furniture Do not make it look like a normal lecture classroom with fixed school desks Do not ignore the dual program of worktables + critique seating Do not overfill the room with decoration Do not make it luxurious or hotel-like Keep it realistic, academic, and architecturally credible Daha kısa ve güçlü “tek parça final prompt†istersen bunu da kullan: Compact Final Prompt Create a photorealistic interior render of a contemporary university “Project Studio†(Proje Stüdyosu, 70 m²) based on the uploaded floor plan. The view must be from the main entrance looking into the room with a wide eye-level architectural perspective. The space should clearly function as a faculty-level design studio used for project development, desk critiques, jury discussions, and presentations. Preserve the plan logic with two distinct zones: a front working area with rows of large student project tables, and a rear discussion / critique area with curved rows of chairs arranged for presentations and studio reviews. Include an instructor desk in the upper-right area as indicated by the plan. The atmosphere must feel like a university architecture / interior architecture / design studio, not an office or coworking space. Use contemporary educational materials such as polished concrete or matte tile flooring, light neutral walls, linear LED lighting, modern studio furniture, and subtle academic details like sketchbooks, laptops, cutting mats, rolled drawings, pinned student work, and small study models. The left side of the room should be treated as a strong architectural edge with vertical panel rhythm, potentially combining glazing and built-in storage. Use balanced daylight and soft artificial lighting. The result should be highly realistic, clean, academic, functional, and presentation-ready, with accurate scale, strong depth, and a clear studio identity. Avoid office aesthetics, luxury furniture, gaming elements, excessive decoration, or a generic classroom look.
- Created
- June 20, 2026