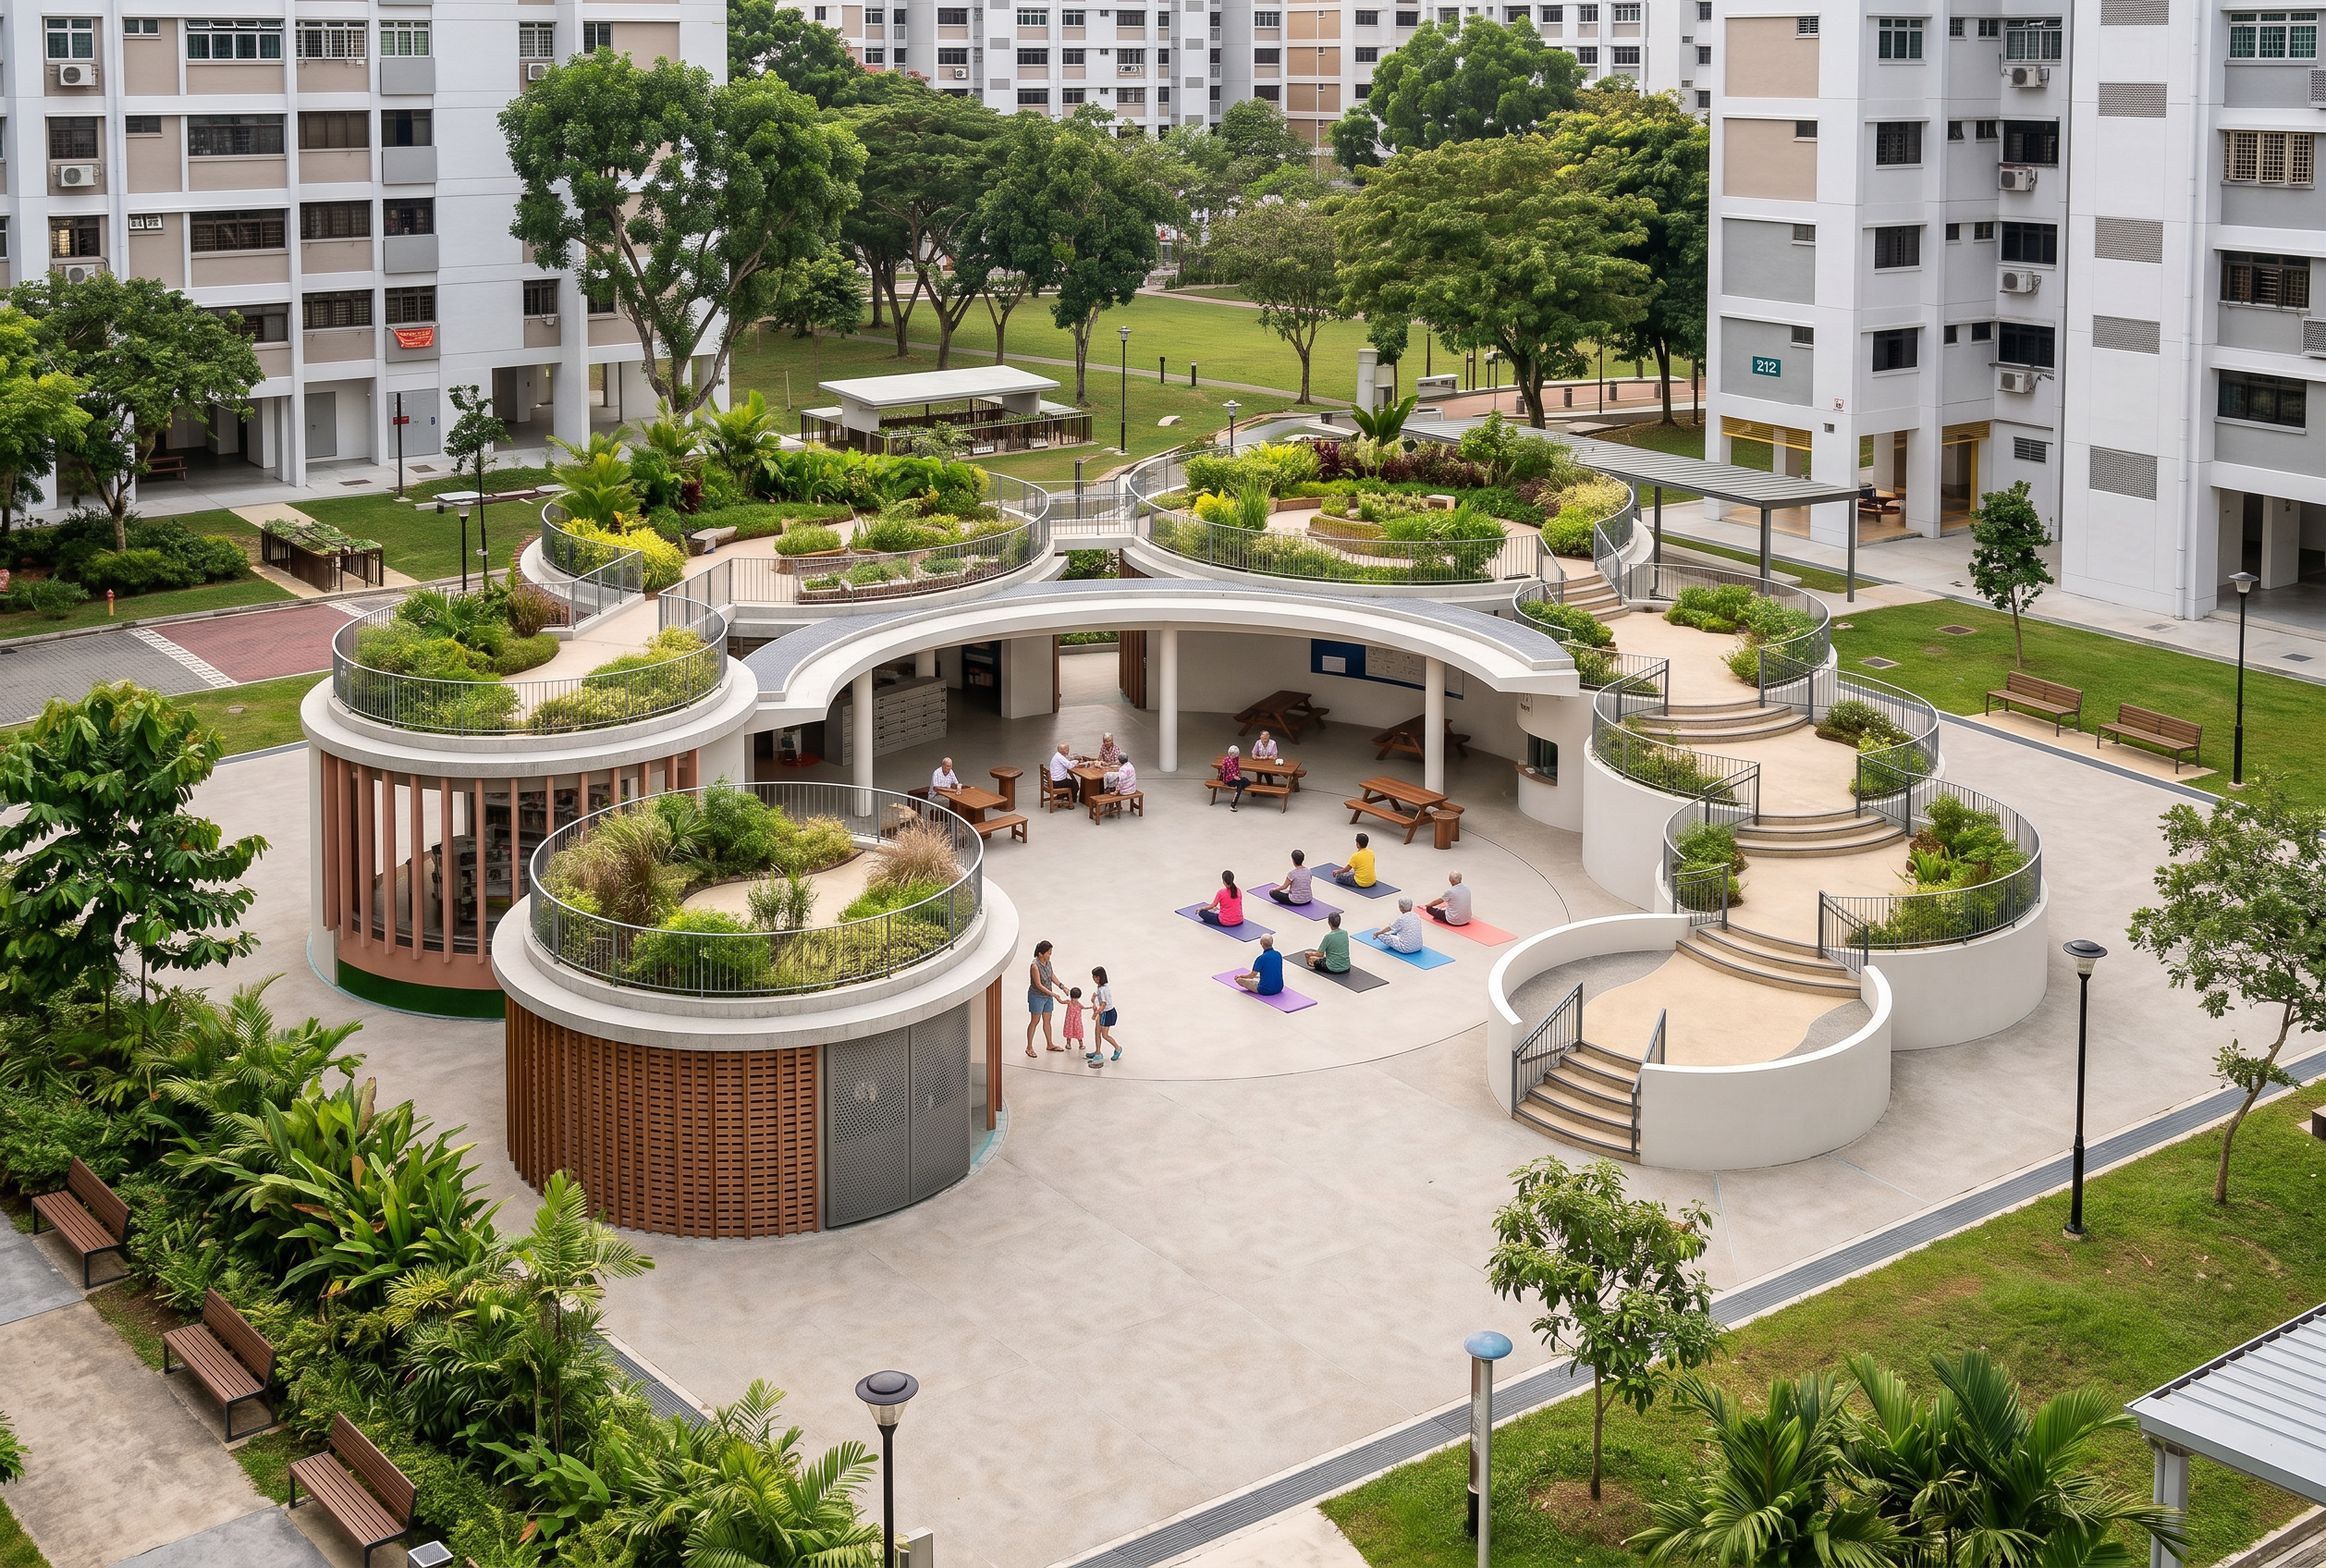
- Prompt
- Transform the supplied 3D model into a realistic architectural visualization of a community hub located within the shared open space between several Singapore HDB residential blocks. Preserve the exact overall design, circular building arrangement, roof forms, stepped levels, stairs, openings, screens, proportions, and camera angle shown in the original model. Do not redesign, remove, merge, or add major architectural elements.
Convert all upper circular roof surfaces into accessible rooftop gardens with tropical planting, low shrubs, grasses, small community planting beds, safe metal railings, and clearly visible connecting paths. Keep the rooftop greenery integrated with the existing circular roof geometry rather than covering or obscuring the architecture.
The large central circular space is a sheltered, open-sided multifunctional community area. Furnish it flexibly with movable benches, chairs, tables, and a generous unobstructed central floor. Show it being used naturally by HDB residents for both everyday resting and a small neighbourhood yoga session. Include a modest mix of seniors, adults, and children to communicate an inclusive intergenerational space, but avoid making the scene crowded.
Retain the smaller surrounding circular spaces as supporting community facilities. Use realistic, durable materials appropriate for a Singapore neighbourhood: fair-faced concrete, light-coloured plaster, warm timber-look screens and fins, perforated metal panels, non-slip paving, and simple dark metal railings. Maintain the open and naturally ventilated character of the structure.
Place the hub within a mature Singapore HDB estate, surrounded by recognisable mid- to high-rise HDB blocks at a believable distance and scale. Include sheltered pedestrian paths connecting the hub to the blocks, tropical shade trees, planted lawns, shrubs, nearby benches, lampposts, and subtle everyday estate elements. The community hub must remain the main focal point, while the HDB blocks establish its neighbourhood context.
Render the scene as a highly realistic architectural photograph, matching the grounded realism of Image 2: soft natural daylight, warm humid tropical atmosphere, restrained colours, realistic shadows, slightly weathered materials, believable planting, and natural human activity. Avoid a glossy commercial-render appearance. Use an elevated three-quarter aerial viewpoint matching the original model so the central multifunctional space, circular composition, stepped roofs, and rooftop gardens remain clearly readable. High-resolution, photorealistic architectural visualization.
- Created
- August 14, 2026