- Prompt
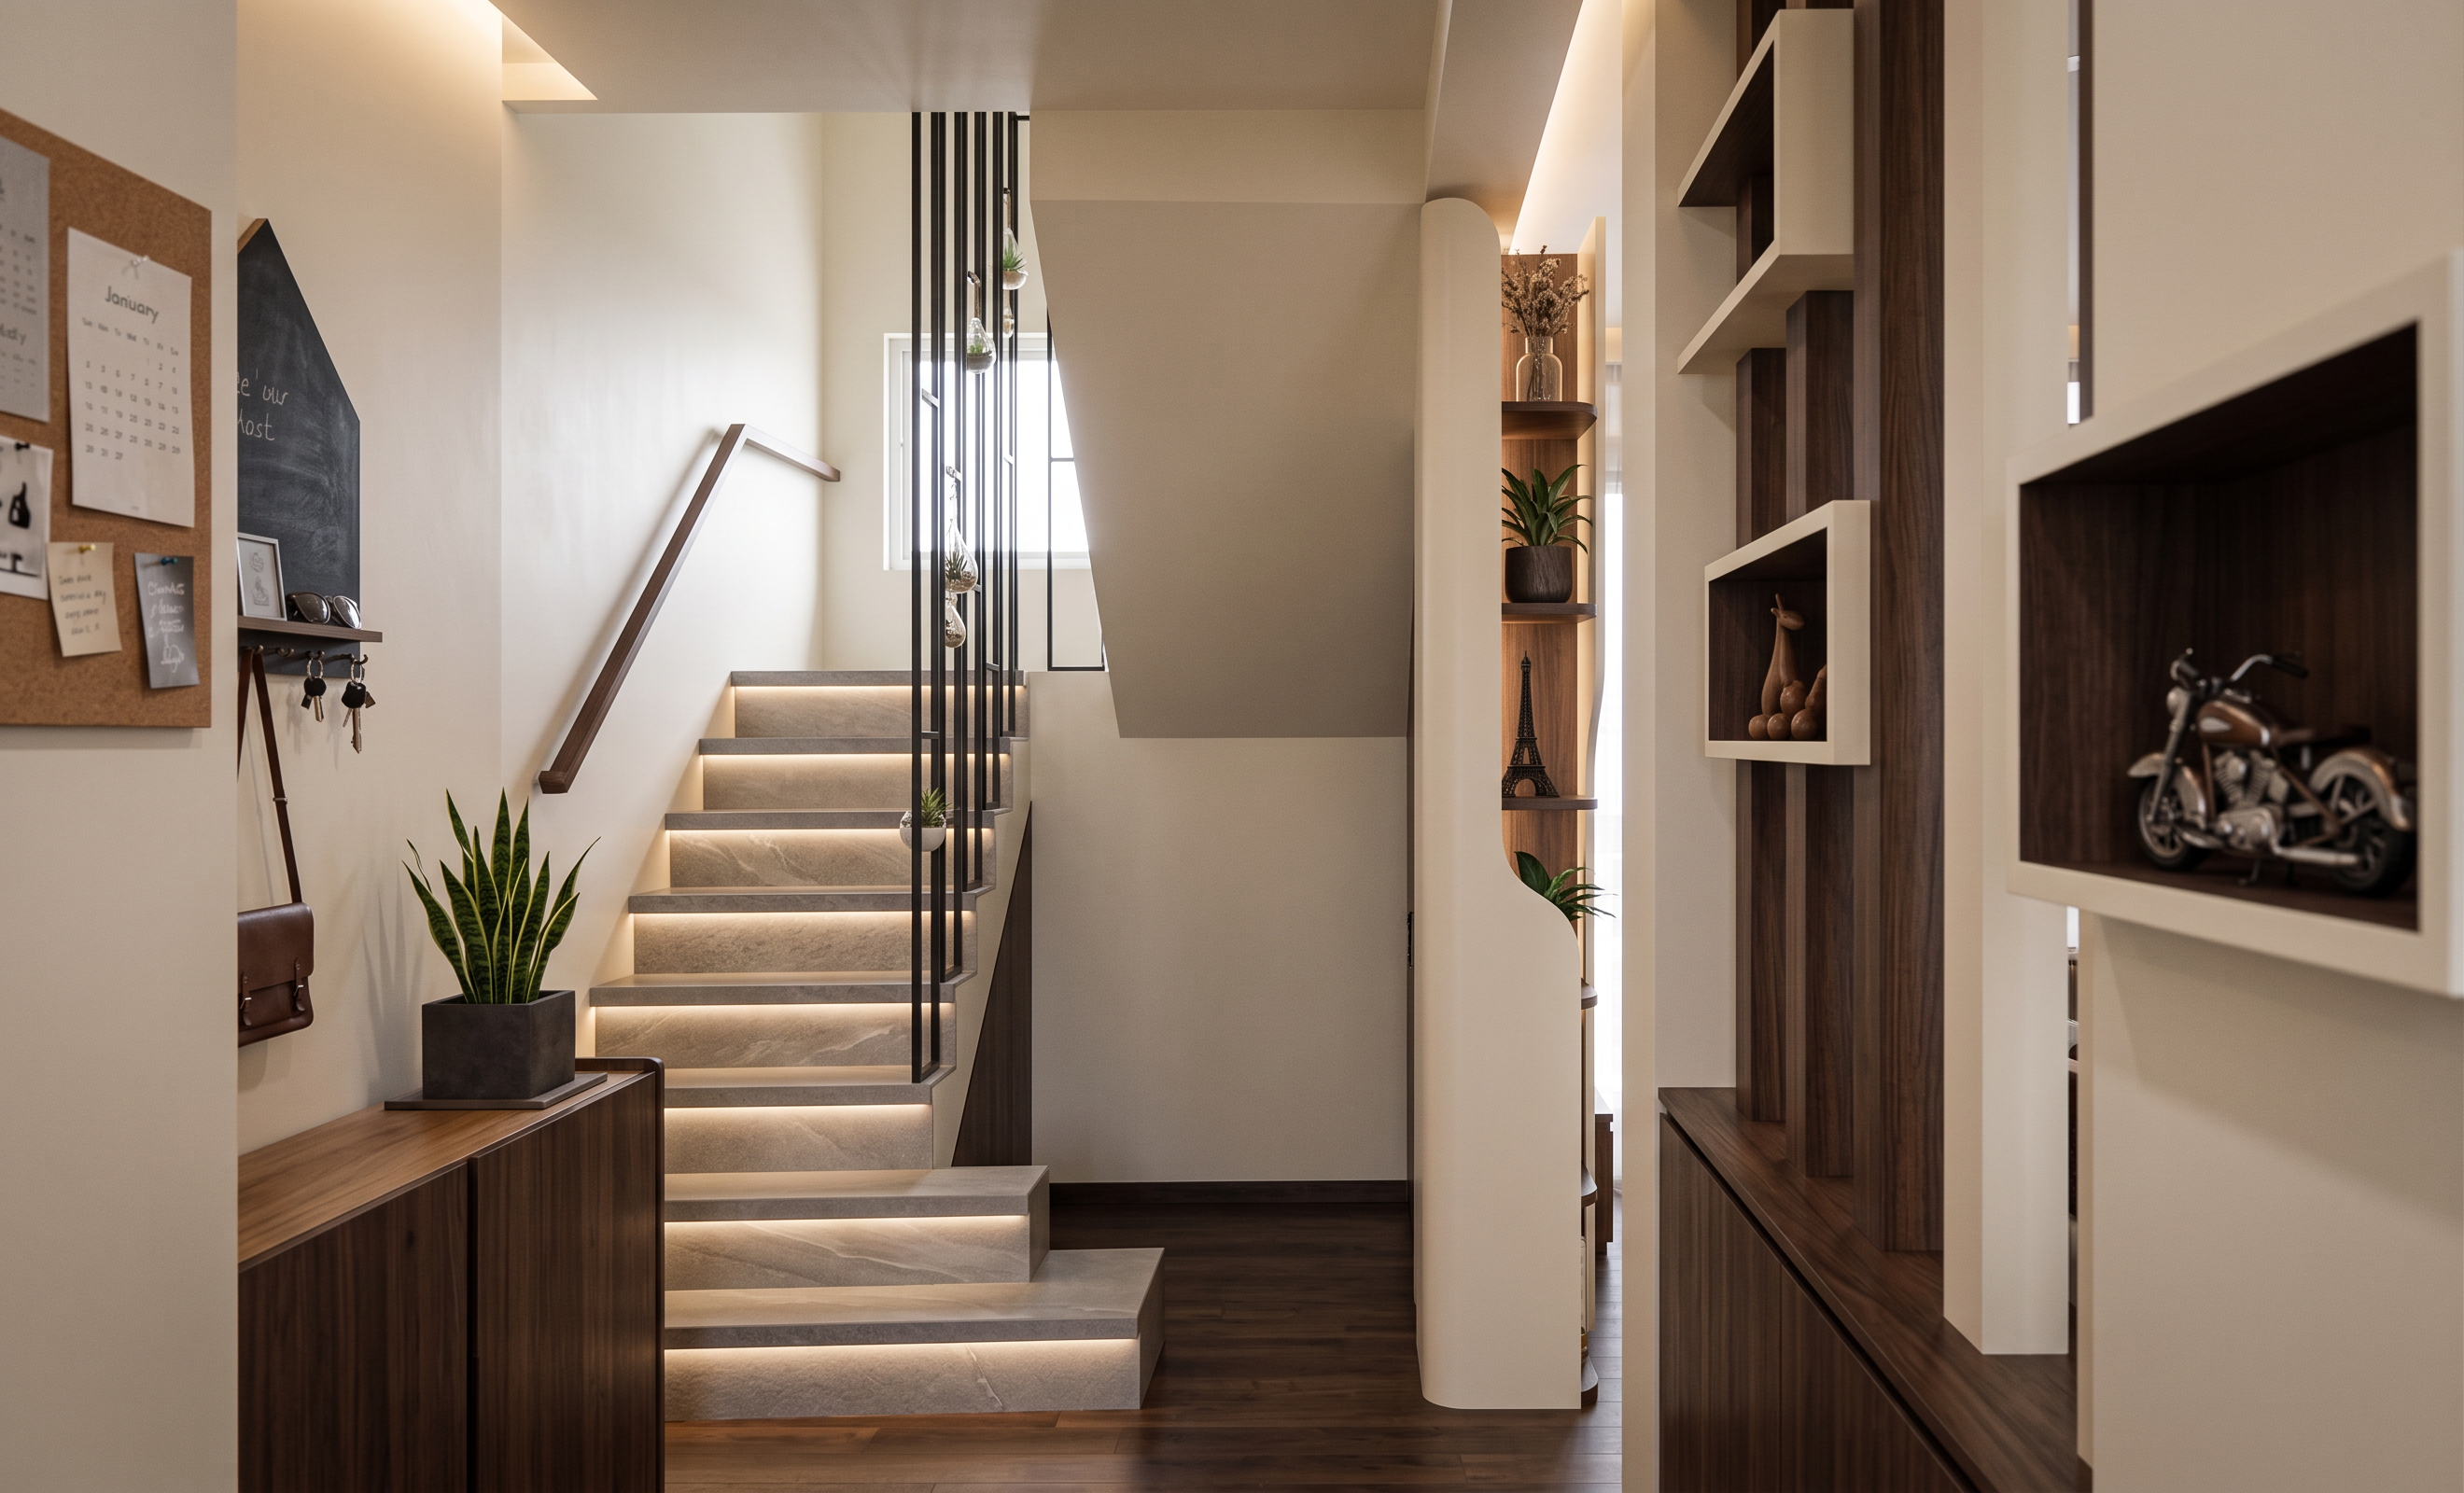
- Transform the provided 3D model into an ultra-realistic, high-end contemporary interior render, using the exact same material palette, lighting mood, and aesthetic language as the previous kitchen/dining render.
Preserve the original 3D design exactly: maintain the same camera angle, composition, staircase geometry, railing design, wall positions, shelving, partition details, proportions, furniture placement, openings, and architectural elements. Do not redesign, remove, or add major elements.
Material & Color Theme
Use the same sophisticated warm ivory + deep dark walnut palette:
Warm ivory / soft cream for the main walls and architectural surfaces.
Deep dark walnut wood grain for the lower cabinetry, shelves, handrail, and selected built-in elements.
Use subtle warm-grey stone/tile texture for the stair treads and risers, with the risers slightly lighter/greyer while harmonizing with the treads.
Matte black or dark charcoal finish for the staircase railing and slim metal details.
Natural transparent/clear glass for railing and display elements where shown.
Keep all materials realistic, refined, and physically accurate rather than overly glossy.
Staircase
Make the staircase the main architectural feature. Render the steps with high-quality natural stone/porcelain texture, subtle variation, realistic edge details, and soft reflections. Keep the existing railing geometry exactly as modeled. Add discreet warm LED lighting beneath or along the staircase/step edges, creating a sophisticated architectural glow without changing the staircase design.
Lighting
Match the previous render's warm, cozy contemporary lighting:
Soft natural daylight entering from the available openings.
Warm-white recessed and concealed LED lighting.
Subtle accent lighting on the display shelves.
Soft illumination around the staircase.
Realistic light falloff, ambient occlusion, global illumination, and natural soft shadows.
Avoid excessive brightness or dramatic colored lighting.
Styling & Details
Keep the existing plants, decorative objects, shelves, handrail, cabinetry, and partitions in their original locations. Upgrade them with realistic textures and materials. Add subtle premium interior styling while not changing the original model.
Use realistic wood grain, fabric/stone texture, glass reflections, metal roughness, fine surface imperfections, and detailed indoor plants.
Rendering Quality
Create a photorealistic architectural visualization, similar to a professionally photographed luxury contemporary residence. Use physically based materials, accurate reflections, realistic global illumination, soft shadows, balanced exposure, high-resolution textures, subtle depth of field, realistic ambient occlusion, and crisp architectural details.
Final look: warm, elegant, minimal, cozy, contemporary, sophisticated, and highly realistic — exactly matching the previous warm ivory and dark walnut interior render.
STRICT INSTRUCTION: Keep the original 3D model and camera composition unchanged. Only improve materials, textures, lighting, realism, and visual quality. Do not alter the architectural geometry or proportions.
- Created
- August 19, 2026