- Prompt
- A professional architectural photograph. Perfectly preserved identical perspective, all subjects in their precise relative positions and scale as in the original image SC2.jpg. No design modification, no additional solid walls. No camera tilt and angle change or move.
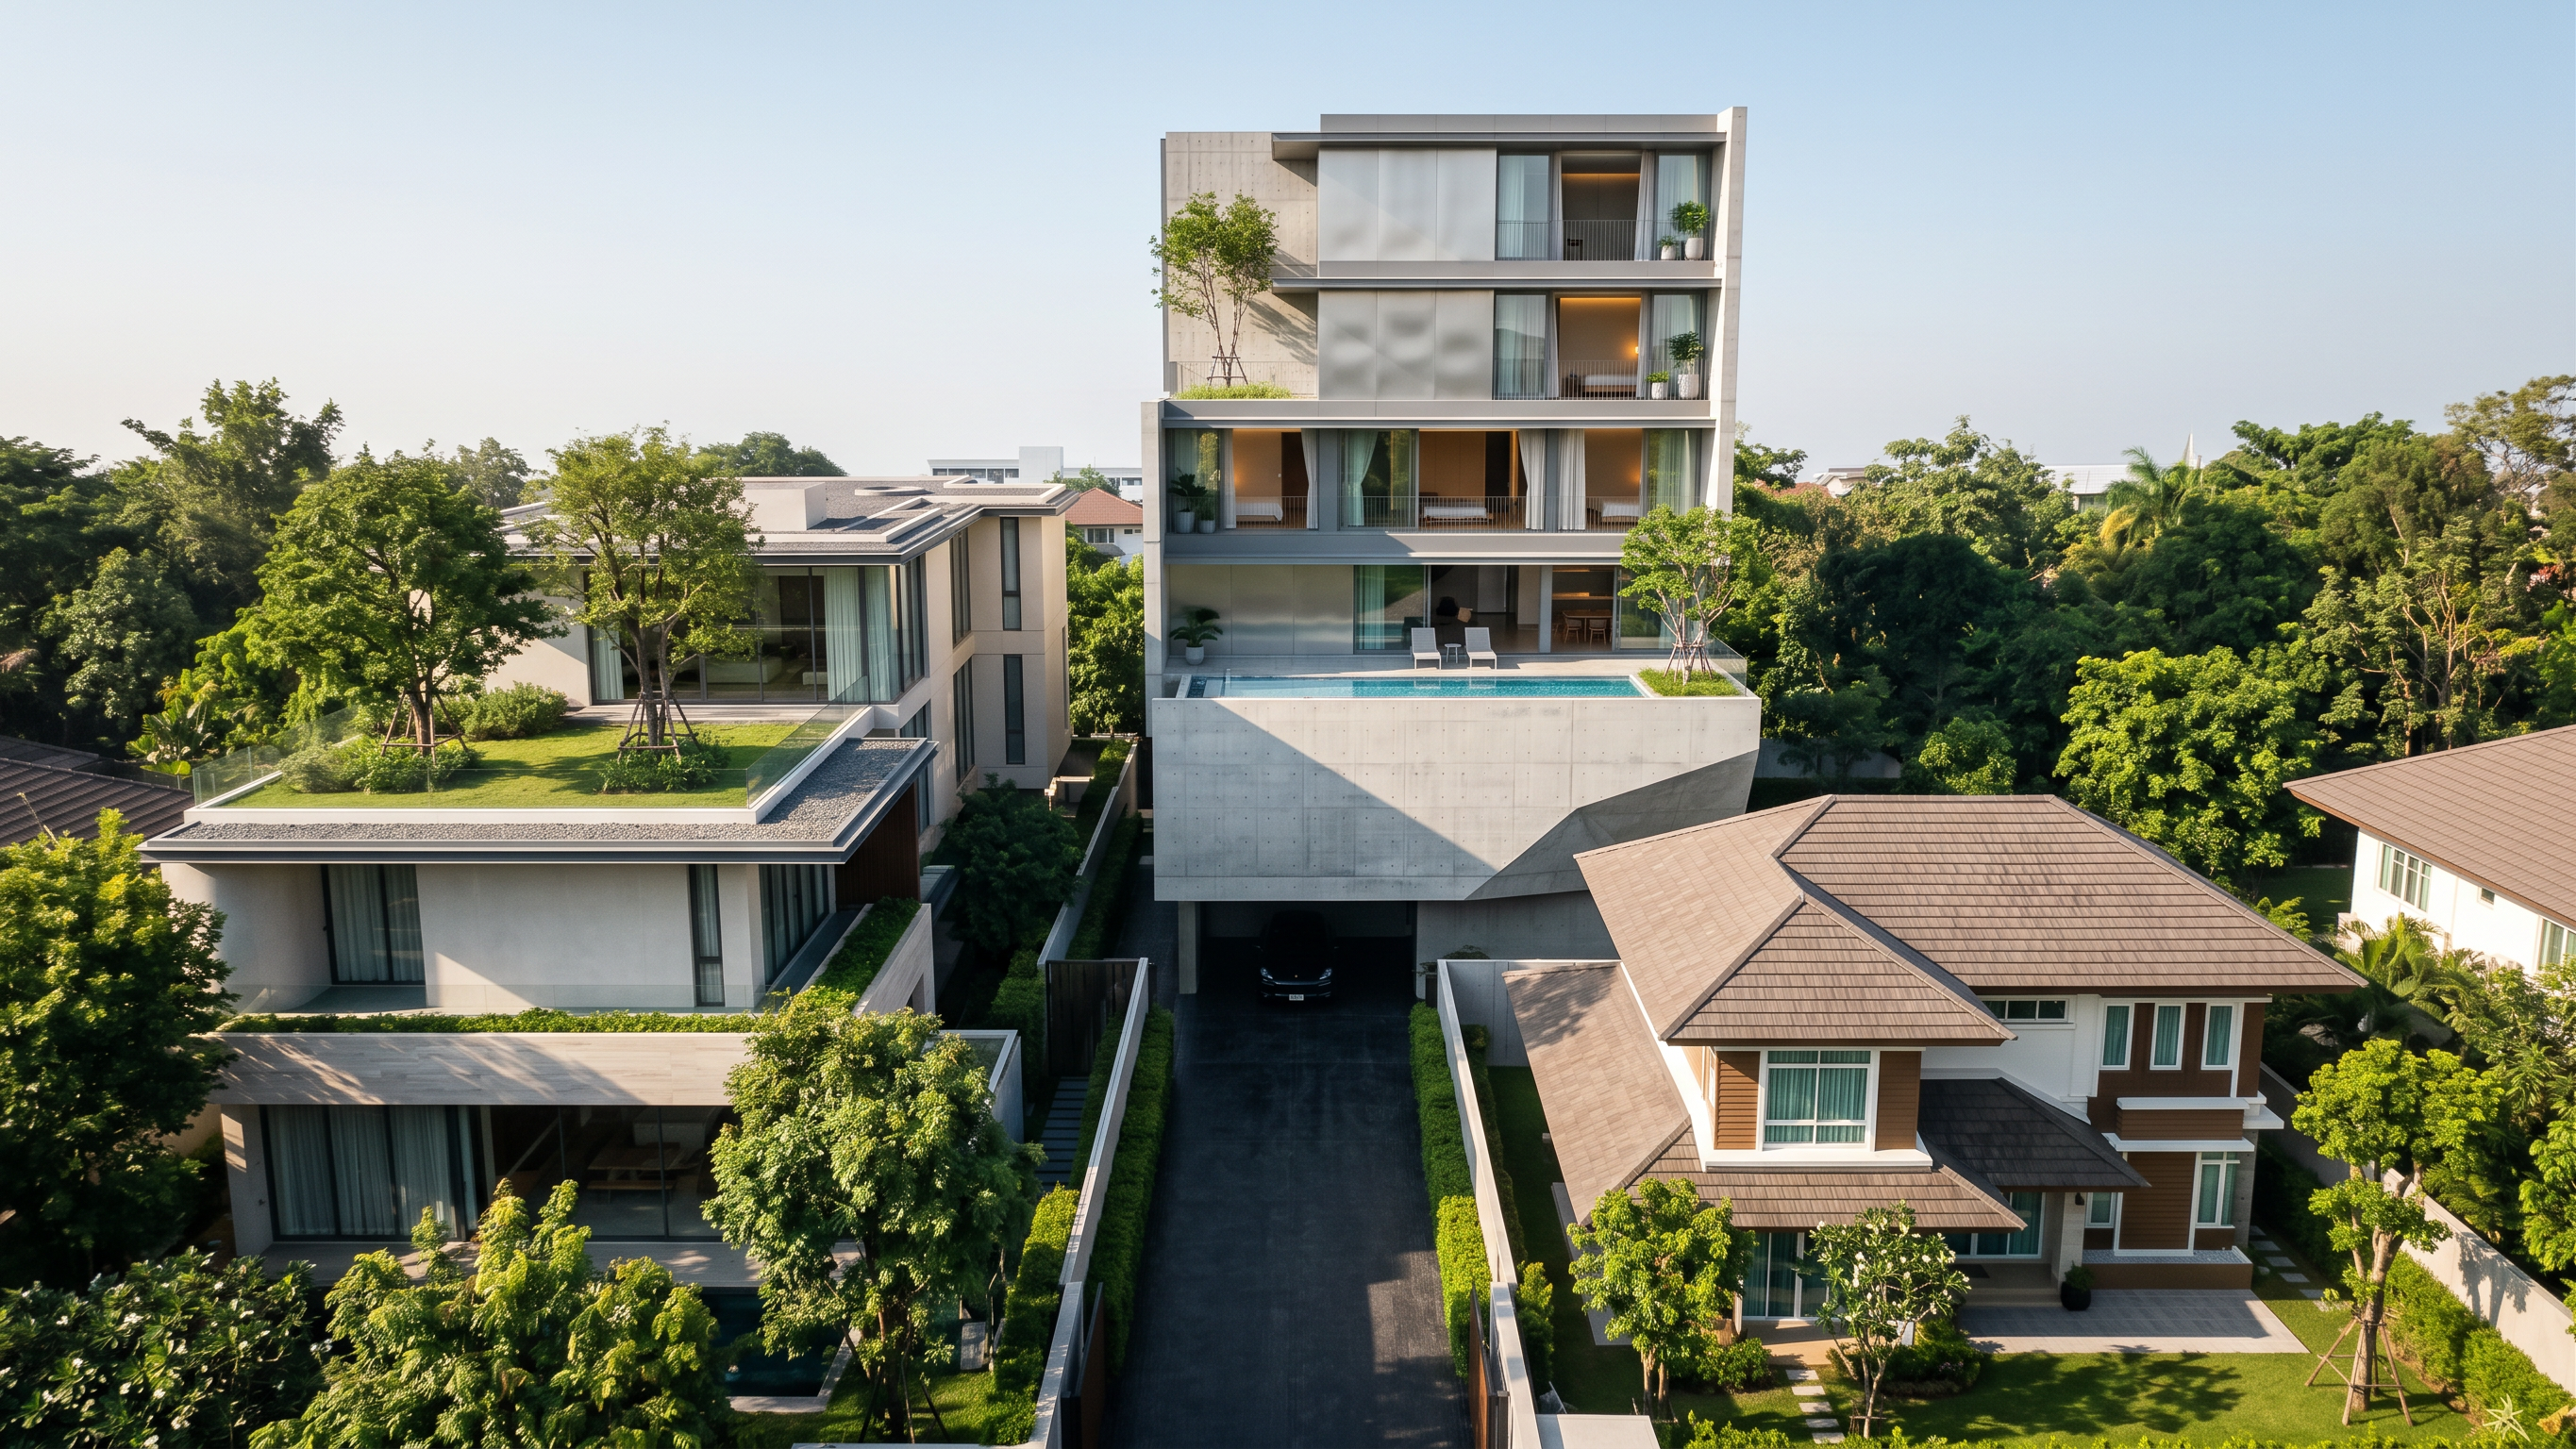
COMPOSITION: A narrow access driveway of a flagpole lot. The foreground is flanked by two distinct existing neighbor houses: on the right foreground, a traditional 2-story house with a pitched brown tiled roof; on the left foreground, a modern house with a flat roof and a rooftop garden. The narrow, dark-paved driveway with manicured hedge runs straight along the fence and tightly between these two foreground houses, leading directly to the main subject in the background like a secret entry to the secret garden.
MAIN SUBJECT: Towering at the end of the narrow driveway is a striking 6-story ultra-minimal luxury residence. Inspired by the style of Barozzi Veiga. The main facade features a striking material contrast between raw, matte exposed formwork concrete and bead-blasted natural silver stainless steel panels. The stainless steel has a soft, diffused glow and matte reflection, contrasting beautifully with the rough, monolithic texture of the concrete. Absolute precision in construction detailing, with sharp, crisp, and seamless joints. The exterior includes large floor-to-ceiling glass panels utilizing the Vitrocsa ultra-slim sliding system with subtle grey frames.
FLOOR LAYOUT: The narrow driveway leads into the Ground floor open garage, where a black Porsche Cayenne is parked. The Second floor features a massive, exposed concrete volume that protrudes forward towards the street. The side of this solid second-floor volume is not a flat box; it features a prominent, dynamically angled cut-out (a deep chamfered corner recess). The Third floor features an elevated outdoor swimming pool and an open terrace with lounge chairs and minimal style garden with beautiful form Syzygium antisepticum situated on top of the protruding second-floor volume. Fourth floor: left and right sides are the bedrooms while in the center is the open void, no floor, living room below on the third floor can be seen. Floors 5 and 6 are stepped back, featuring bedroom suite, ultra-minimalist frameless glass windows, private terraces, and minimal style garden growing on the fifth floor terrace to create a vertical living space, minimal potted plants on balconies. Curtain opened and see the interior space through glasses.
ENVIRONMENT & LIGHTING: Set in the lush, highly vegetated residential zone of Pattanakarn, Bangkok. The property borders are filled with mature trees. Soft morning light on a clear day. The directional morning light casts deep contrasting shadows in the narrow alleyway while beautifully illuminating the multi-layered massing of the towering modern house.
- Created
- October 11, 2026