- Prompt
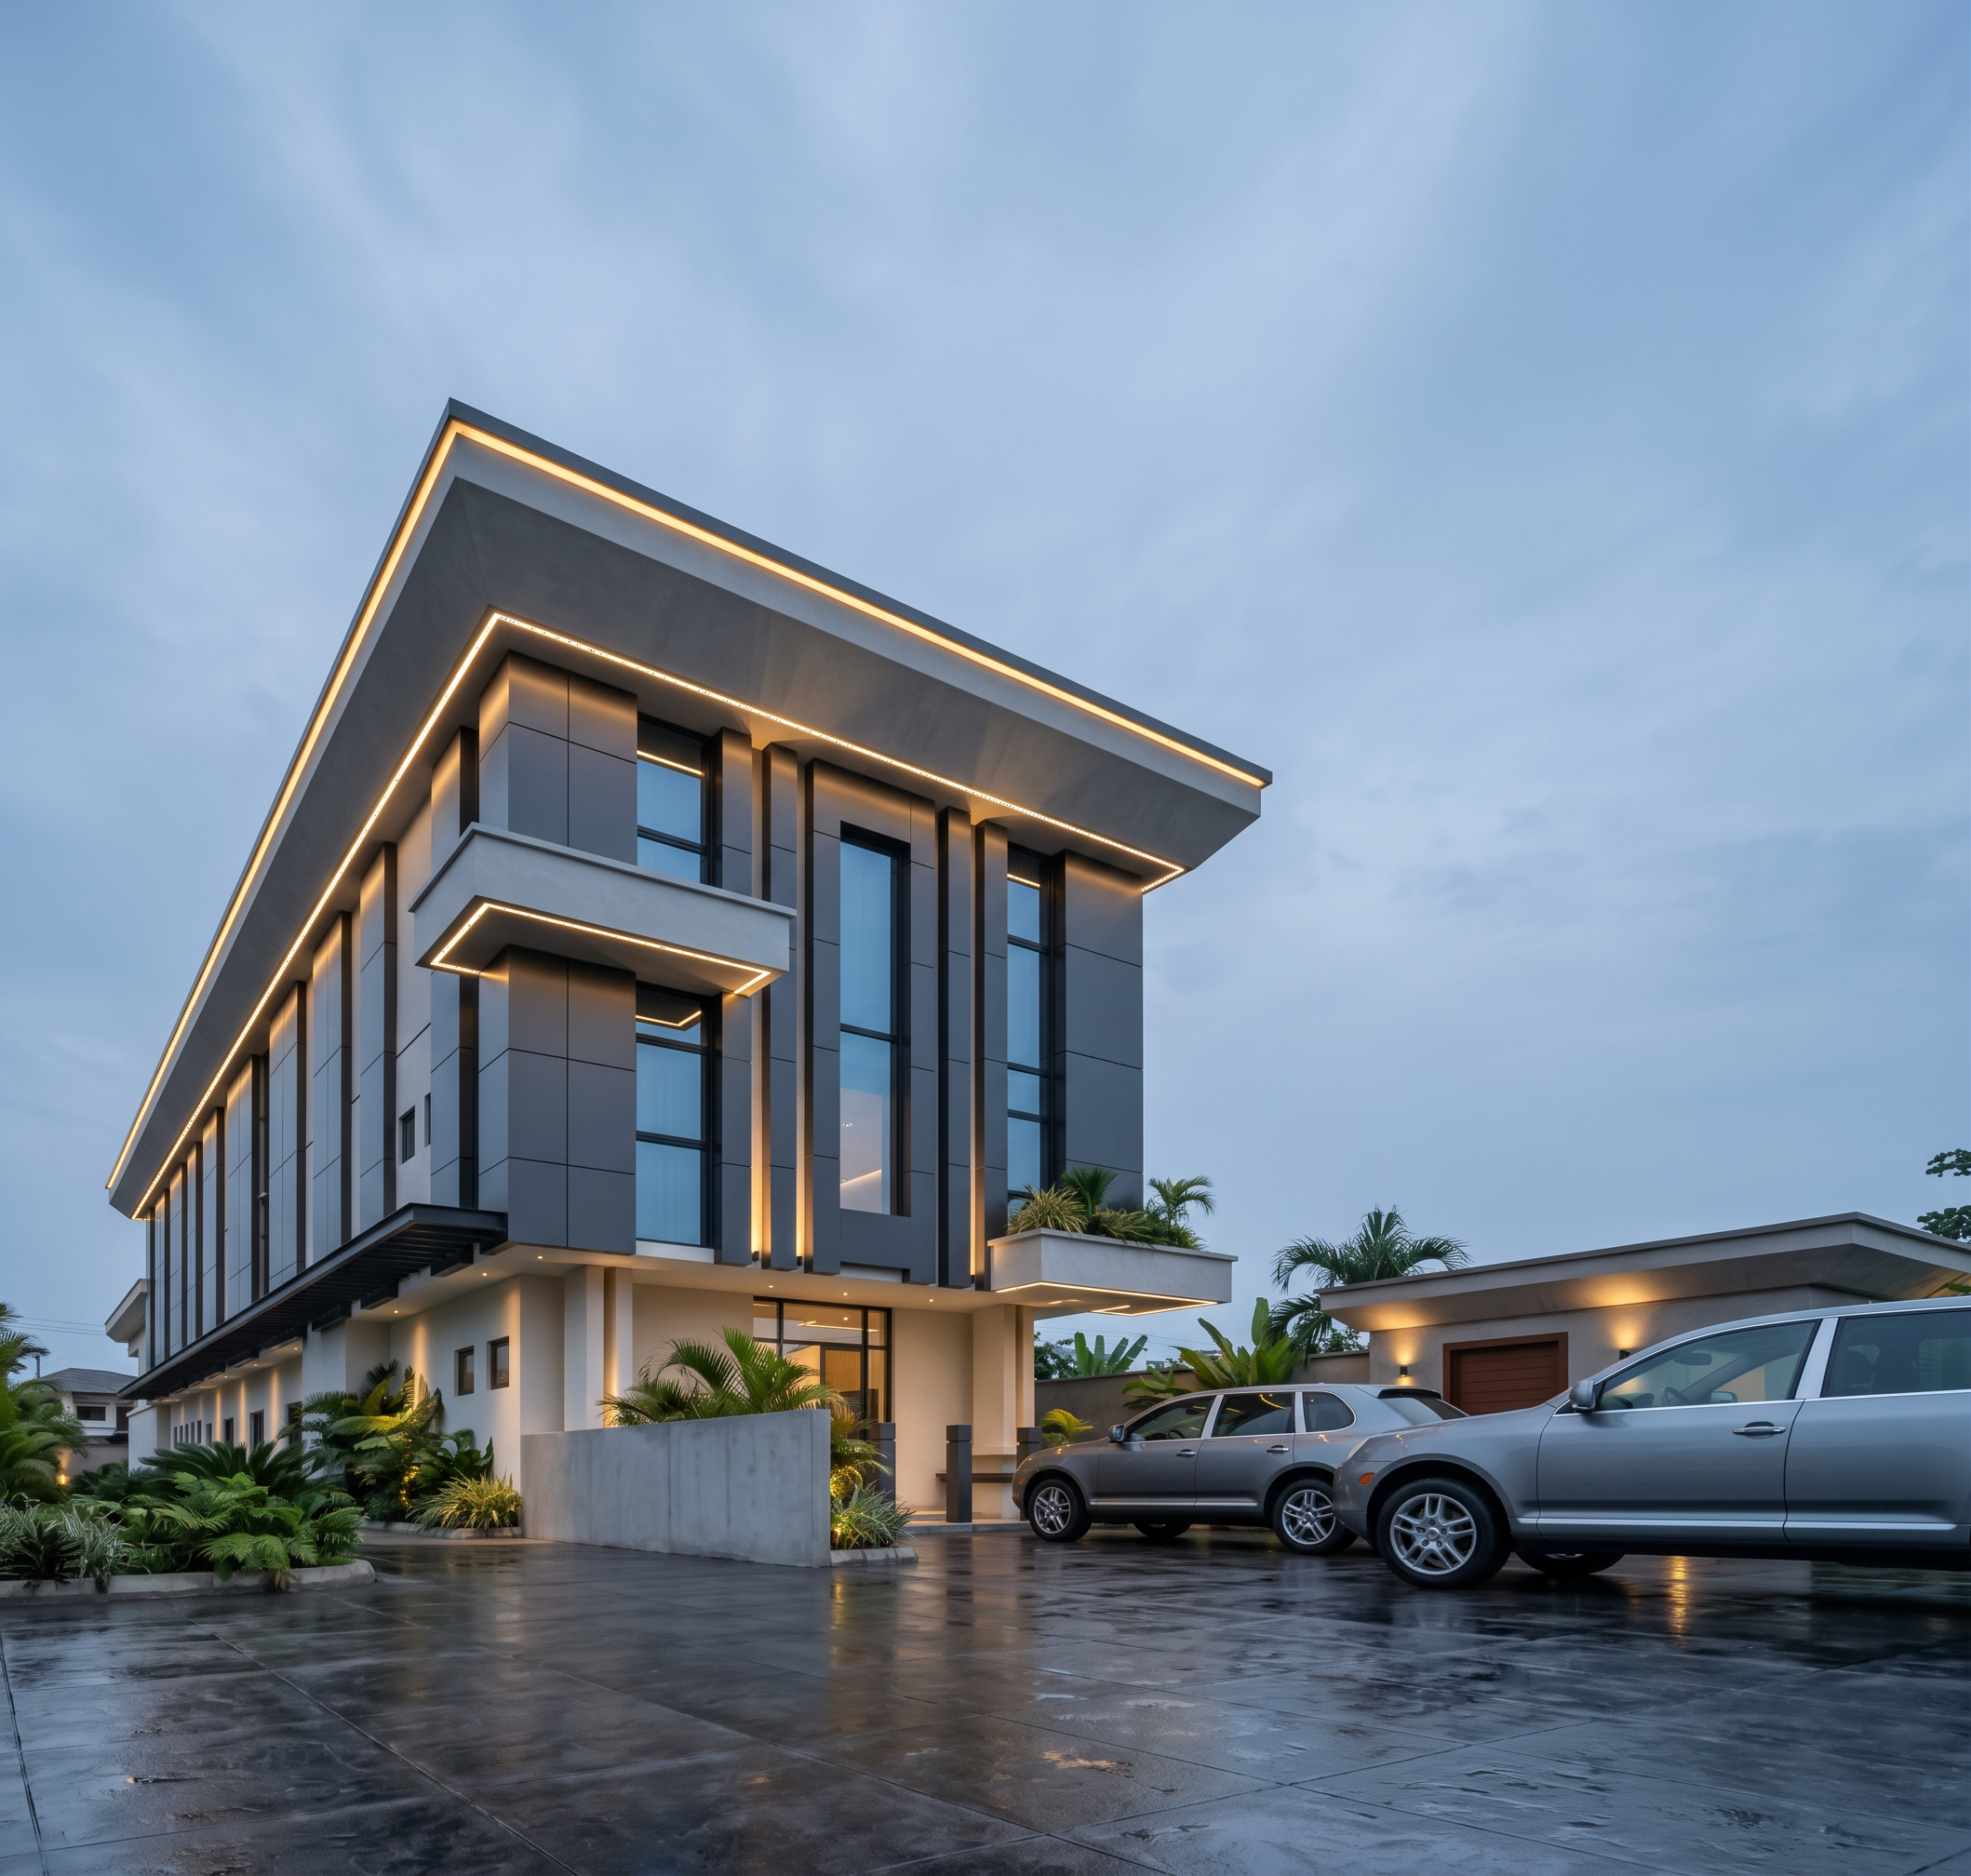
- Transform the supplied 3D architectural model into an ultra-photorealistic, luxurious contemporary neo-futuristic architectural visualisation, **strictly preserving the original building geometry, massing, proportions, rooflines, openings and architectural features.**
Apply premium matte charcoal-grey and graphite-black aluminium composite cladding with precise panel joints, contrasting smooth light-grey concrete/GRC surfaces, expansive blue-grey tinted glazing and slim black aluminium frames. Emphasise clean geometric forms, sharp edges, refined façade detailing and strong solid-to-glass contrasts.
Integrate elegant **warm recessed linear LED lighting (2700–3000K)** along existing façade edges, recesses and architectural features, complemented by subtle wall uplights and warm interior illumination visible through the glazing.
Introduce dark-grey large-format paving with subtle wet reflections, minimalist tropical landscaping and discreet external lighting. Render at **cinematic blue-hour twilight**, with a soft overcast blue-grey sky contrasting beautifully against warm amber architectural lighting.
Use a professional three-quarter eye-level perspective, 24–28 mm architectural lens, corrected verticals, realistic PBR materials, ray-traced reflections, global illumination, natural shadows and premium cinematic colour grading. **Ultra-realistic 4K–8K quality**, sophisticated architectural photography aesthetic.
**STRICTLY:** Do not alter the model geometry, add floors, relocate openings, redesign the façade structure or introduce excessive lighting. Maintain architectural accuracy, realistic materials and elegant visual balance.
- Created
- October 9, 2026