- Prompt
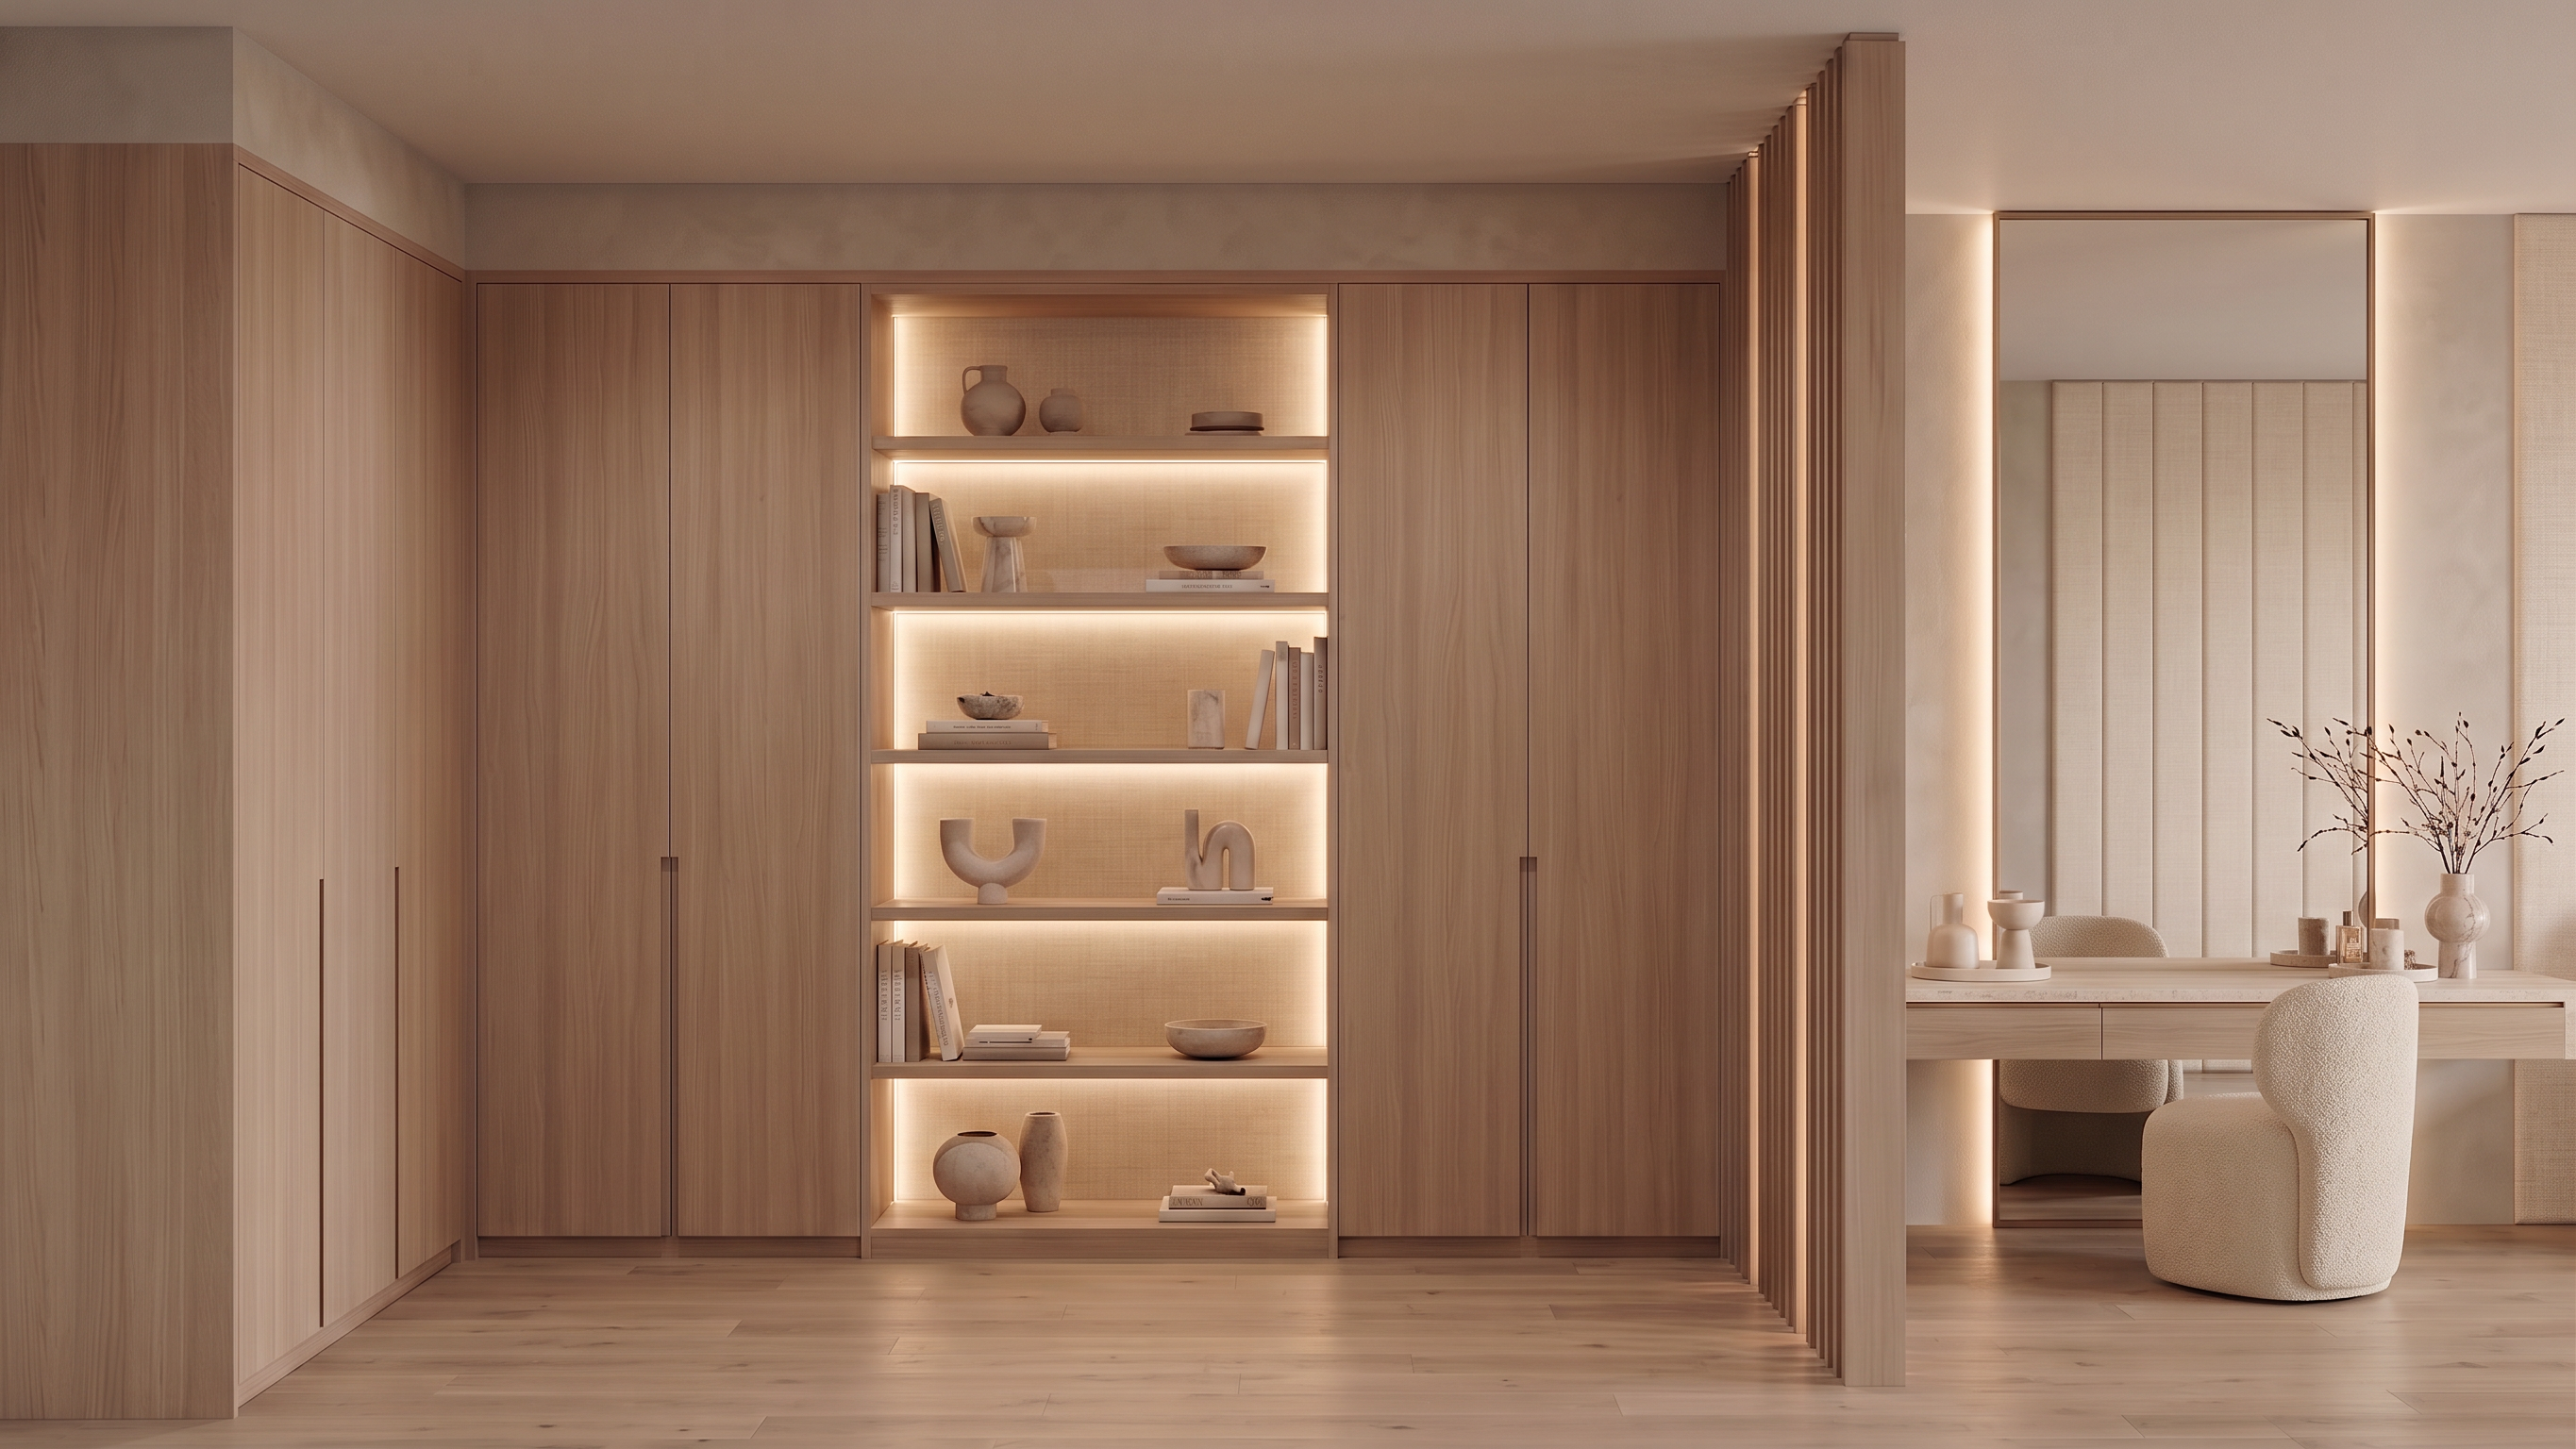
- Maintain the exact same camera angle, composition, lens, room dimensions, wardrobe layout, dressing room layout, floor material, wall finishes, lighting design, shelving arrangement, mirror size, proportions, and architectural model. This is a minor revision only. Required Changes 1. Dressing Room Ceiling The entire L-shaped dressing room area behind the wood slat divider must have a flat slab ceiling. Remove any recessed tray ceiling, dropped ceiling details, coffers, or decorative ceiling treatments inside the dressing area. Use a clean flat ceiling plane throughout the full L-shaped dressing room. Maintain existing lighting locations and warm lighting atmosphere where possible. Transition cleanly between the bedroom ceiling and dressing room ceiling without altering room dimensions. 2. Vanity Seating Remove the existing round pouf/ottoman in front of the vanity. Replace it with the sculptural upholstered vanity chair from Reference Image 2. Soft ivory bouclé upholstery. Rounded contemporary silhouette. Same scale and proportions as shown in Reference Image 2. Position centered to the vanity. Preserve the vanity dimensions, mirror, countertop, drawers, and lighting exactly as they are. Important Restrictions Do NOT change camera position. Do NOT change focal length. Do NOT change wardrobe design. Do NOT change wardrobe dimensions. Do NOT change shelving arrangement. Do NOT change wood slat divider design. Do NOT change vanity design. Do NOT change mirror size or location. Do NOT change floor material. Do NOT change wall finishes. Do NOT change lighting color temperature. Do NOT add or remove architectural elements. Do NOT modify room proportions. Do NOT alter any materials outside the two requested revisions. Style: Palette 08 luxury contemporary master suite, light oak wood veneer, cream textured finishes, warm indirect lighting, refined hotel-suite aesthetic, ultra-realistic interior visualization.
- Created
- June 21, 2026