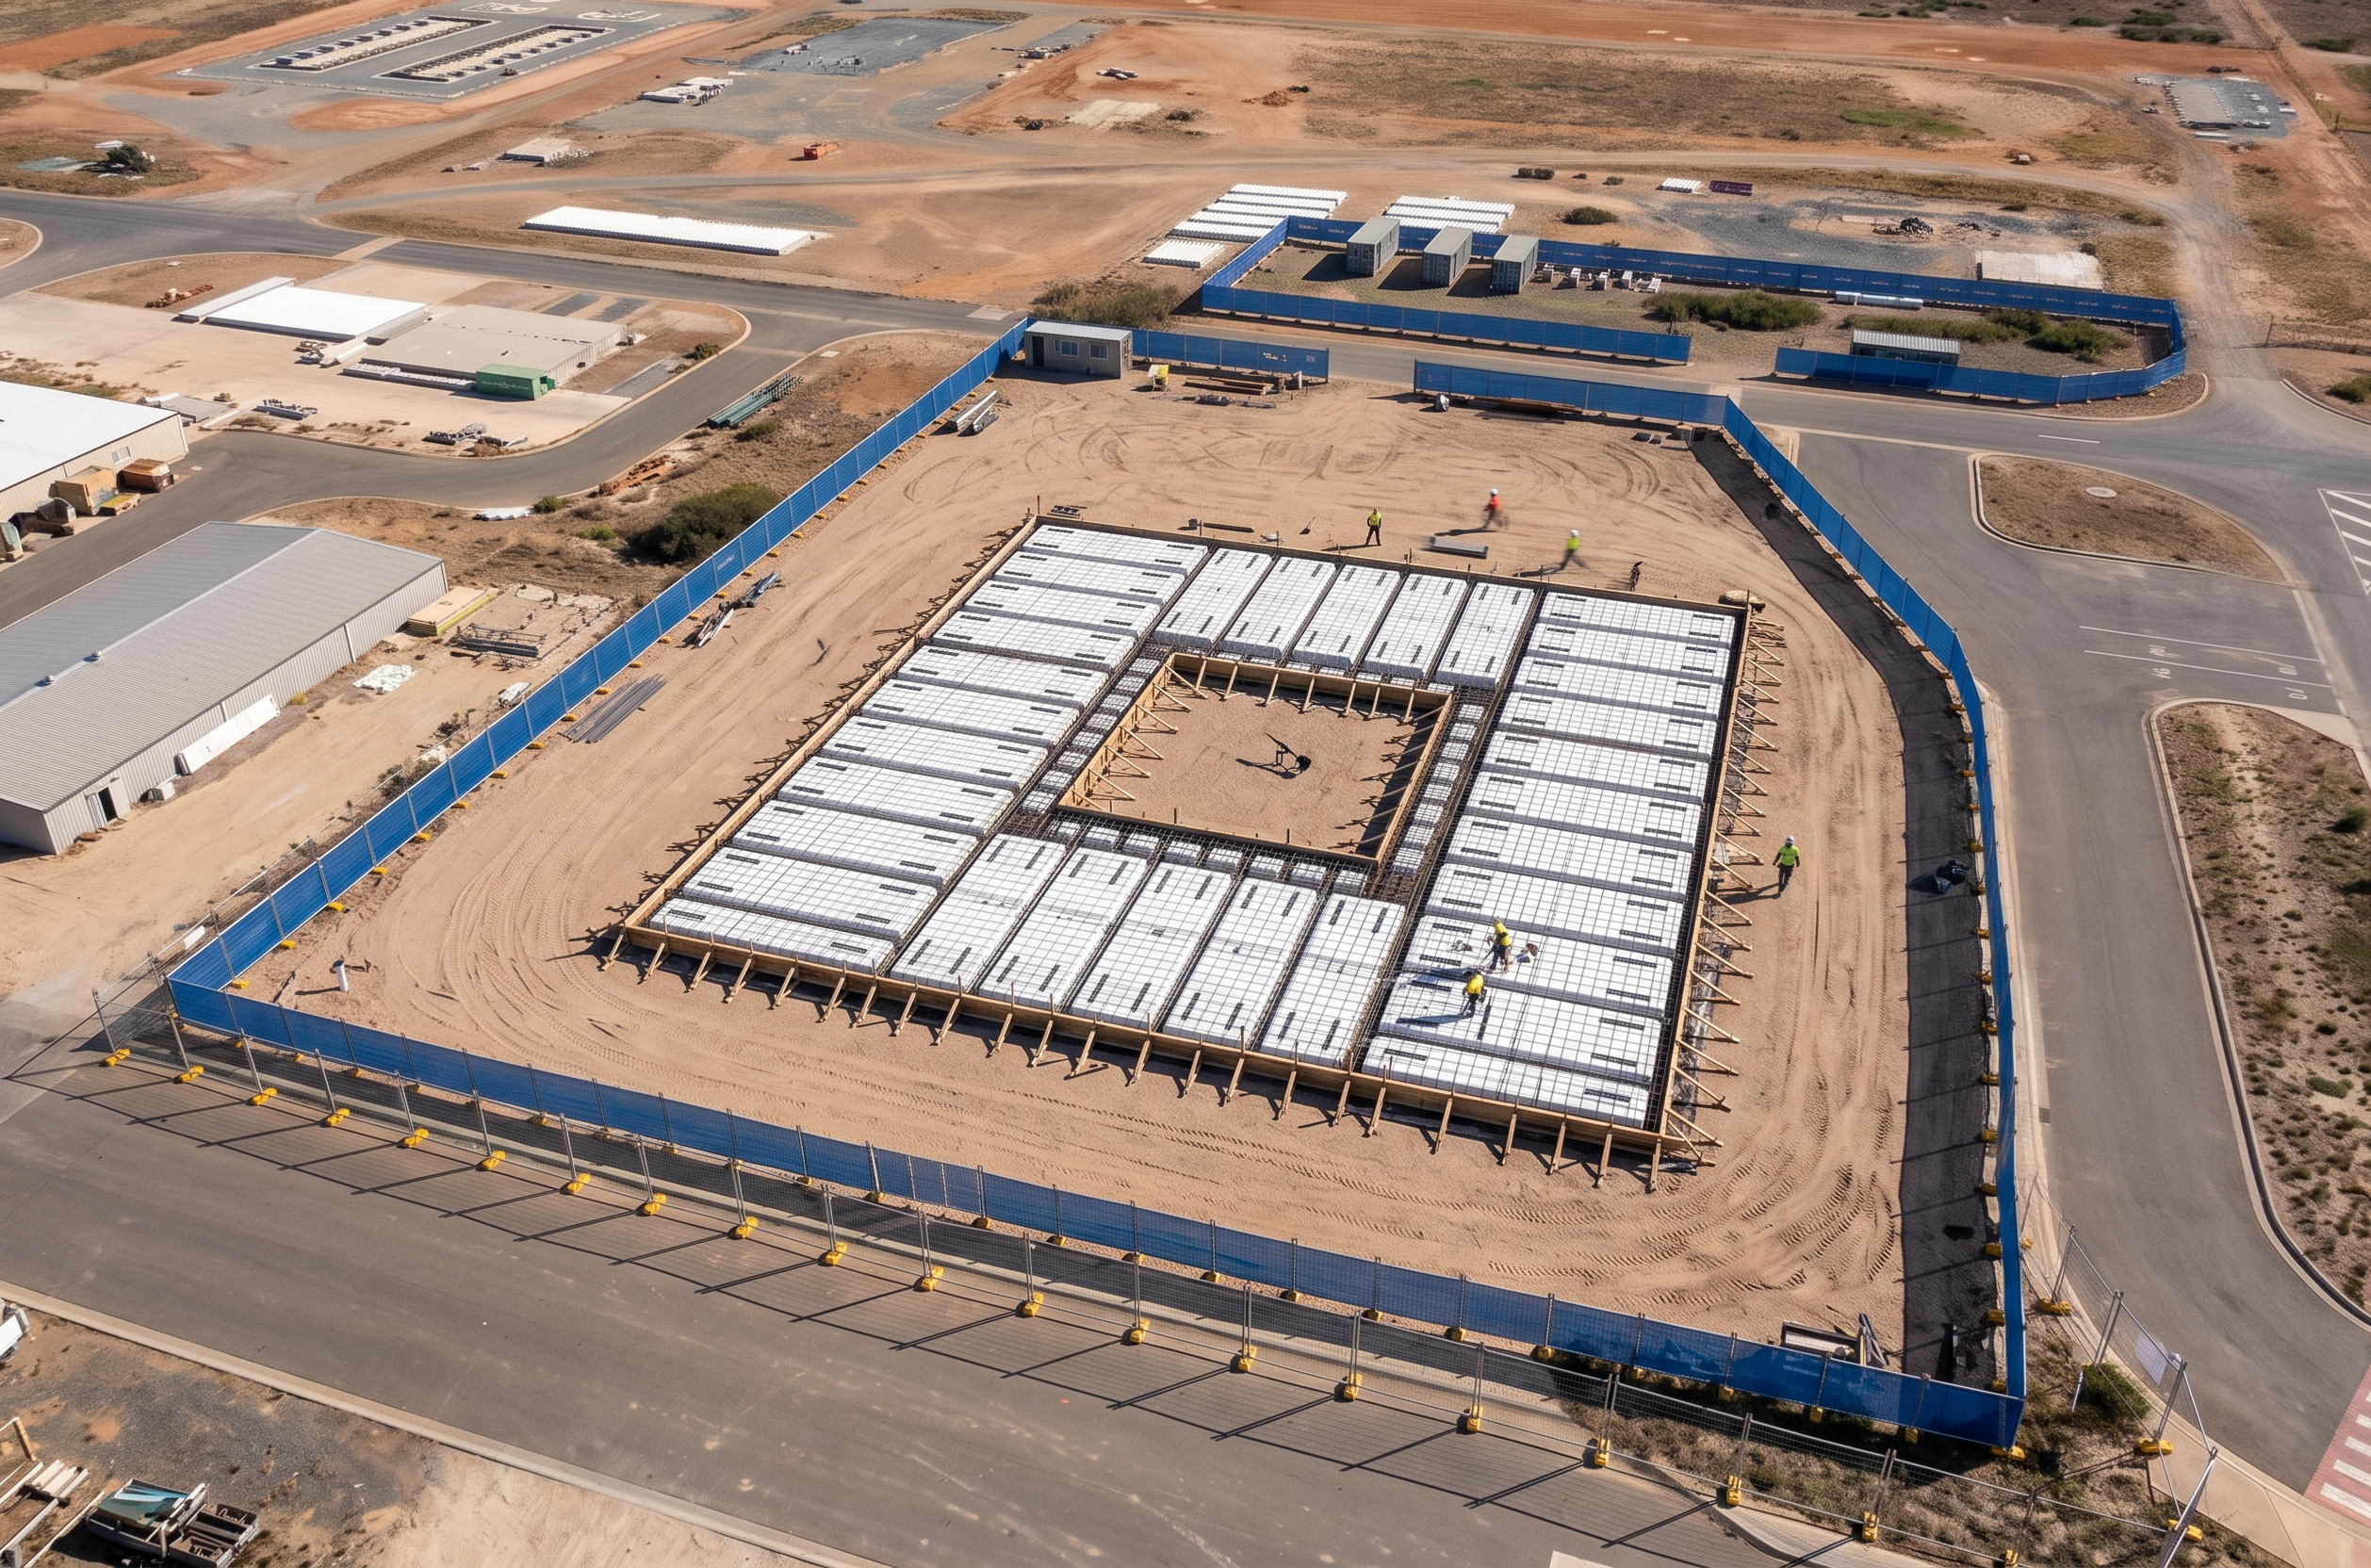
- Prompt
- Create a high-quality photorealistic aerial render by MODIFYING the provided image only. CRITICAL – CAMERA / POSITION / GEOMETRY LOCK: - Use the provided image as the exact base image. - DO NOT change the camera position, angle, zoom, or perspective. - DO NOT move, rotate, resize, stretch, scale, or shift any site elements. - Maintain pixel alignment with the original image. - This is an in-place edit only. CRITICAL – BUILDING FOOTPRINT LOCK: - The building footprint, slab extents, and courtyard opening must remain EXACTLY as shown. - Do NOT change the size, shape, or position of the building footprint. - The courtyard void must remain the same size and location. PRIMARY TASK – REPLACE FLOOR FRAME WITH RAFT SLAB: - The current floor framing system must be REMOVED. - Replace it with a fully detailed raft slab foundation system, matching the reference example provided. RAFT SLAB REQUIREMENTS (KEY): - The raft slab must: - Follow the exact same footprint as the existing building layout - Respect the central courtyard void (no slab in the courtyard) - Maintain all edges and geometry exactly - Model a realistic waffle pod / raft slab system including: - Polystyrene void formers (pods) - Reinforcement mesh grid across the slab - Thickened edge beams and internal beam ribs - Formwork edges around slab perimeter - Starter bars / vertical bars where appropriate - Ensure correct construction layering: - Compacted base below slab - Pods sitting within slab grid - Reinforcement above pods - The slab must clearly read as: → “pre-pour / steel fixed / ready for concrete pour stage†CONSTRUCTION CONTEXT: - Show the slab in an active but tidy construction state: - Steel reinforcement placed - Pods installed - No concrete poured yet (or only partially if subtle realism is desired) - Optional light elements: - Small workers or minimal site items (only if subtle and realistic) - Keep clean, professional (Stanwell context) MANDATORY – ALL BUILDINGS TO BE 3D: - Convert ALL surrounding 2D background buildings into realistic 3D buildings. - Maintain their exact footprint, scale, and location. - Do NOT redesign or relocate background buildings. FENCING: - Maintain all fencing exactly as shown. - Upgrade to realistic temporary construction fencing (mesh panels, posts, shadows). GROUND & SITE: - Maintain the existing construction pad and ground levels. - Add realistic detail: - Compacted earth textures - Minor tyre tracks - Clean working surface ENVIRONMENT: - Maintain dry, rural industrial Stanwell Power Station context. - Do NOT introduce new landscaping or scenery. LIGHTING: - Match original lighting and shadow direction exactly. - Natural daylight only. DETAILING: - Apply high realism to the raft slab: - Correct spacing of pods - Metallic reinforcement texture - Formwork edges and supports - Add subtle shadows under slab edges and between elements. STYLE: - Ultra-photorealistic, clear, and suitable for construction methodology visuals. - No stylisation or cinematic effects. STRICT RESTRICTIONS: - Do NOT change building footprint, scale, or proportions. - Do NOT extend or shrink slab beyond existing layout. - Do NOT redesign structure — only replace floor system. - Do NOT leave any buildings in 2D. - Do NOT alter perspective. OUTPUT: - A photorealistic aerial render showing: - The same site and camera view - The building footprint unchanged - Floor framing fully replaced with a realistic raft slab system (pods + reinforcement) - All surrounding background buildings converted into 3D
- Created
- June 18, 2026