- Prompt
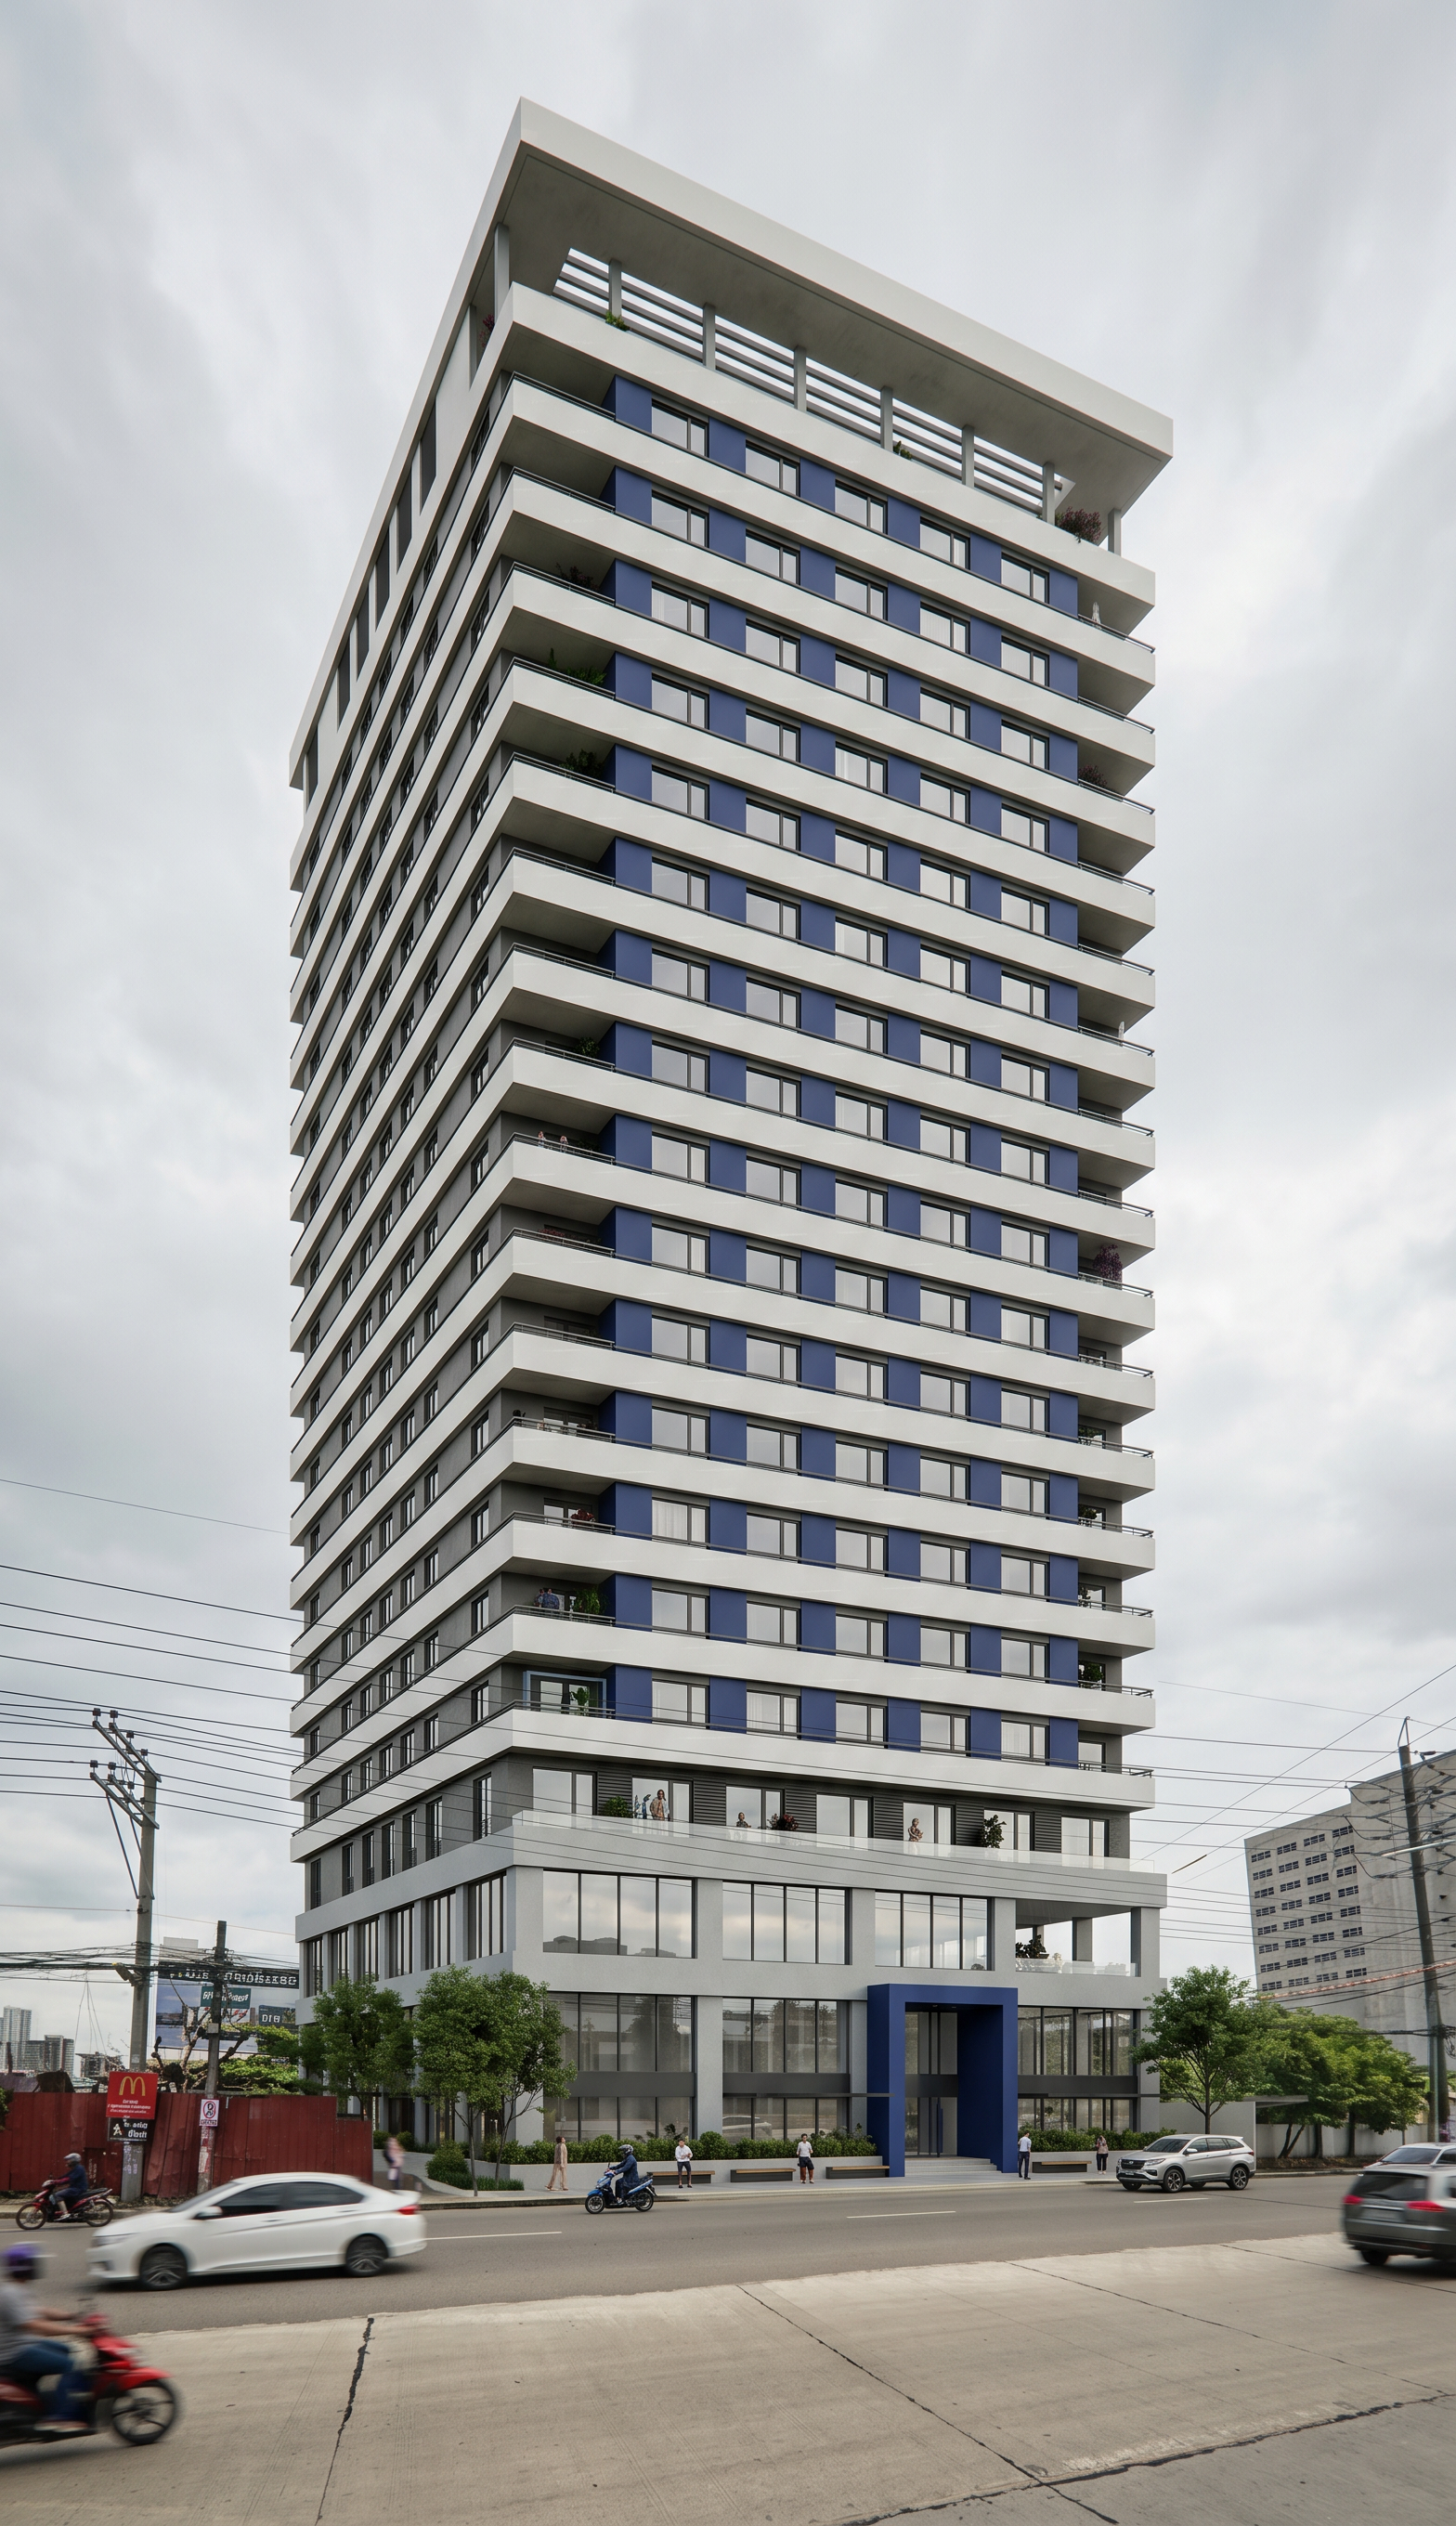
- Ultra-Realistic Architectural Rendering Prompt Use the first uploaded image as the building reference and the second uploaded image as the location/background reference. Create an ultra-photorealistic architectural visualization by compositing the exact 18-storey high-rise building from the first reference image into the second reference image (actual site location). Place the building exactly within the red-marked area, completely replacing the existing structure inside the red boundary. Remove the large billboard/signage structure entirely, including all supporting steel framework, foundations, and associated elements. The final composition must appear as if the building was originally constructed on this site. STRICT REQUIREMENTS (DO NOT ALTER): Use the building from the first image exactly as provided. Preserve the exact architectural design, façade composition, floor-to-floor proportions, balcony depths, window spacing, podium design, roof deck, parapet, and all façade details. Strictly maintain the building scale and proportions without stretching, compressing, widening, narrowing, or redesigning any architectural elements. Strictly preserve the total number of floors: 18 storeys above grade with 2 basement levels (basement access may be implied below street level but the visible building must remain exactly 18 storeys). Maintain the original floor heights and overall building height. Do not modify the building footprint or massing. Keep the podium height identical to the reference. Do not add or remove balconies, windows, columns, or façade features. Preserve the original white horizontal slab bands, gray façade panels, glazing, roof overhang, and rooftop screening exactly as shown. Preserve all existing lighting visible within the building. SITE INTEGRATION Align the building precisely with the lot indicated by the red marker. Replace only the existing building and billboard within the marked area. Maintain the surrounding neighboring buildings exactly as they are. Preserve all roads, sidewalks, curb lines, utility poles, overhead electrical wires, traffic signs, trees, fences, and adjacent structures outside the red boundary. Ensure the building sits naturally on the existing ground level with realistic foundation alignment and street interface. Match the camera position, eye level, lens perspective, vanishing points, and viewing angle of the background photograph exactly. Match the building's perspective to the street geometry for seamless integration. REALISTIC ENVIRONMENT Location: Subangdako, Mandaue City, Cebu, Philippines. Bright tropical midday lighting with strong natural sunlight typical of Cebu. Physically accurate sunlight direction matching the background image. Natural blue sky with light tropical clouds. Realistic atmospheric perspective and aerial haze. Accurate reflections on glazing from the surrounding environment. Correct ambient occlusion where the building meets the ground and adjacent elements. High dynamic range lighting with balanced highlights and shadows. Photorealistic material rendering for glass, painted concrete, aluminum, steel, and pavement. STREETSCAPE Preserve the existing road width, lane markings, sidewalks, and streetscape exactly. Keep the existing cars, motorcycles, pedestrians, trees, utility poles, and surrounding buildings unless they occupy the replacement area. Integrate realistic contact shadows from the building onto the site. Add subtle reflections of the surroundings on the building glazing. Blend colors, exposure, contrast, and white balance so the inserted building is visually indistinguishable from the original photograph. QUALITY SETTINGS Ultra-photorealistic architectural visualization, architectural competition quality, seamless photo compositing, physically based rendering (PBR), global illumination, ray-traced reflections, ray-traced shadows, ambient occlusion, HDR lighting, ultra-high detail, realistic textures, 8K resolution, DSLR-quality photography, tilt-shift architectural photography, crisp edges, natural color grading, maximum realism. NEGATIVE PROMPT Do not redesign the building, do not change the façade, do not alter the number of floors, do not modify proportions or scale, do not widen or shorten the tower, do not change the podium, do not add extra architectural elements, do not move neighboring buildings, do not remove existing utility poles or electrical wires (except the billboard structure), do not distort perspective, do not use cartoon, CGI-looking materials, low resolution, blur, noise, oversaturated colors, unrealistic shadows, warped geometry, duplicated elements, or incorrect floor count. add this color pallete, Primary Colors (70%) Off-White (#B6B9B0), Secondary Colors (20%) Corporate Blue (#263570), Accent Colors (10%) Charcoal Gray (#434139) Ultra-Realistic Architectural Rendering Prompt (Updated with Color Palette) Use the first uploaded image as the building reference and the second uploaded image as the location/background reference. Create an ultra-photorealistic architectural visualization by compositing the exact 18-storey high-rise building with 2 basement levels from the first reference image into the second reference image (actual site location). Position the building exactly within the red-marked area, replacing the existing structure entirely within the red boundary. Remove the large billboard and its entire steel support structure, leaving no trace of the billboard. The final composition must appear as though the building was originally constructed on this site. STRICT BUILDING PRESERVATION Use the building from the first image exactly as the architectural reference. Strictly preserve the original architecture—do not redesign, reshape, or reinterpret the building. Maintain the exact scale, proportions, massing, setbacks, podium dimensions, balcony depths, slab thicknesses, glazing proportions, roof overhang, and rooftop screening. Strictly maintain the total floor count: 18 storeys above grade with 2 basement levels. Preserve all window layouts, balcony spacing, structural rhythm, façade articulation, and architectural details exactly as shown. Do not widen, narrow, shorten, or increase the height of the building. Maintain the same eye-level perspective and proportions relative to the surrounding cityscape. EXTERIOR COLOR PALETTE (Strictly Apply) Apply the following exterior color palette while preserving all original façade geometry and materials: Primary Color (70%) Off-White – #B6B9B0 Apply to: Main exterior wall surfaces Horizontal slab edges Balcony fascia Roof fascia Architectural frames Majority of the façade expression The finish should be a smooth matte architectural coating with subtle concrete texture. Secondary Color (20%) Corporate Blue – #263570 Apply to: Vertical façade panels Podium cladding Feature wall elements Entrance portal Architectural fins Accent volumes Building signage ("E TOWER" if applicable) Decorative aluminum panels Use a premium matte aluminum composite panel (ACP) finish with a refined corporate appearance. Accent Color (10%) Charcoal Gray – #434139 Apply to: Window frames Mullions Balcony railings Metal framing Louvers Mechanical screening Ground-floor framing Exterior steel elements Use a matte powder-coated finish with realistic metallic properties. Maintain an approximate distribution of: 70% Off-White (#B6B9B0) 20% Corporate Blue (#263570) 10% Charcoal Gray (#434139) Do not introduce additional exterior colors beyond neutral glass reflections and natural material variations. SITE INTEGRATION Position the building exactly within the red-marked site. Remove only the existing building and billboard inside the marked area. Preserve neighboring buildings, roads, sidewalks, utility poles, overhead electrical wires, trees, traffic signs, and surrounding infrastructure outside the replacement zone. Match the existing street elevation and terrain naturally. Blend the tower seamlessly into the environment with realistic foundation alignment and podium connection. CAMERA & PERSPECTIVE Match the camera position, focal length, eye level, and perspective of the background photograph exactly. Maintain correct vanishing points and street geometry. Ensure the building appears naturally embedded within the urban context. ENVIRONMENT & LIGHTING Location: Subangdako, Mandaue City, Cebu, Philippines Create realistic tropical urban conditions featuring: Bright midday Cebu sunlight Clear blue sky with scattered tropical clouds Physically accurate sun direction matching the site photograph Realistic atmospheric haze HDR lighting Natural ambient occlusion Accurate reflections on glazing Soft indirect lighting beneath overhangs Realistic contact shadows where the building meets the ground STREETSCAPE Preserve: Existing roadway Sidewalks Utility poles Overhead electrical wires Existing vehicles Motorcycles Pedestrians Adjacent buildings Trees and landscaping outside the replacement area Only remove: Existing building within the red marker Billboard and all its supporting steel framework RENDER QUALITY Ultra-photorealistic architectural visualization Competition-grade presentation quality Physically Based Rendering (PBR) Global Illumination Ray-traced reflections Ray-traced shadows Ambient Occlusion HDR lighting 8K Ultra HD DSLR architectural photography Tilt-shift architectural lens High-detail textures Photorealistic glass, concrete, steel, and aluminum materials Natural color grading Crisp edges Maximum realism Seamless photo compositing NEGATIVE PROMPT Do not redesign the building, do not alter the number of floors (must remain 18 storeys with 2 basements), do not change the proportions or scale, do not modify the façade geometry, podium, balcony layout, roof profile, or glazing arrangement, do not remove surrounding infrastructure except the marked building and billboard, do not distort the perspective, and avoid low resolution, blur, excessive sharpening, unrealistic colors, CGI appearance, warped geometry, duplicated elements, inaccurate shadows, incorrect reflections, oversaturated tones, or any additional exterior colors outside the specified palette.
- Created
- June 26, 2026