- Prompt
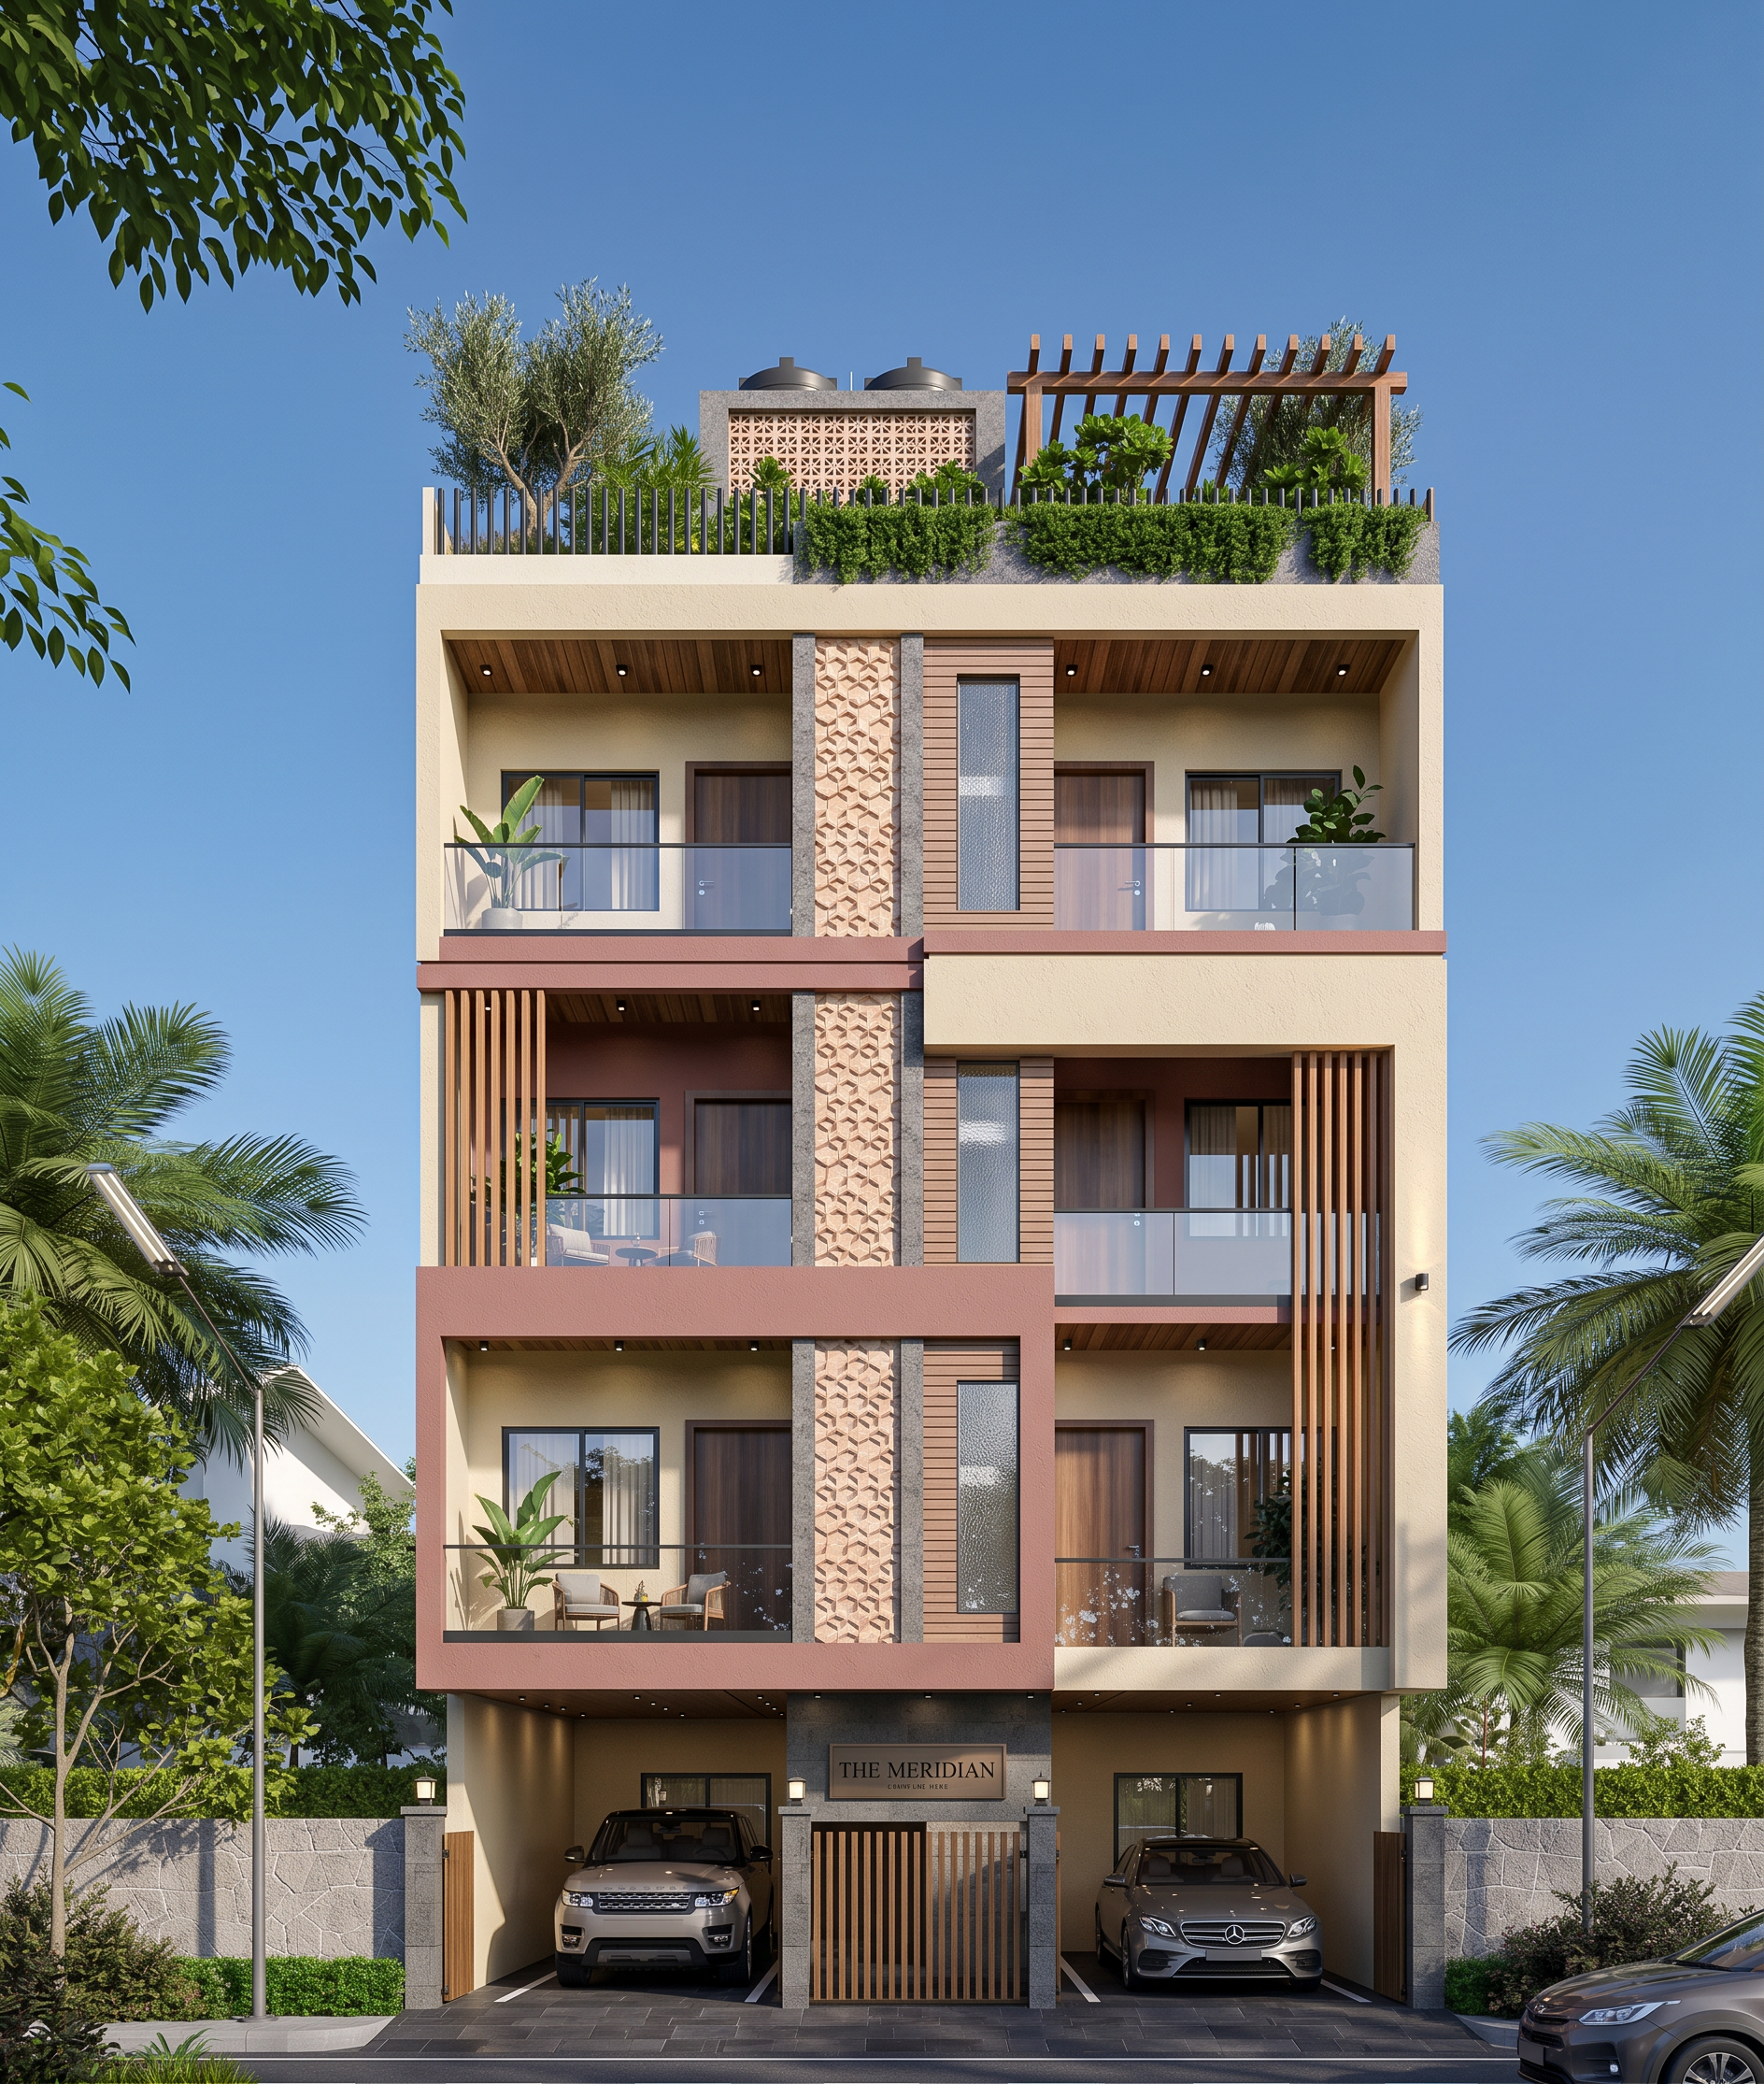
- Photorealistic architectural exterior render of a modern G+2 residential apartment
complex building (NOT a single house — a complex with an open parking base and two
stacked residential floors), front elevation, daytime, clear blue sky, soft natural
sunlight, professional real-estate photography style.
PLOT & SITE:
- Corner plot facing an existing road on the south side, plot width 60 ft, plot depth
75 ft 8 in
- RCC retaining wall at the rear boundary due to a sloped site
- Compound wall with pillar-mounted gate and lamps at the entrance, landscaped strip
along the sloped side boundary with trees and palms
BUILDING FOOTPRINT:
- Overall building footprint approx. 45 ft (width) x 44 ft (depth) — a 41 ft main
block plus a 4 ft side offset, plus a 6 ft front sitout/staircase strip
- Ground floor plinth area 882 sq.ft., open car parking area 898 sq.ft., ground floor
total 1780 sq.ft.
- First floor area 1780 sq.ft., second floor area 1780 sq.ft. — grand total built-up
area 3560 sq.ft.
FLOOR-BY-FLOOR LAYOUT:
- Ground floor: fully open-to-sky parking on exposed structural columns (pilotis),
no walls, dark stone/tile parking flooring with painted parking bay lines, ramp
from the road, entrance lobby and staircase core to one side
- First floor and second floor (identical "typical floor" repeated twice): each
floor contains two mirrored residential units side by side —
• Unit 1 (~898 sq.ft.): kitchen 8'9"x12'0", master bedroom 10'0"x12'0",
bedroom 8'9"x12'6", hall 10'0"x23'9", two toilets 5'3"x5'0", sitout/balcony
10'9"x6'0", small work area 6'6"x4'0"
• Unit 2 (~882 sq.ft.): kitchen 8'9"x12'0", master bedroom 10'0"x12'0",
bedroom 10'0"x12'6", hall 8'9"x23'9", two toilets 6'6"x5'0", sitout/balcony
10'6"x6'0"
- A central staircase/lift core rises above the roofline, giving the massing an
apartment-block silhouette rather than a house silhouette
FACADE & MATERIALS (reference the attached elevation photos):
- Warm cream plaster as the base wall colour
- Dusty terracotta/rose-toned horizontal bands wrapping the building at every slab
edge and at the parapet cap
- A full-height stone-clad vertical pilaster as a central accent feature with a
narrow glass slit window
- Warm wood-tone fin accents flanking alternating balconies for rhythm
- Each residential unit has a projecting (not recessed) balcony over its sitout,
with a floor slab, a soffit with recessed downlights, a black MS-and-glass
railing on three sides, and dark wood-framed French doors opening onto it
- Bedroom and kitchen windows are dark-framed with glass panes, evenly spaced
across the side and rear elevations
ROOF:
- Flat roof with a cream parapet and terracotta cap
- Rooftop terrace garden: planter boxes with green hedges along the parapet edge,
a few small ornamental trees, and a wood pergola over part of the terrace
- Overhead water tanks screened behind a stone jali (perforated screen) wall
SIGNAGE & LANDSCAPING:
- A signage board above the entrance for the building name
- Entry gate with lamp-topped pillars, MS grill gate panels
- Trees, palms, and shrubs around the compound in the foreground
- Created
- August 26, 2026