- Prompt
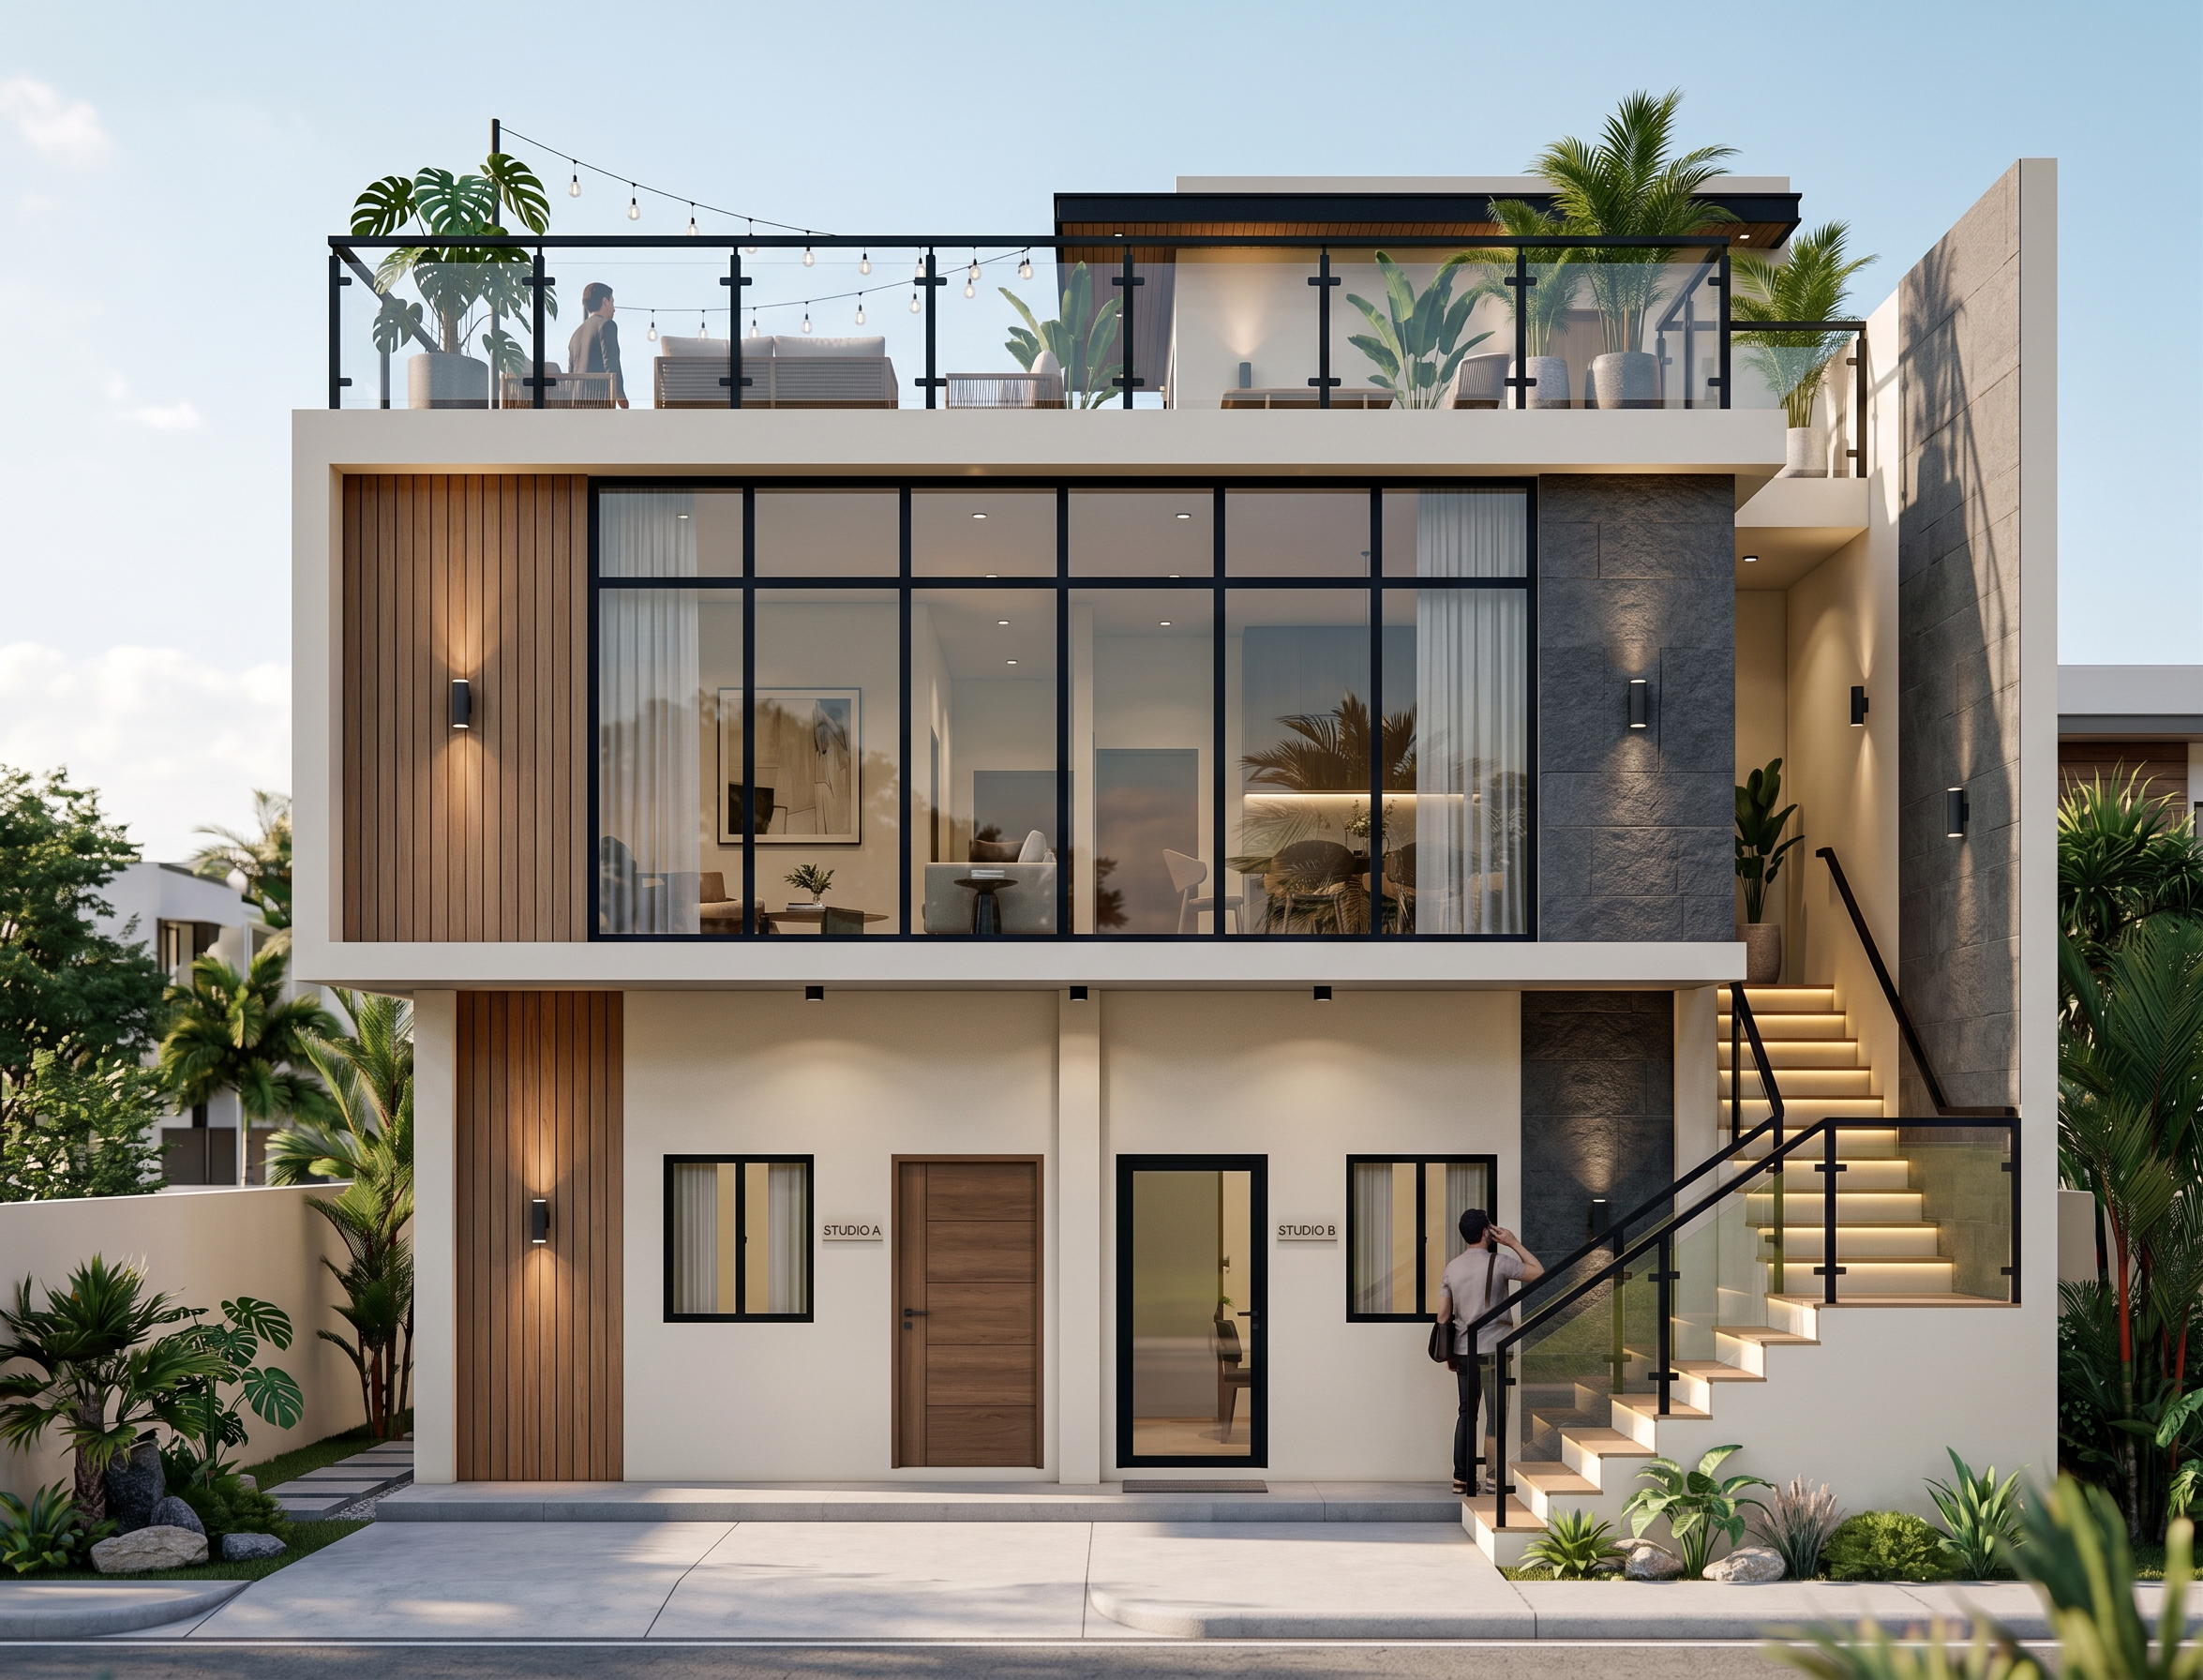
- Transform the provided building massing into a realistic modern minimalist mixed-use three-level building. Maintain the original proportions, footprint, and exterior staircase location. The ground floor should clearly show two separate studio-type rental units with two individual entrance doors on the front façade, each with a simple modern door design and small front windows for natural light. The second floor should serve as a private residential area, featuring large floor-to-ceiling black aluminum framed glass windows across the front elevation to create an open and luxurious appearance. The façade should have a clean modern minimalist design with a combination of smooth off-white painted walls, warm wood cladding panels, and dark gray PU stone accent walls to add texture and sophistication. The side external staircase leading to the upper floors should feature clear tempered glass railings with matte black metal handrails, integrated warm LED wall lights along the stair wall, and subtle modern lighting fixtures on the exterior walls. The rooftop deck should have a stylish glass or black steel railing, with outdoor lounge seating, potted tropical plants, decorative lighting, and a relaxing residential atmosphere. Use realistic materials such as textured concrete, wood composite cladding, PU stone, black aluminum frames, and reflective glass. Include a clean concrete pavement, minimalist landscaping, decorative stones, and tropical greenery. Render as an ultra-realistic architectural visualization, front perspective, eye-level view, daytime setting with soft natural sunlight, realistic shadows, premium modern tropical minimalist design, clean lines, elegant but practical mixed-use residential building.
- Created
- June 16, 2026