- Prompt
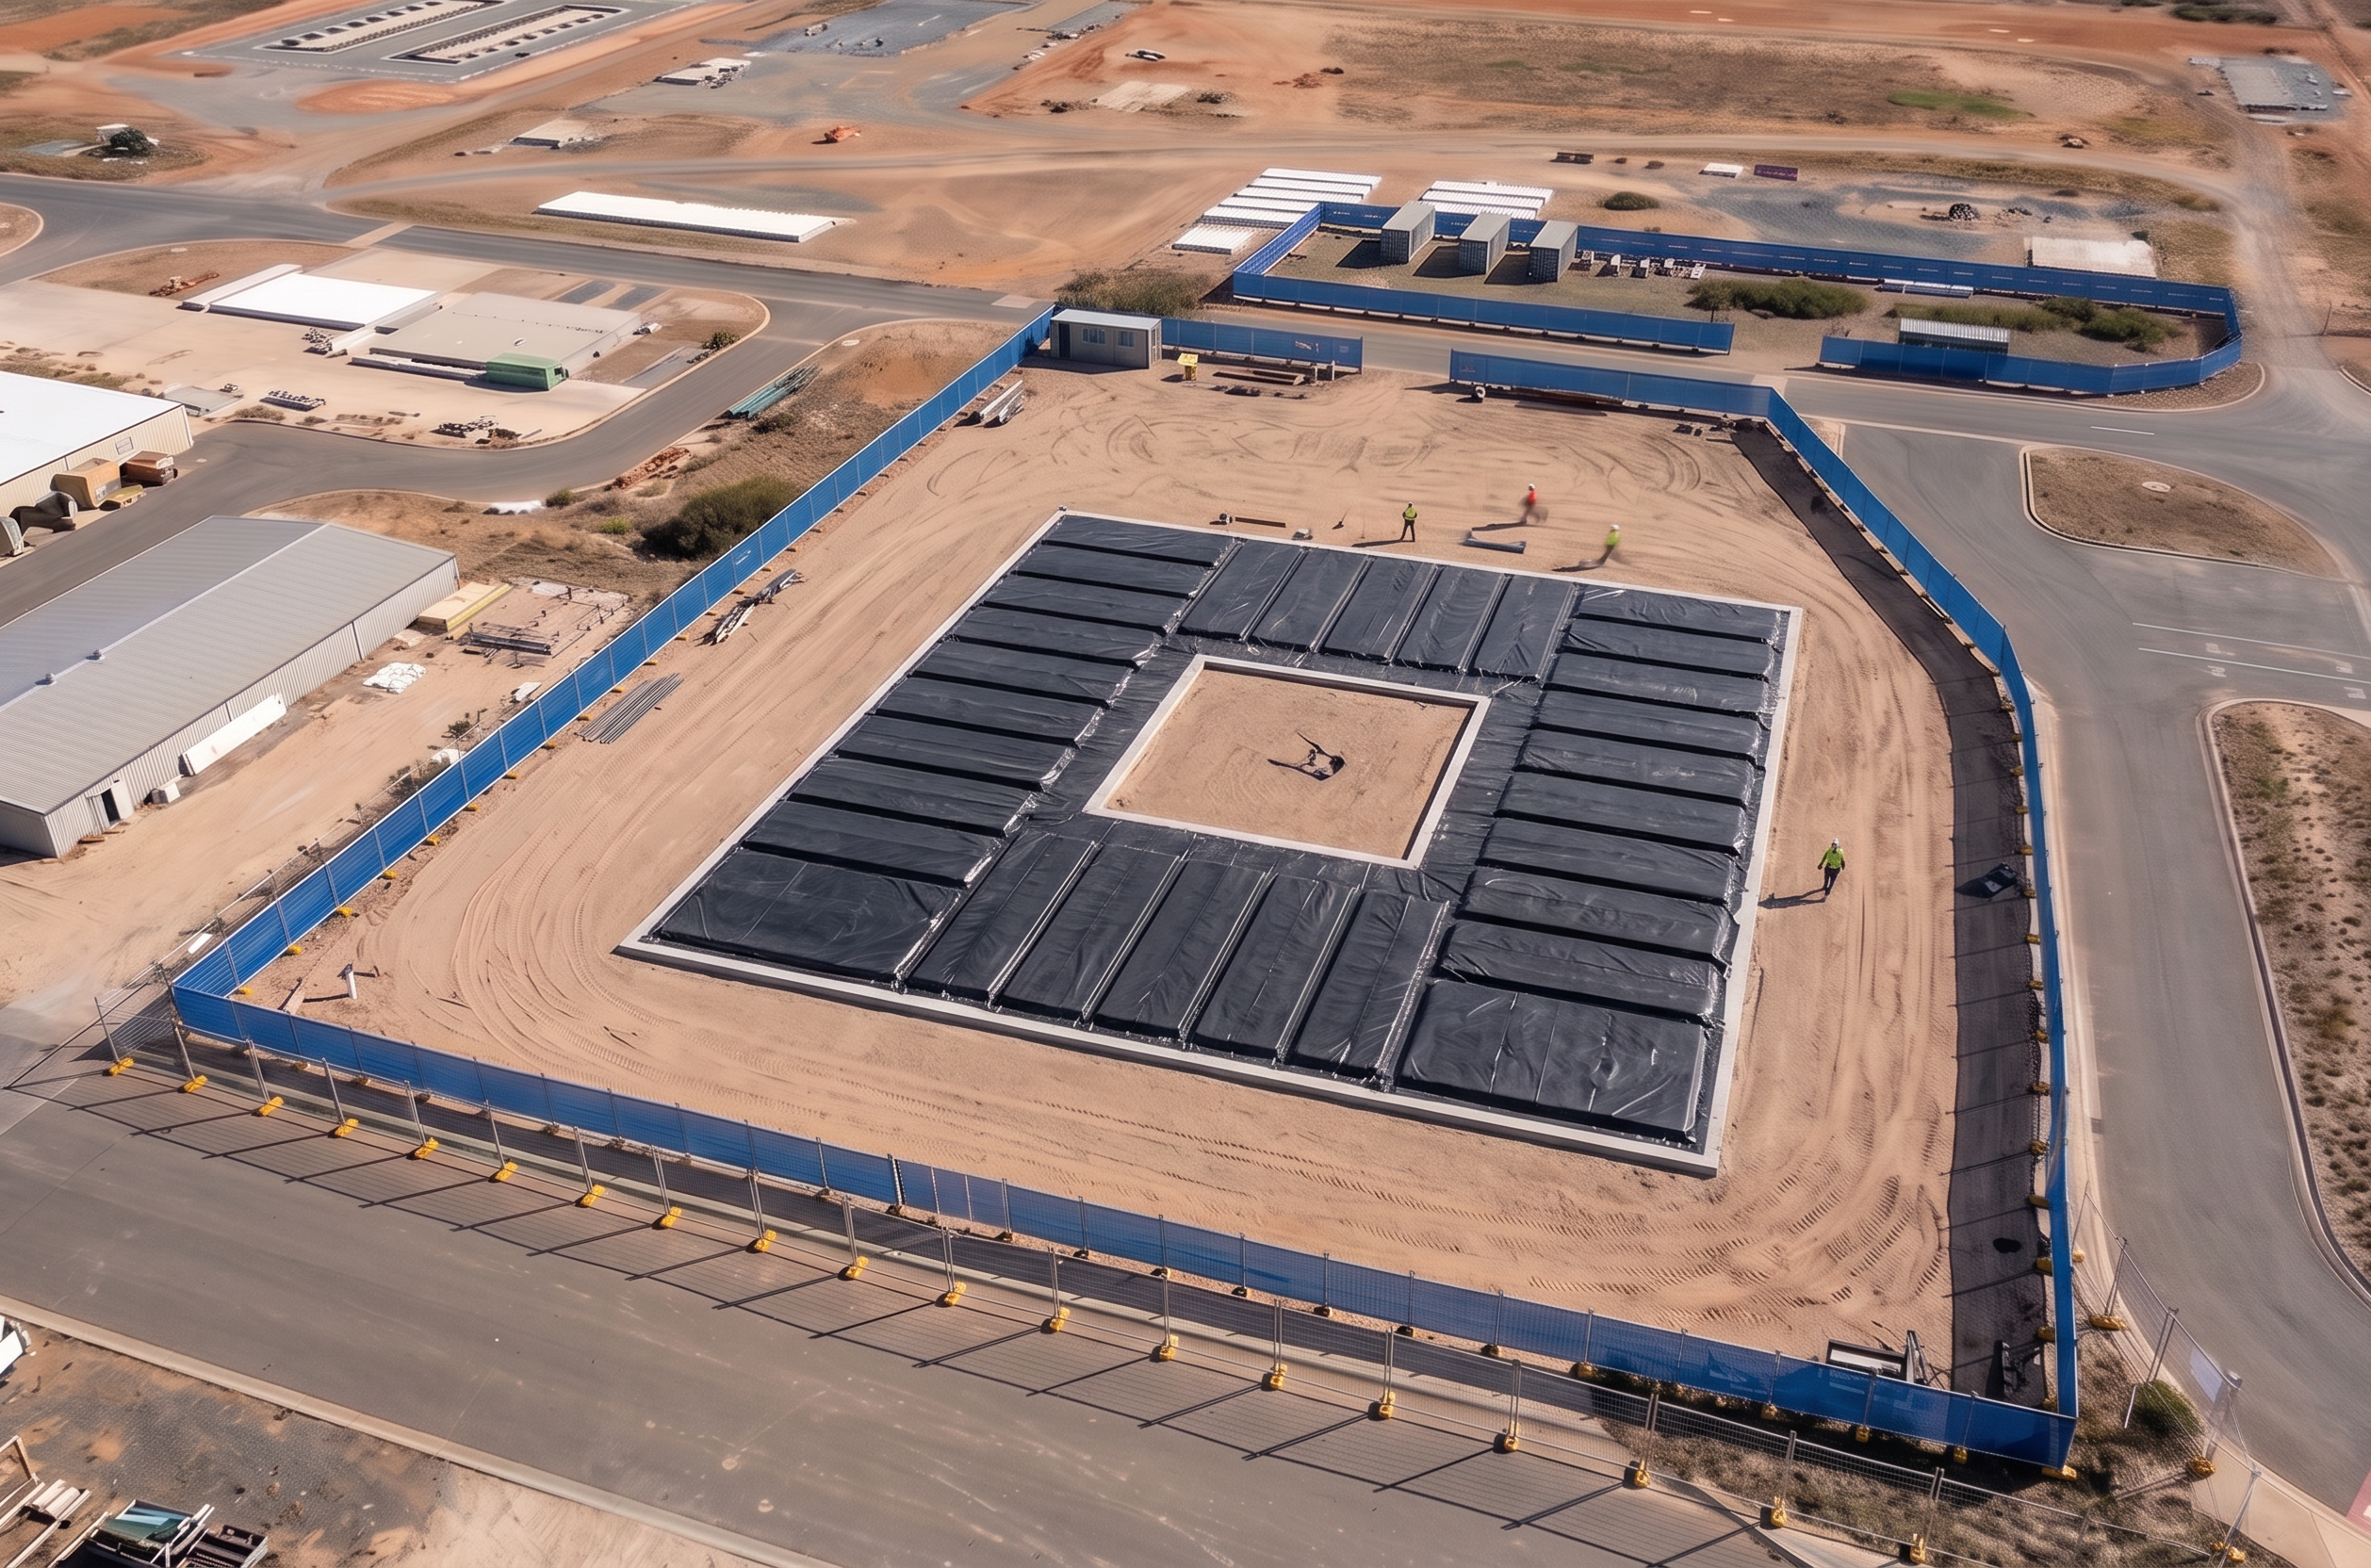
- Use the provided image as the fixed base reference. Do not change camera angle, perspective, framing, scale, slab geometry, building positions, or introduce any new elements. Maintain all objects exactly as shown. Apply the following precise modifications only: Slab Surface (critical – match reference layout) Replace the slab finish with black tarp/membrane applied in individual sections, not a single continuous sheet The tarp must follow the same segmented layout as the slab grid/formwork bays (raft slab style) Each section should appear as separate panels, with: Visible joins/seams between panels Slight variation in wrinkles between sections Edges aligned to the rectangular slab bays Keep tarp tight within each bay (no large loose draping across entire slab) Remove timber edge supports (critical) Completely remove all perimeter timber supports, including: Vertical timber stakes/posts at regular spacing Angled/raking timber braces (kicker braces) Any timber elements fixed into the ground around the slab edge After removal: Keep formwork edge clean and continuous Replace removed areas with smooth compacted ground No remnants, shadows, or ghosting of removed timber allowed Fencing Convert blue solid site fencing to blue mesh construction fencing, same alignment and footprint Remove the secondary/internal chainwire fence entirely Edge cleanup Reduce concrete spill/popping along slab perimeter for a cleaner controlled finish Strict controls (do not break these) Do not alter slab size, shape, or layout Do not move workers, equipment, or materials Do not change roads, buildings, or background Do not modify lighting, shadows, or time of day Do not add any new construction elements Output must be photorealistic and identical to the original image aside from the specified changes only.
- Created
- June 24, 2026