- Prompt
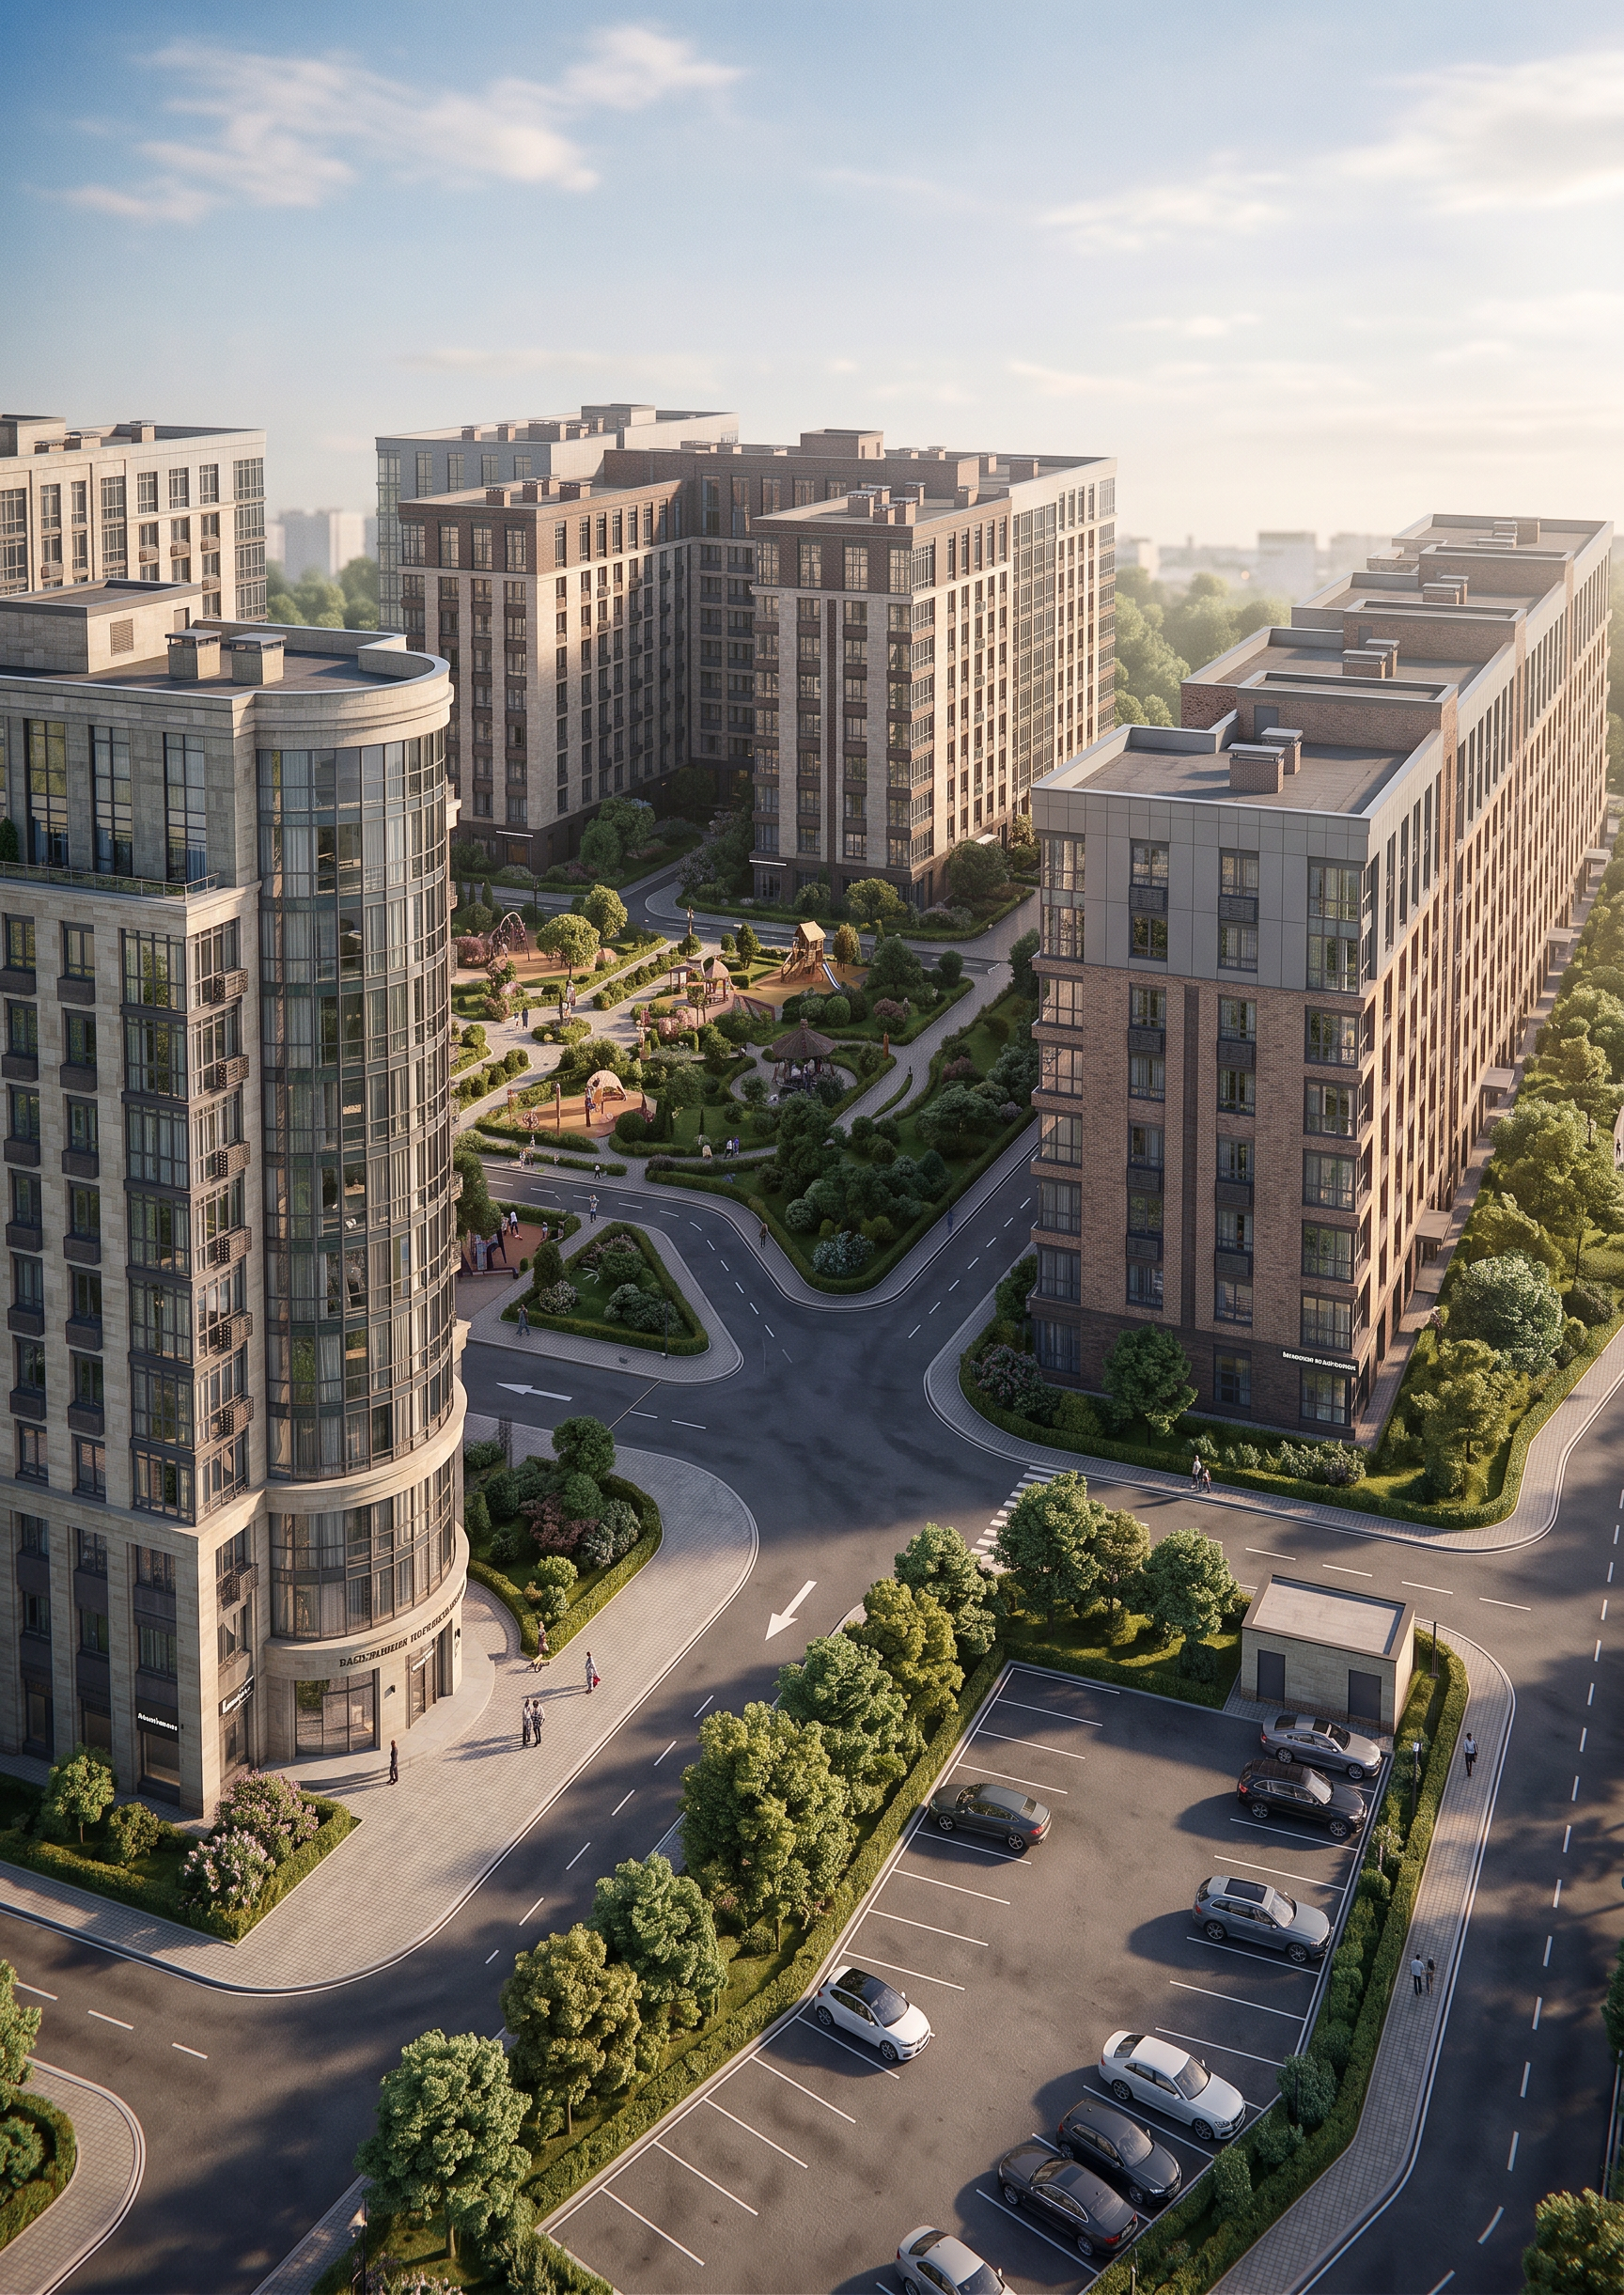
- Create a photorealistic architectural exterior visualization of the **Sadovnikov residential complex**, strictly based on the provided facade references and master plan.
## CRITICAL REQUIREMENT — PRESERVE THE EXISTING DESIGN
Do NOT redesign, reinterpret, simplify, or modify the architecture.
Use the provided facade drawings/references as the **exact architectural source**.
Strictly preserve:
* the exact geometry and configuration of every building;
* building proportions and dimensions;
* number of floors and floor heights;
* roof shapes;
* projections, terraces, balconies, and loggias;
* exact window positions, sizes, and rhythm;
* entrance locations and entrance groups;
* columns, pilasters, structural elements, and architectural details;
* facade materials and color palette;
* curved, rounded, or oval building sections;
* the relationship and orientation between all buildings.
## MASTER PLAN — MUST BE PRESERVED
The provided master plan is the **exact spatial reference**.
Keep the precise location and relationship of:
* all residential buildings;
* administrative and public buildings;
* kindergarten, if shown;
* parking areas;
* roads and vehicle access;
* pedestrian paths;
* courtyards and public spaces;
* existing trees and major landscape elements.
**Do not move, rotate, resize, replace, add, or remove buildings.**
Do not change the parking layout, road network, pedestrian circulation, or spatial relationships shown in the master plan.
## EXTERIOR VISUALIZATION
Create a finished, professional architectural visualization of the completed residential complex — **not a conceptual sketch and not a new architectural proposal**.
Use a realistic architectural perspective with a carefully selected camera position that corresponds to the geometry and spatial relationships of the master plan.
Create realistic:
* facade materials;
* glass and realistic reflections;
* stone, concrete, metal, and other specified facade finishes;
* natural daylight;
* realistic shadows;
* landscape and vegetation;
* lawns and planting;
* pedestrians;
* cars;
* street lighting.
All added environmental elements must remain secondary and must **never obscure or alter the architecture**.
## PHOTOREALISM
The final image must look like a professional high-end architectural visualization suitable for a university architecture diploma presentation.
Use:
* physically realistic materials;
* natural daylight;
* accurate perspective;
* realistic glass reflections;
* soft natural shadows;
* realistic vegetation;
* realistic people and vehicles;
* high-quality architectural rendering;
* natural depth and atmosphere.
Do NOT turn the image into concept art, fantasy architecture, or an artistic reinterpretation.
## ABSOLUTELY DO NOT
Do NOT:
* redesign the architecture;
* change building geometry;
* change building proportions;
* change the number of floors;
* change floor heights;
* move any building;
* rotate any building;
* change the master plan;
* move or redesign parking areas;
* change roads or pedestrian paths;
* add new buildings;
* remove existing buildings;
* invent new facade elements;
* change window positions or proportions;
* change roof geometry;
* change the shape of curved or rounded sections;
* alter the camera in a way that contradicts the spatial relationships of the master plan.
**FACADES = architectural reference.
MASTER PLAN = spatial reference.
FINAL IMAGE = photorealistic visualization of the EXISTING PROJECT without architectural modifications.**
If there is any conflict between the references, **do not invent a solution or redesign the building**. Preserve the geometry and spatial arrangement from the master plan and use the facade references for the architectural appearance and facade details.
- Created
- August 7, 2026