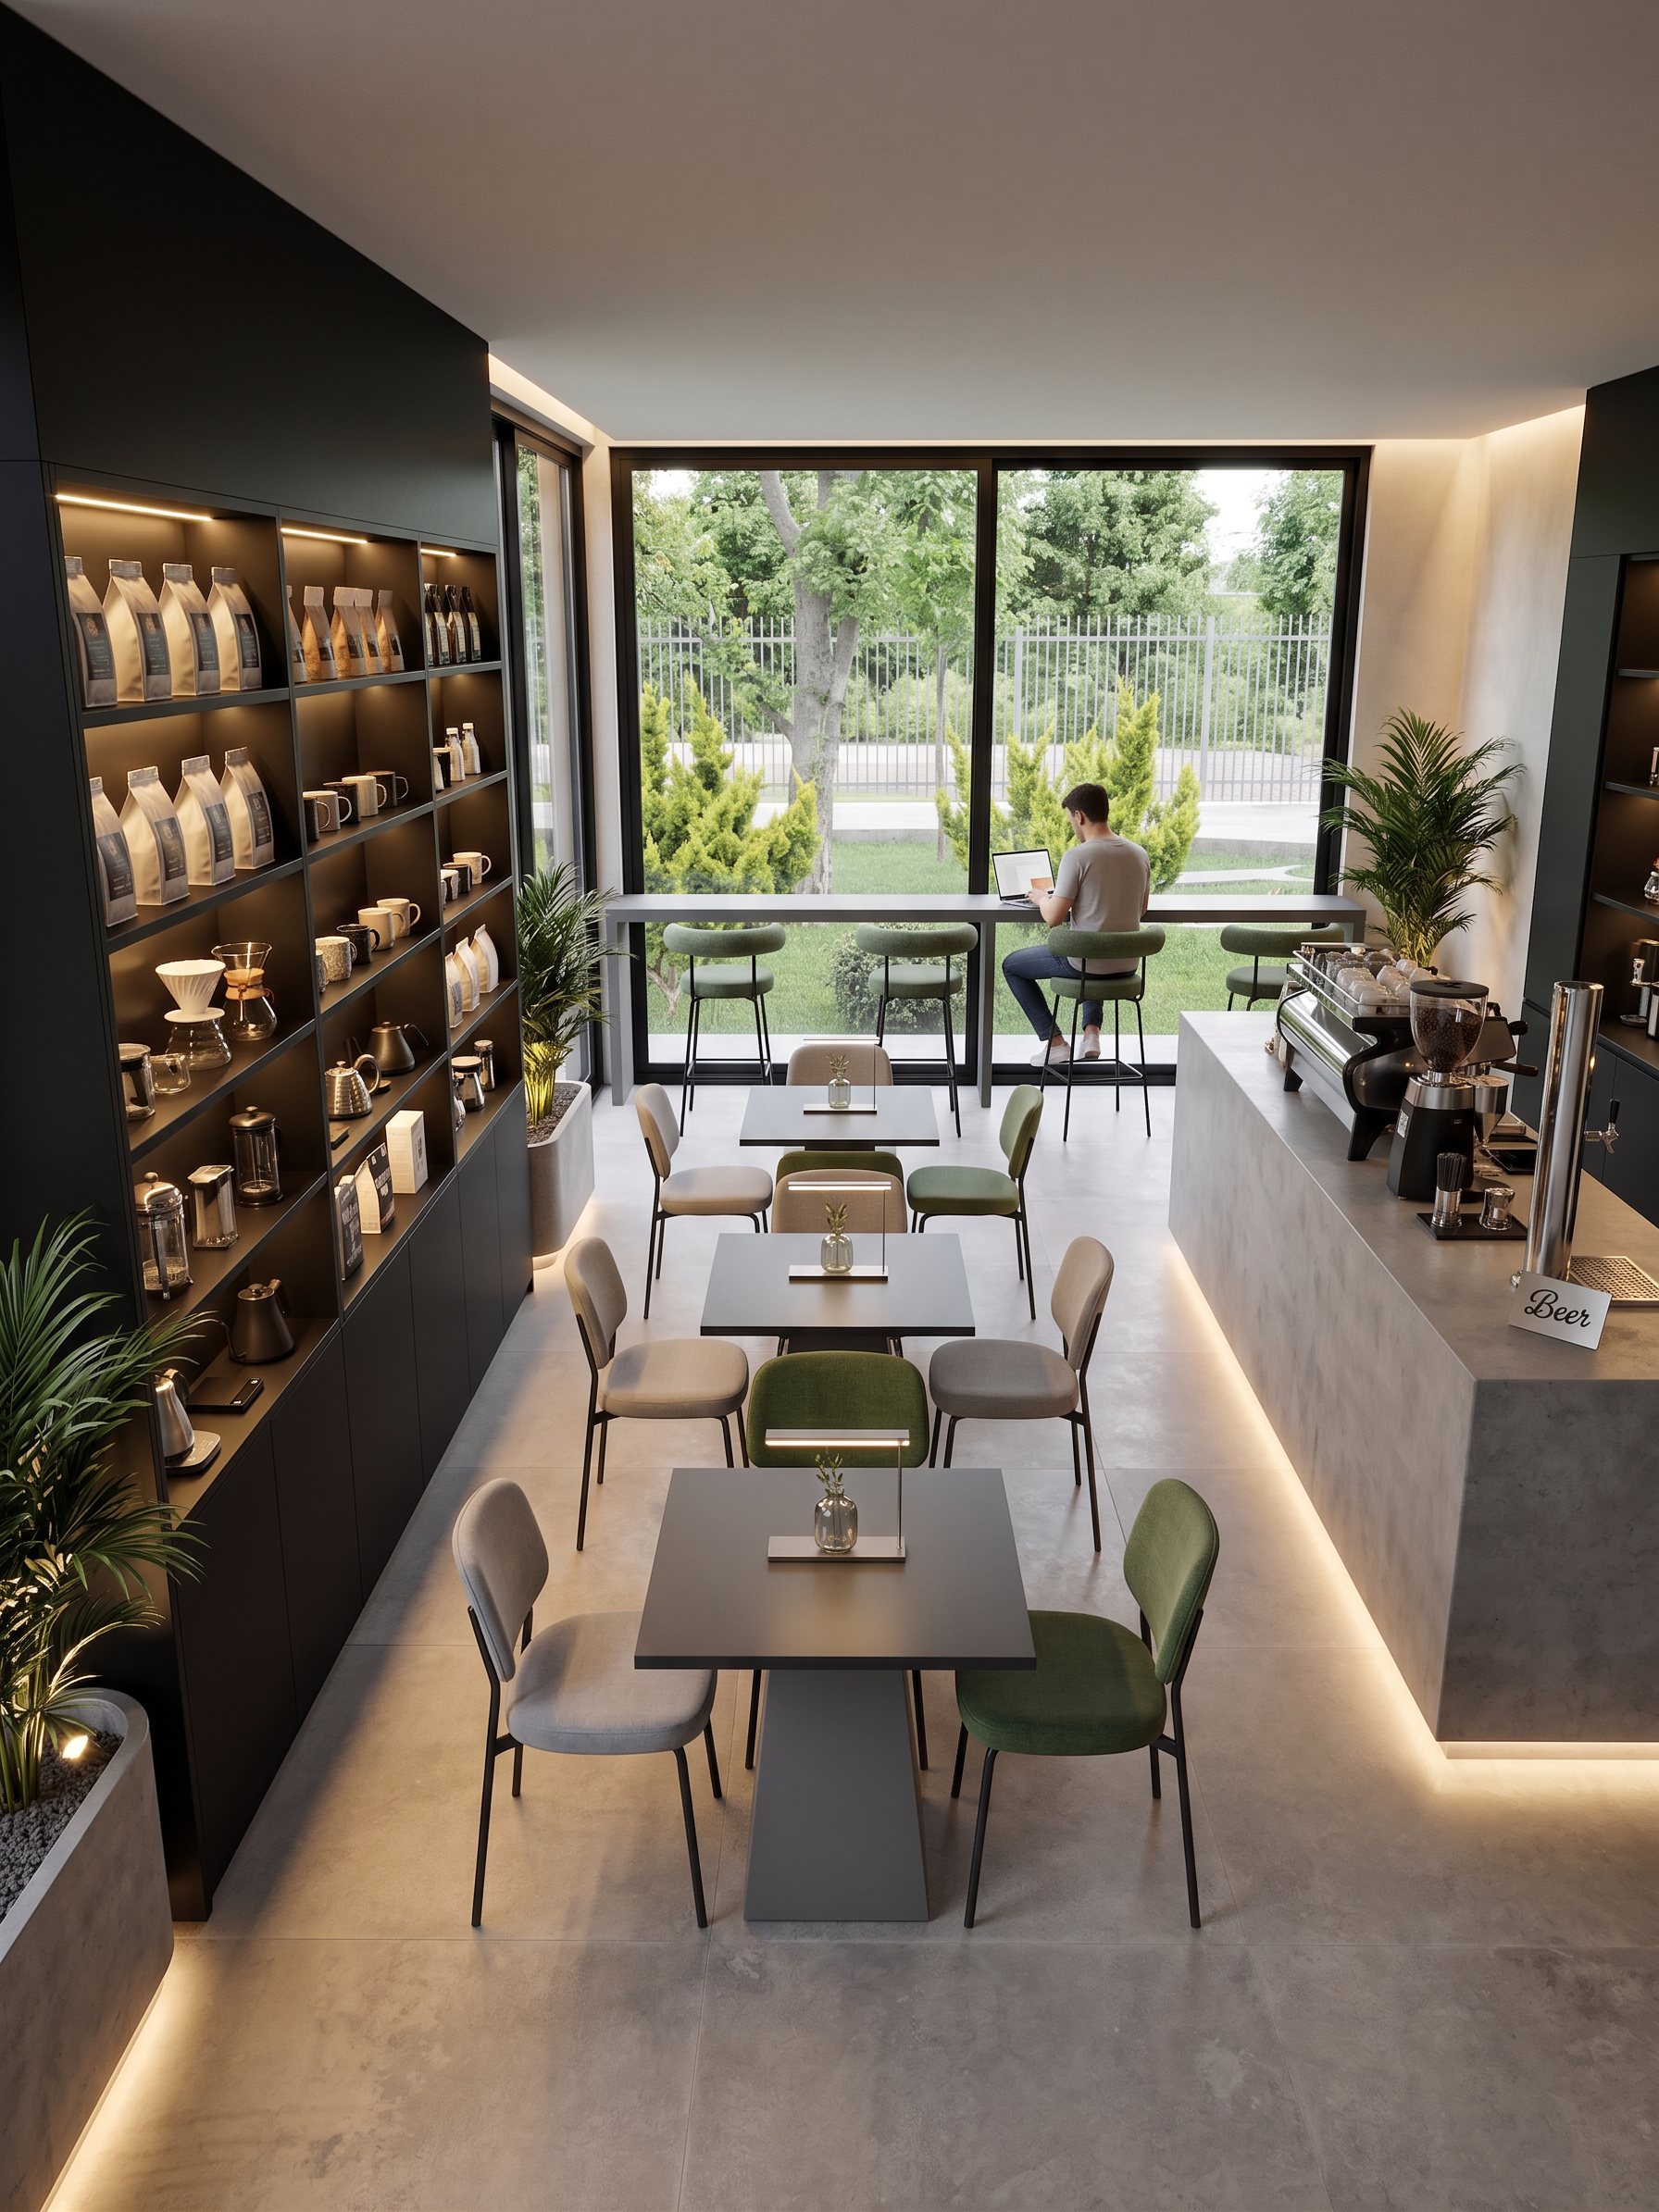
- Prompt
- English AI Image Prompt: Create a high-end photorealistic interior visualization of this exact existing space transformed into a modern specialty coffee shop. CRITICAL INSTRUCTIONS (MUST FOLLOW): * Do NOT change the dimensions, proportions, ceiling height, wall locations, window positions, floor plan, or camera angle. * Do NOT modify any architectural elements. * Keep every measurement exactly as shown in the original image. * Keep all wall colors exactly the same. * Keep the window frames black exactly as they are. * Preserve all existing windows exactly as shown in the reference image. * The original space must remain completely recognizable; only add furniture, lighting, and café equipment. Lighting * Add elegant indirect floor-to-ceiling uplighting. * Warm architectural lighting (3000K). * Hidden LED lighting integrated into shelves and the concrete counter. * Premium ambient lighting with a luxurious atmosphere. * Soft cinematic shadows. Left Wall (Black Wall) The existing black wall on the left becomes the coffee display wall. Add custom built-in matte black shelving filled with: * coffee bags * coffee beans * mugs * cups * glasses * coffee brewing equipment * V60 drippers * Chemex * French press * kettles * scales * accessories Each shelf has integrated warm LED lighting that beautifully illuminates the products, creating a sophisticated luxury coffee shop display. Coffee Counter Directly opposite the coffee display wall, place a minimalist illuminated concrete counter. Do NOT change its dimensions. The wall width is 1.53 meters. The counter depth is exactly 60 cm, leaving approximately 90 cm of circulation space behind the counter. On the counter place: * a premium espresso machine * a coffee grinder * coffee preparation equipment * one tall, slim, minimalist beer tower * a small elegant sign that simply says: “Beer†The counter has integrated warm LED lighting underneath. Behind the Counter Keep the existing windows exactly as they appear in the original image. Do not alter their size, position, color, or black frames. Window Seating Area (Far Right End) At the far end of the space, where the windows are located, install one continuous bar-height table attached directly to the window. Place: * three bar stools * black metal legs * rounded seats * green upholstered fabric * slight curved backrest One person is seated with a laptop, casually working. Dining Area Between the window bar and the coffee counter, arrange three two-person café tables in a straight line. Tables: * dark gray tops * gray bases Chairs: * light gray upholstery * three of the chairs are upholstered in green fabric as accent chairs On every table place: * one small minimalist glass vase * one small modern linear table lamp Plants Place elegant architectural concrete planters in the corners. Use premium indoor plants with subtle integrated uplighting. Style Luxury minimalist café. Industrial contemporary. Warm, inviting atmosphere. Refined materials. Concrete, black steel, glass, premium finishes. Elegant Scandinavian-Japanese influence. Highly detailed. Ultra realistic. Natural materials. Professional interior design. Soft warm lighting. Magazine-quality interior. 8K photorealism. Architectural visualization. No clutter. Balanced composition. Negative Prompt: Do not alter the architecture, dimensions, walls, ceiling, floor plan, windows, window frame color, camera position, perspective, wall colors, or proportions. Do not enlarge or shrink the space. Do not add extra windows or doors. Do not redesign the architecture. Only furnish and light the existing space while preserving it exactly as shown in the original reference image.
- Created
- July 27, 2026