Skip to content
Render tools
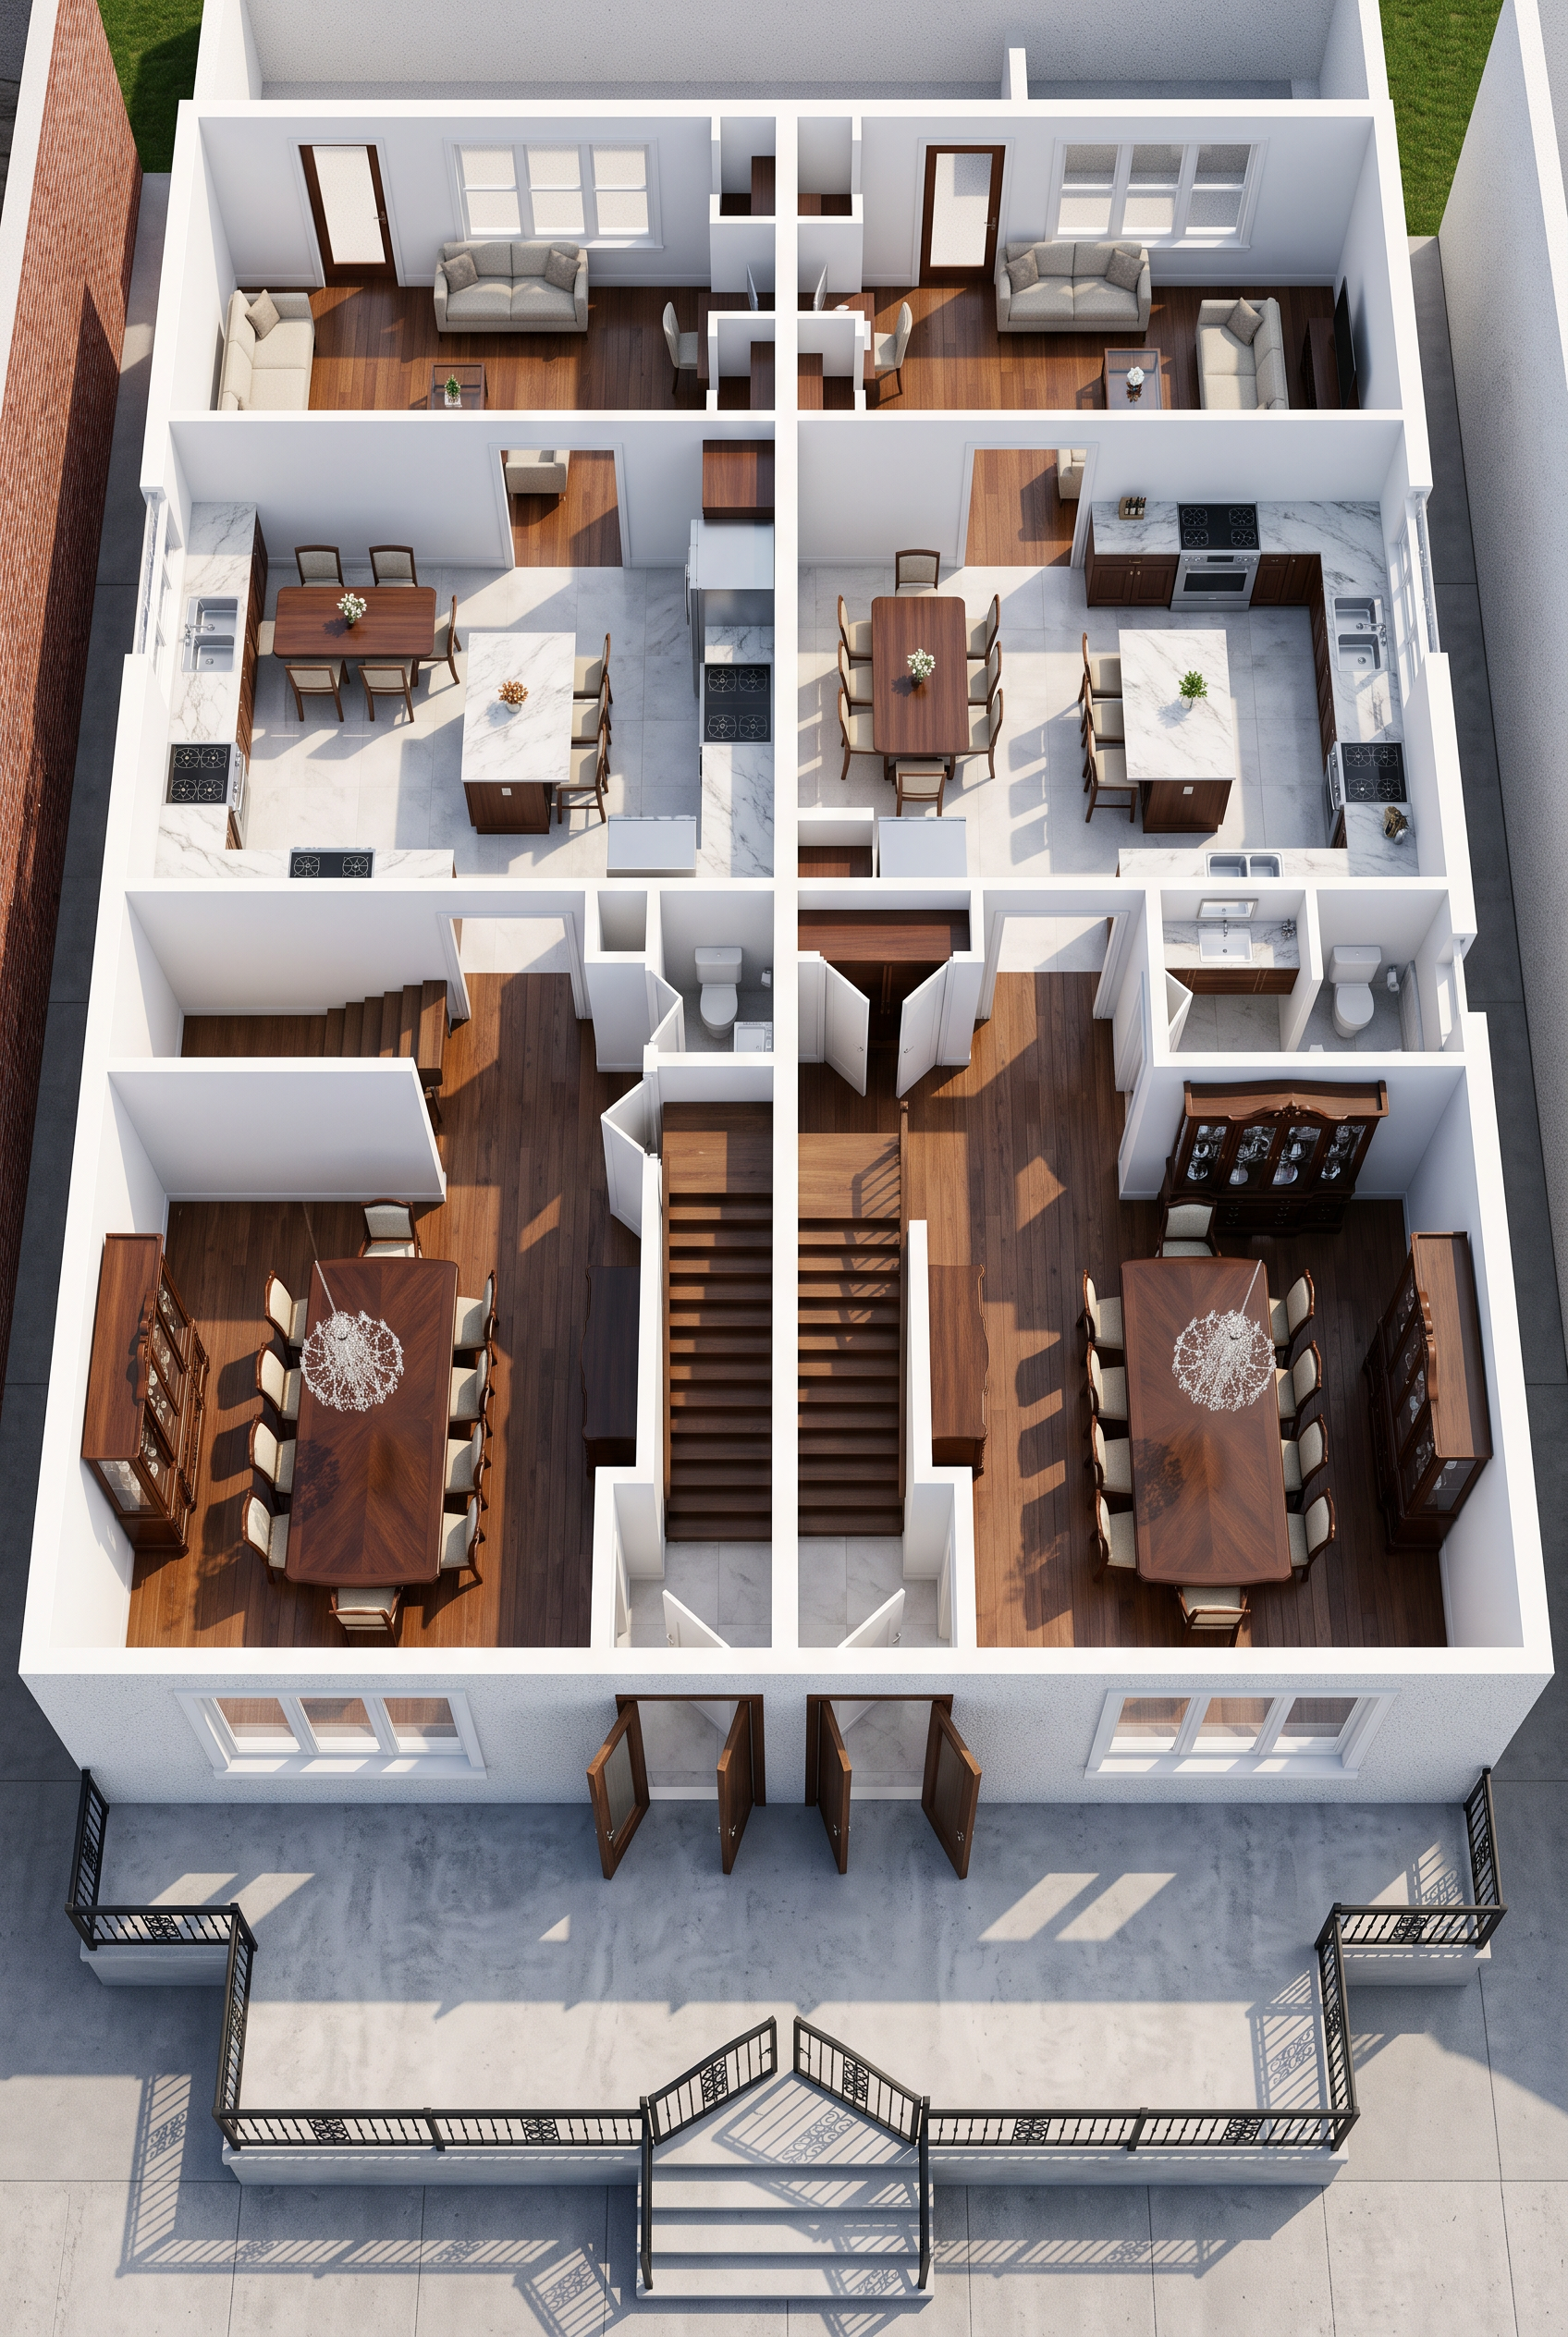
Make a extremely realistic 3D rendering out of this 2D PDF floor plan it should look extremely realistic upgraded nice as a typical borough park style house where Hasidis Jews live make it nice You changed a few too many things of the actual original PDF you added furniture don't add any furniture and don't change anything and make it a bridge view You change too many things don't change anything make it a bird view 
\
and make sure you follow exactly PDF anything A little better The kitchen on the right apartment copy that the left department should have the same kitchen One more thing in the backroom in the living room Originally on APDF you'll notice a small very narrow but it's A Passover kitchen Put it back and back Extremely realistic The floor on the porch about in front should be concrete and the wall exterior wall instead of red brick it should be stucco white stucco I want to see a bird view the view should be more from the center and self understood that a balcony in front should have black gates on it Now there are two kitchens one of the right one on the left the left kitchen should be same thing of the right kitchen take the right kitchen and make it a mirror copy to the left remove the Paisa paisa Passover kitchen you added remove it Add a chandelier in the dining room in the dining room and make the dining room look extremely realistic as a typical dining room in Borough Park including the dining room chairs table and at the back wall and at the back....g room you can add a china class that The dining room looks a little traditional Make it look upgraded like a new house in Borough Park Additional take away everything to edit like the carpet and I'm going to take it away I remove the added furniture on the side walls and the curtain take that away the wall should be plain white in front of the house where there is the black gate on top of the steps it should be open you shouldn't have the gate closed Two brown walls doors right in front take that away supposed to be open to all 4 doors The kitchen on the right side the same kitchen that you find on the right side should be mirror to the left apartment both apartments should have the same kitchen and both should be the same one as you see in the right side to the right kitchen with the counter 3 wall counter and in the center island the kitchen chair and table should be a little more upgraded and the dining room set as well Show me a bird view from the center

Create renders like this

Turn any photo, sketch, or floor plan into a photoreal render in seconds.