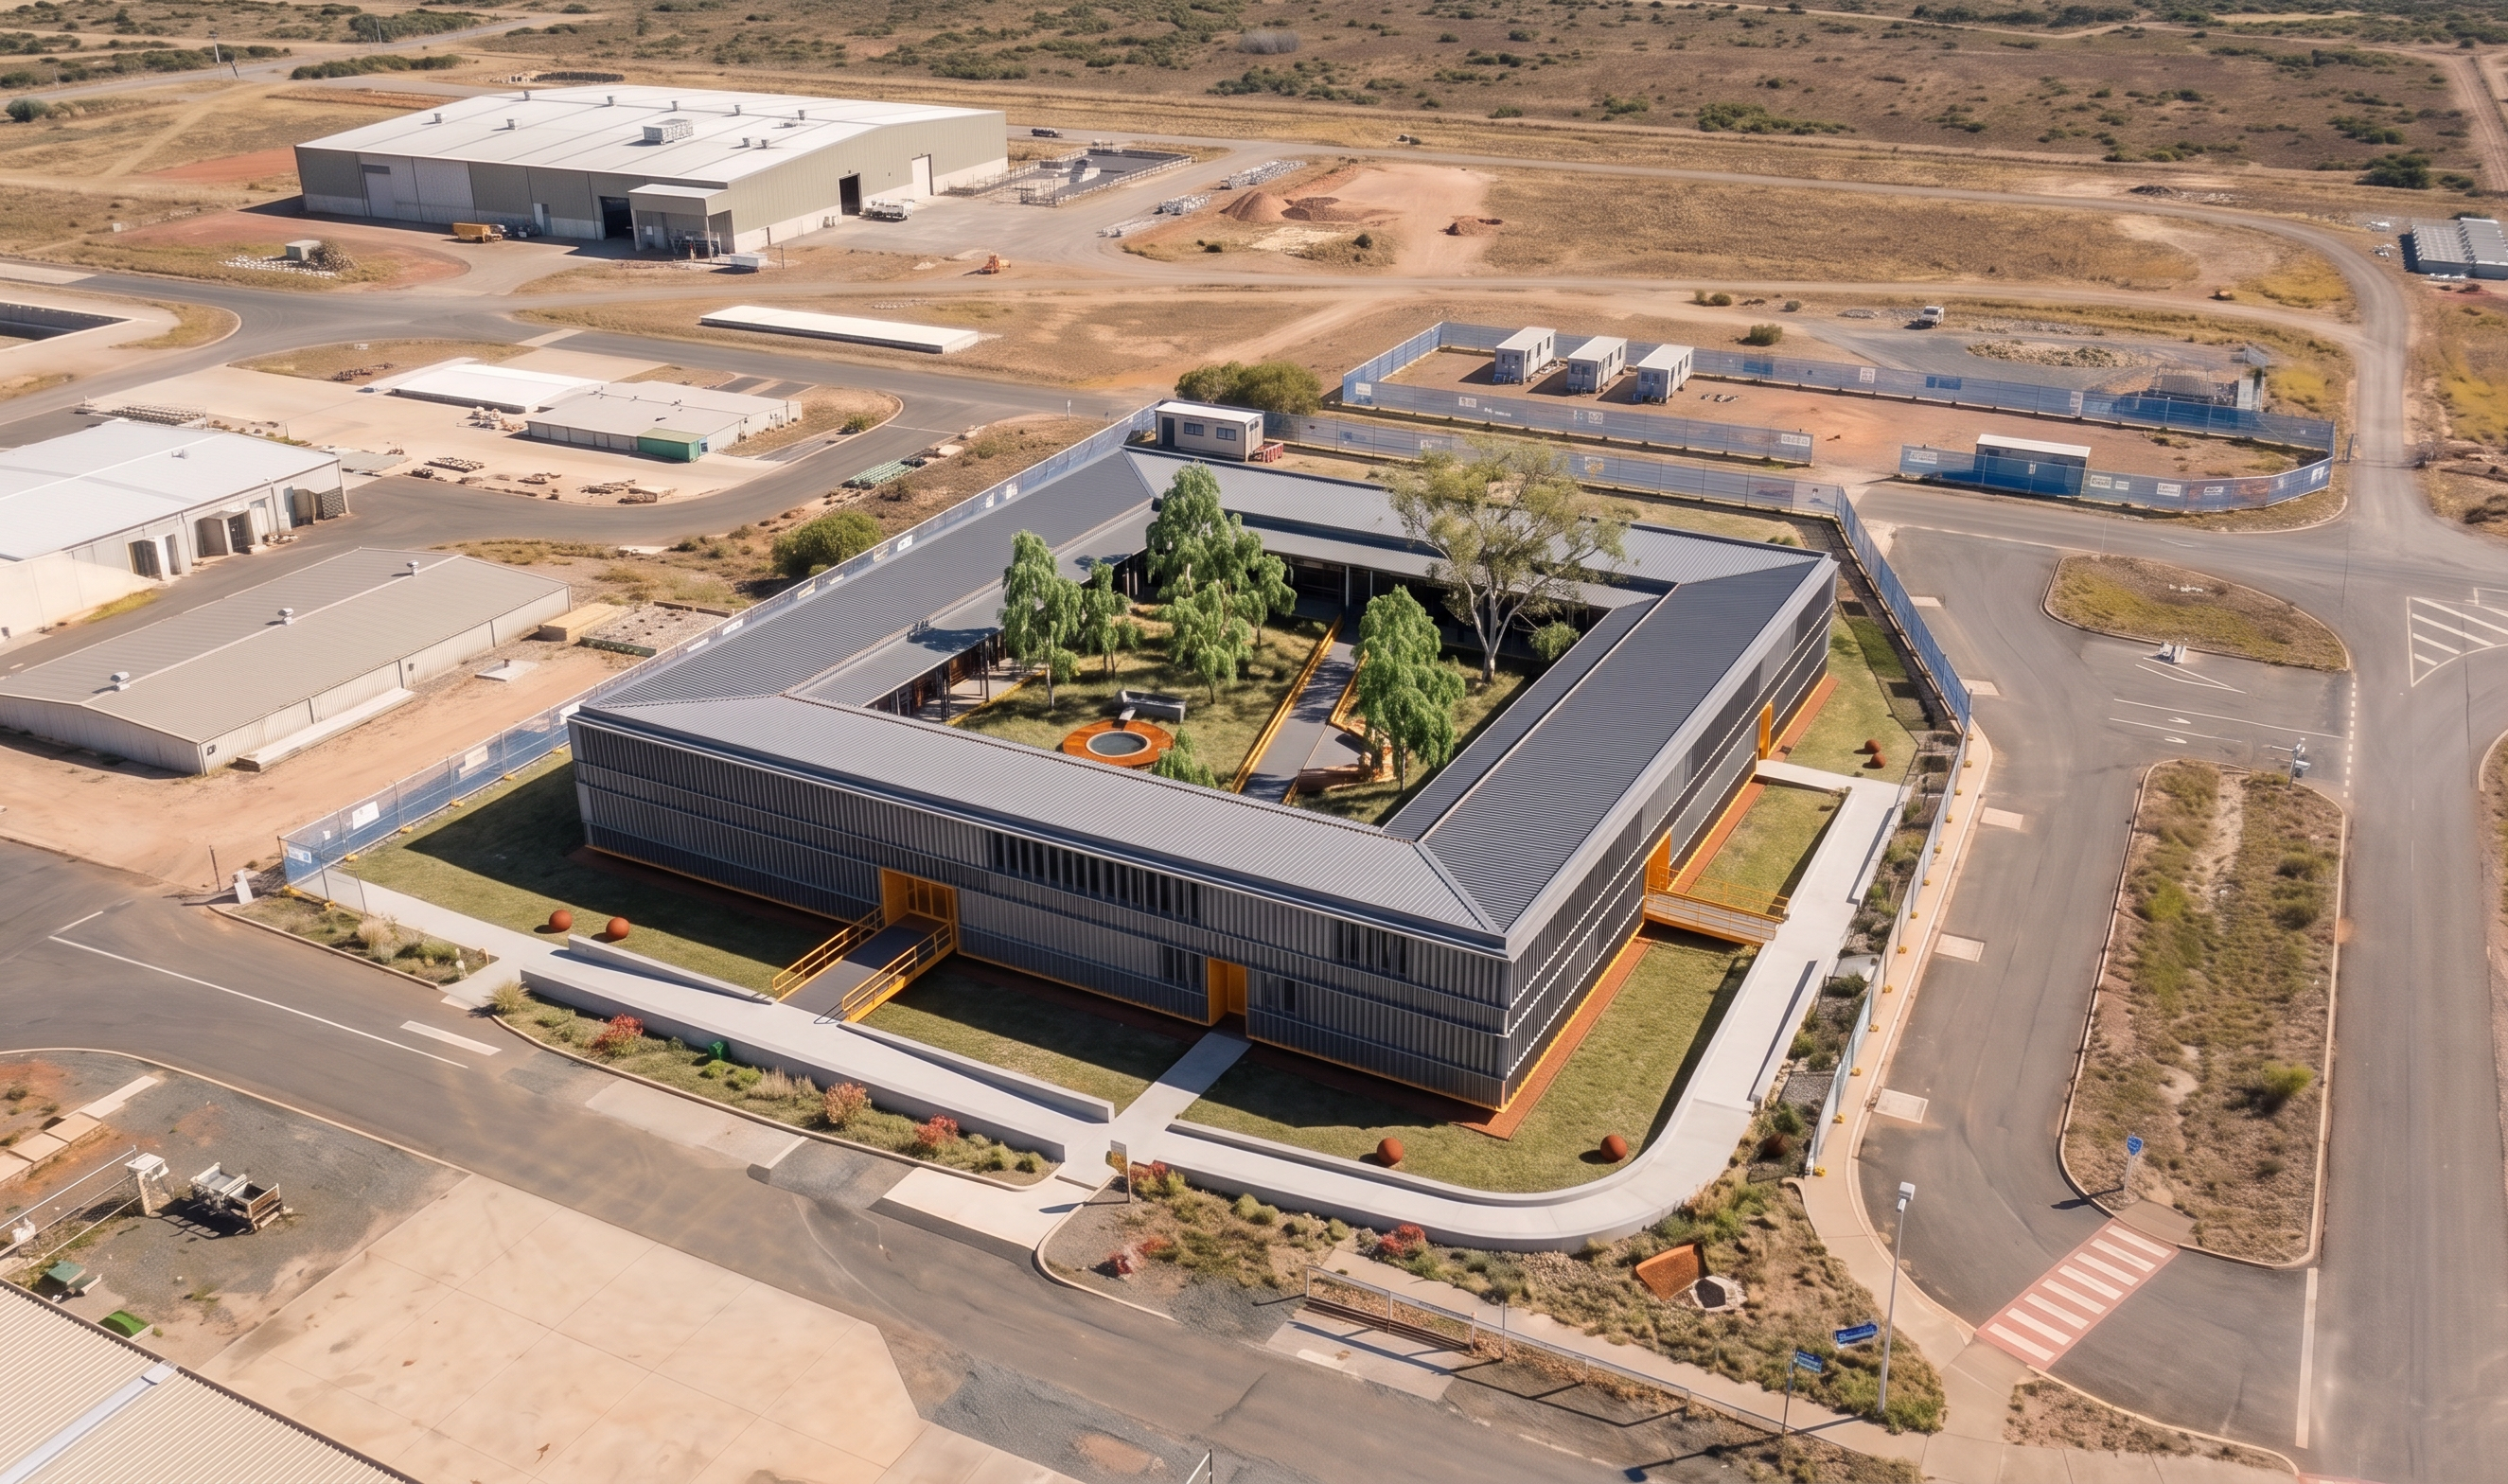
- Prompt
- Create a high-quality photorealistic aerial render by MODIFYING the provided image only. CRITICAL – CAMERA / POSITION / GEOMETRY LOCK: - Use the provided aerial image as the exact base image. - DO NOT change the camera position, angle, zoom, focal length, crop, or perspective. - DO NOT move, rotate, resize, stretch, or shift the building or any site elements. - Maintain pixel alignment with the original image. - This is an in-place edit only, not a redesign or reinterpretation. SITE / BUILDING LOCK: - Maintain the exact building footprint, roof extents, finished floor placement, courtyard opening size and position, site boundaries, fencing, roads, and surrounding site layout exactly as shown. - Keep the building in the exact same location within the fenced site. - Keep the central courtyard void fully open and in the exact same position. PRIMARY TASK – CONVERT THE MASS MODEL INTO THE FINISHED BUILDING: - The current external building form is a plain white mass. - Replace this mass with a fully detailed, finished architectural exterior matching the supplied reference render. - The completed building must follow the same square / ring-shaped plan with a central open courtyard. - Preserve the same overall built form, proportions, height, and roof geometry while applying the finished external façade. FACADE REQUIREMENTS – MATCH THE REFERENCE RENDER: - Match the façade style of the supplied external render as closely as possible. - Use a refined industrial / institutional architectural expression suitable for Stanwell Power Station. - Apply horizontal and vertical metal façade elements / fins / deep louvre-like screening consistent with the reference image. - Use realistic dark grey / charcoal folded metal cladding and metal screening. - Include clean, modern recessed openings and controlled glazing consistent with the reference façade. - Incorporate highlighted entry elements in the orange / yellow feature colour shown in the reference render. - Include aluminium framed glazing and integrated external shading / façade fins where appropriate. - Keep the façade crisp, modern, and coherent across all four elevations and the courtyard-facing elevations. ROOF: - Keep the roof on and make it fully realistic. - Maintain the exact roof perimeter and courtyard opening. - Create a realistic completed roof consistent with a low-rise institutional/commercial building. - Keep roof detailing subtle and accurate (sheet metal roofing, box gutter logic, flashings, roof falls, minimal plant if appropriate). - Do NOT invent large rooftop elements that are not implied by the project. COURTYARD – MATCH THE REFERENCE COURTYARD CHARACTER: - Convert the internal courtyard from a simple void into a completed landscaped central courtyard matching the supplied courtyard reference render. - Keep the courtyard open to the sky. - Include a realistic landscaped courtyard with: - native / drought-tolerant trees - soft grasses and planting beds - sculpted ground plane - pathway / elevated walkway / bridge-like circulation element - integrated bench seating - central water feature / circular seating element if consistent with the reference - Ensure the courtyard feels calm, highly designed, and integrated into the completed building. - Keep all courtyard elements within the exact courtyard footprint shown. LANDSCAPE PLAN – CONVERT IMPORTED 2D LANDSCAPE DRAWING INTO 3D: - The imported 2D landscape drawing surrounding the building must be converted into full 3D site works. - Interpret the landscape drawing faithfully and convert it into realistic external works, including where shown: - paving / hardscape areas - paths and circulation routes - planted zones - gravel / crusher dust / mulched areas - swales / drainage landscape features - retaining edges if implied - feature objects and site furniture where shown - Keep all landscape geometry aligned exactly to the imported drawing overlay. - Do NOT invent new landscape zones outside the drawn layout. SITE WORKS / EXTERNAL ELEMENTS: - Maintain realistic completed external works consistent with the project: - entry ramps and stairs - paved access paths - external circulation zones - finished site grading - fencing where shown - Preserve any required site access logic and hardstand areas already shown in the base image. - Ensure external works look complete, coordinated, and construction-finished. BACKGROUND BUILDINGS – MANDATORY 3D CONVERSION: - Convert all surrounding background buildings that currently appear as flat 2D map imagery into clean, realistic 3D buildings. - Do NOT leave any surrounding buildings as blurred flat image cut-outs. - Keep their exact footprint, scale, and location as shown in the aerial base image. - Do NOT redesign or relocate surrounding buildings. - They should be realistic but visually secondary to the main building. ENVIRONMENT / CONTEXT: - Maintain the dry rural / industrial setting consistent with Stanwell Power Station. - Keep the wider landscape sparse, realistic, and true to the site context. - Blend the completed building and landscape naturally into the broader site. - Do NOT introduce urban context, dense landscaping, or scenery not already implied. MATERIALS / REALISM: - Use highly realistic materials with believable texture and weathering: - folded metal cladding - aluminium framing - concrete / paved walkways - planting and grass with regional realism - subtle shadows and contact points - Maintain a professional, built, final-completion appearance. - Suitable for a tender / methodology / sequencing presentation image. LIGHTING: - Match the original aerial lighting direction and intensity. - Natural daylight only. - Use clean, realistic shadows. - Ensure consistency across building, courtyard, landscape, fencing, and background buildings. STYLE: - Ultra-photorealistic. - Clean, accurate, and presentation-ready. - No artistic filters, no stylisation, no cinematic exaggeration. - The result must read as a completed built project in the exact original aerial view. STRICT RESTRICTIONS: - Do NOT change the perspective. - Do NOT shift the building. - Do NOT alter the footprint or courtyard location. - Do NOT invent new structures. - Do NOT leave any 2D buildings in the background. - Do NOT ignore the supplied external façade and courtyard reference renders. - Do NOT create a generic building; match the supplied design language closely. OUTPUT: - A crisp, photorealistic final construction sequencing render showing the completed Stanwell New Projects Office in the exact original aerial position, with the final façade applied, the central courtyard fully landscaped in 3D, the imported landscape drawing converted to realistic 3D external works, and all surrounding 2D background buildings converted into realistic 3D context buildings. This is a controlled in-place transformation, not a scene regeneration. Match the supplied reference façade and courtyard renders as closely as possible while preserving the exact aerial view and site geometry. Every existing 2D building in the background must be replaced with a 3D model in the same footprint and position. The imported landscape drawing is not decorative linework — it must be converted into finished 3D site works.
- Created
- June 18, 2026