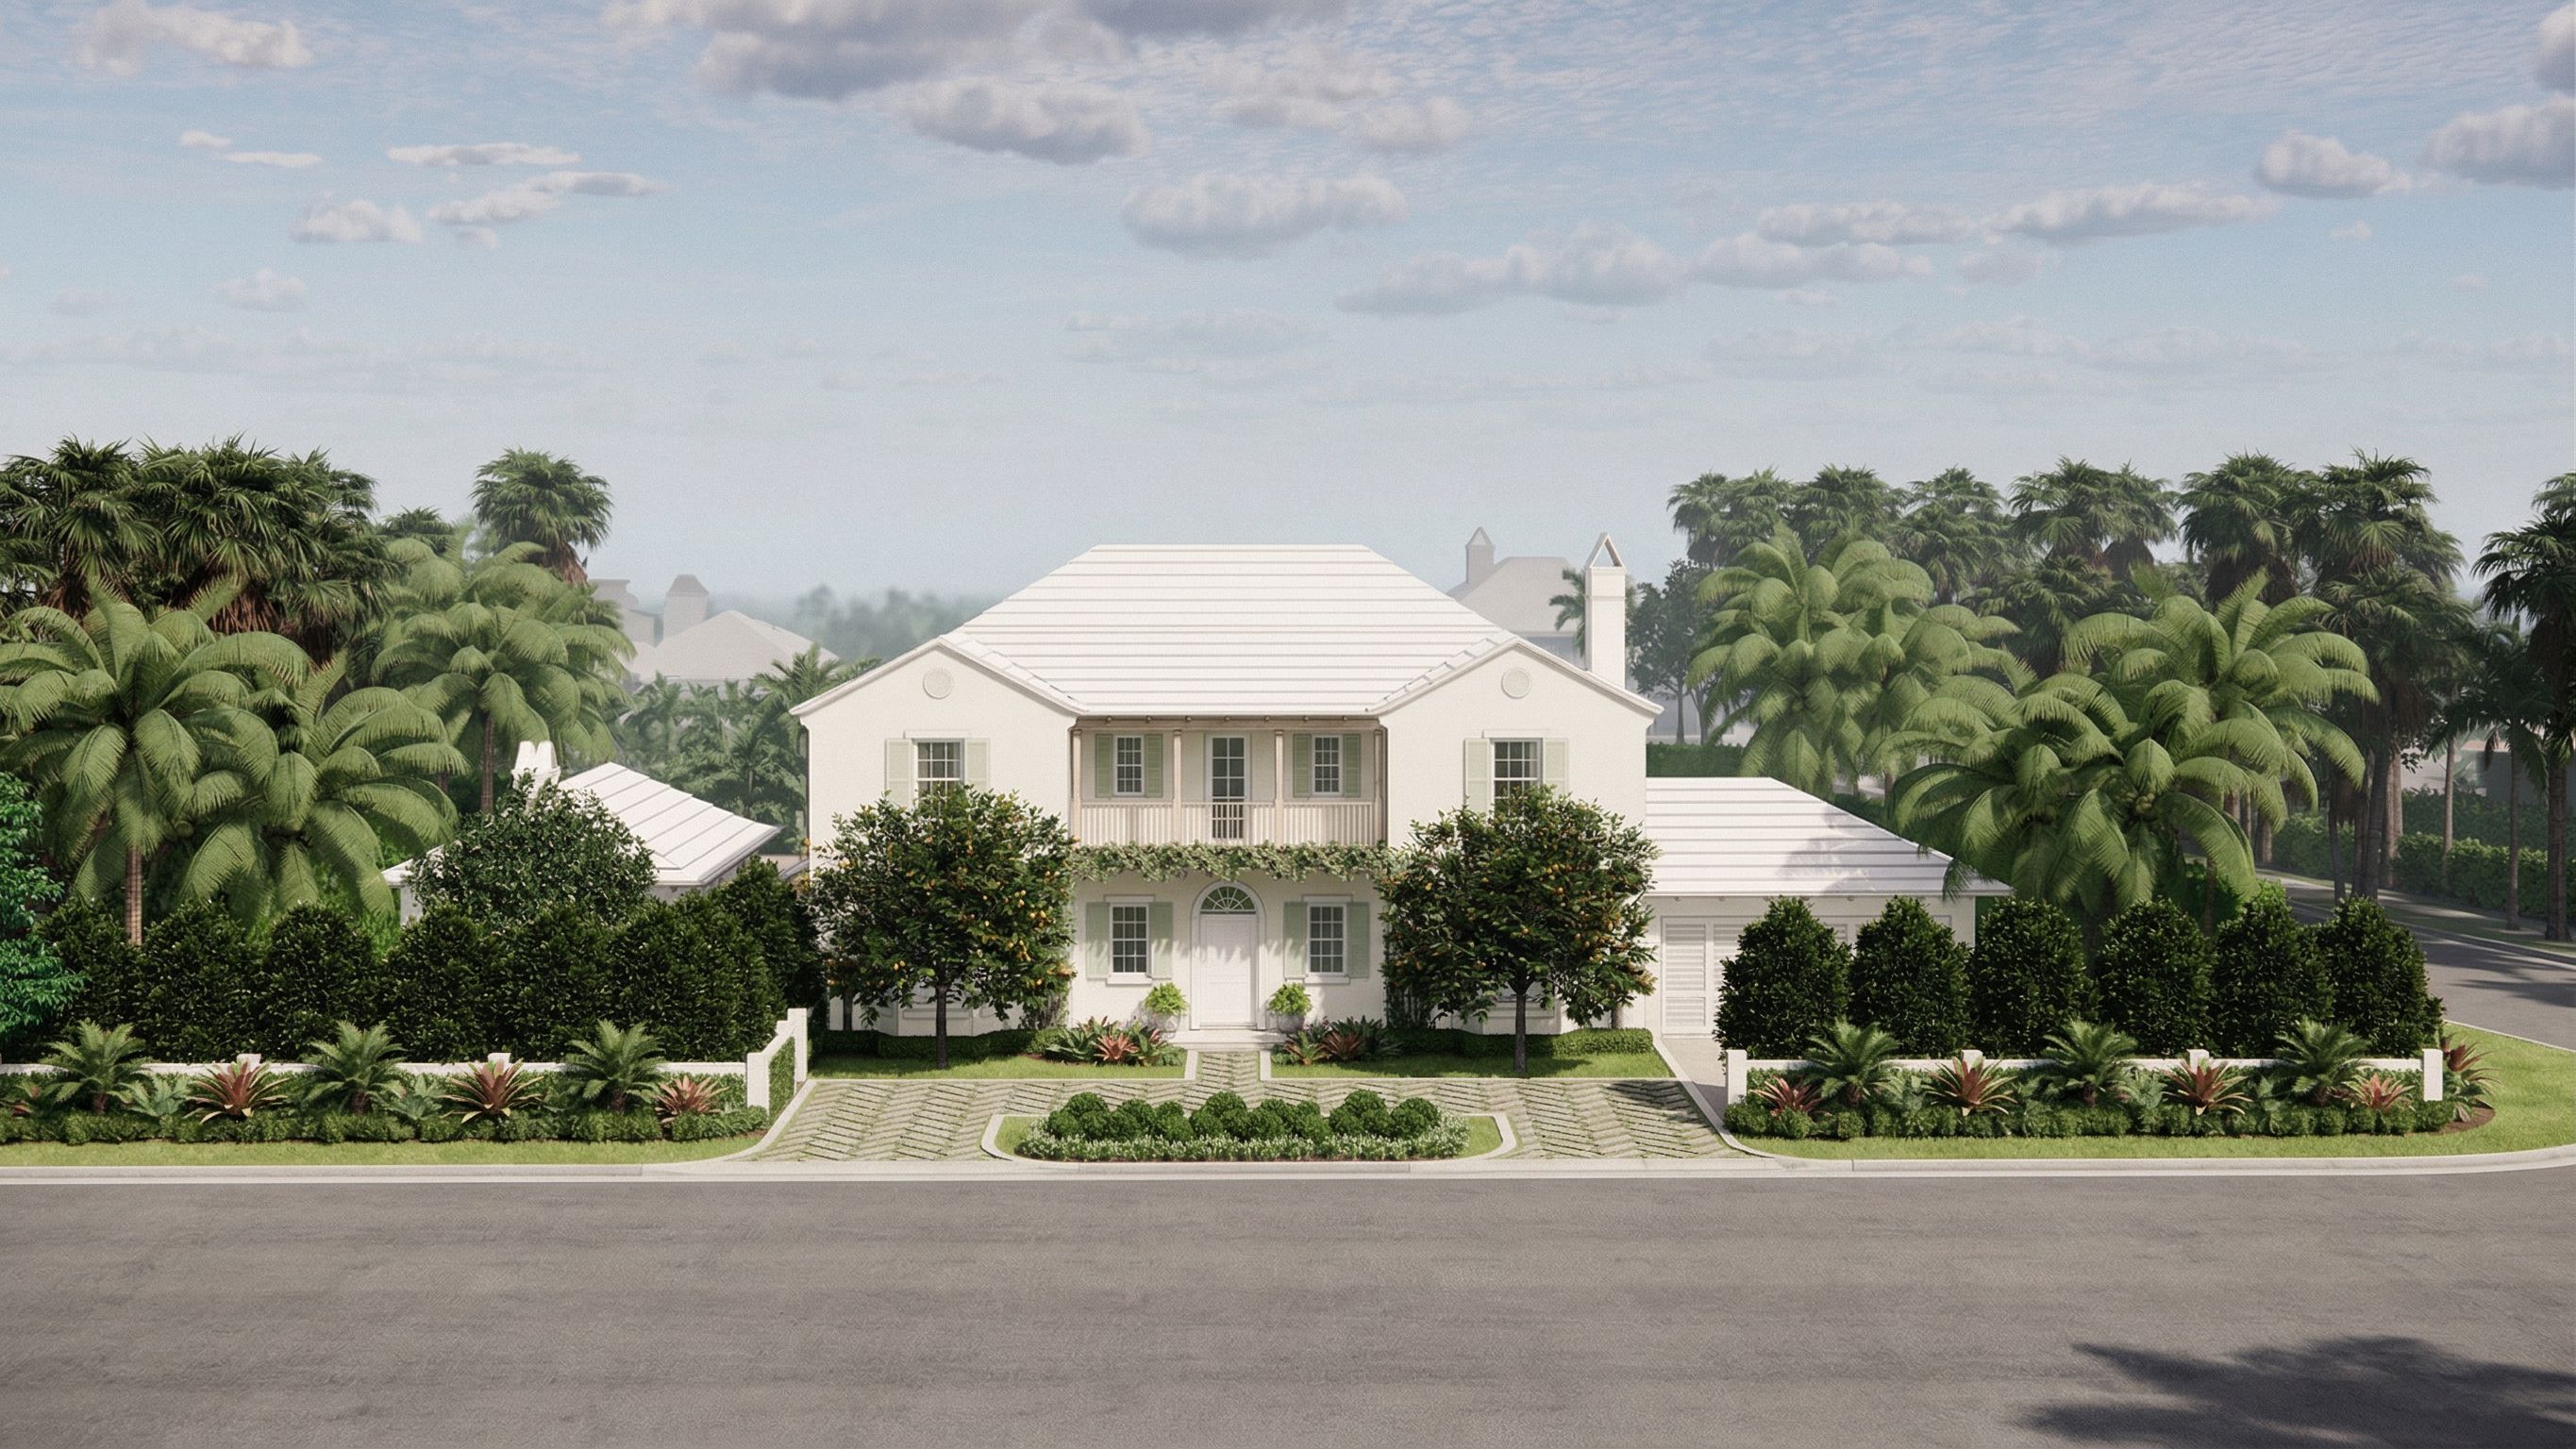
- Prompt
- Create a high-end photorealistic architectural rendering from the provided elevation. Maintain the exact geometry, proportions, and perspective. Do not alter openings, rooflines, or details. MATERIALS (STRICT) Main body: smooth stucco in Benjamin Moore “White Dove” — warm creamy white, matte Window & door frames: white Sierra aluminum, crisp, minimal reflectivity Shutters: Benjamin Moore “Fresh Dew” — soft muted green, not saturated Roof: white concrete tile, realistic depth and shadow between tiles Wall sweeps & surrounds: smooth pulled stucco, slightly more refined than main body Wood elements: lime-washed cypress, very light, minimal grain LIGHTING Soft, diffused daylight (around 2–3 PM) No harsh shadows, no golden hour Even lighting across all façades Avoid blown-out whites ENVIRONMENT (REFINED — VERY IMPORTANT) Set in Palm Beach Island residential context (201 Onondaga Ave) Surroundings should be subtle and secondary Neighboring houses should be: Mostly obscured by dense tropical landscaping Only faintly visible silhouettes if at all No visual competition with the main house Use: Dense hedges Layered palm trees (royal + coconut) Soft background greenery to create privacy Background should feel: Lush, enclosed, private Slight atmospheric depth (light haze in distance) ROAD + SITE Realistic Palm Beach residential street: Slight texture variation in asphalt Soft tonal variation (not flat black) Clean curb + subtle slope LANDSCAPING Keep layout EXACTLY the same Enhance realism only: Fuller hedges Softer planting transitions High-end but restrained Do NOT overdesign MATERIAL REALISM Add subtle imperfections and depth Stucco = soft + natural (not flat) Wood = lightly weathered lime-wash Hardscape = visible pattern, not shiny FINAL LOOK Ultra-realistic Calm, soft, luxurious Main house is the ONLY focal point Background should quietly disappear, keep exact camera angle
- Created
- April 8, 2026