- Prompt
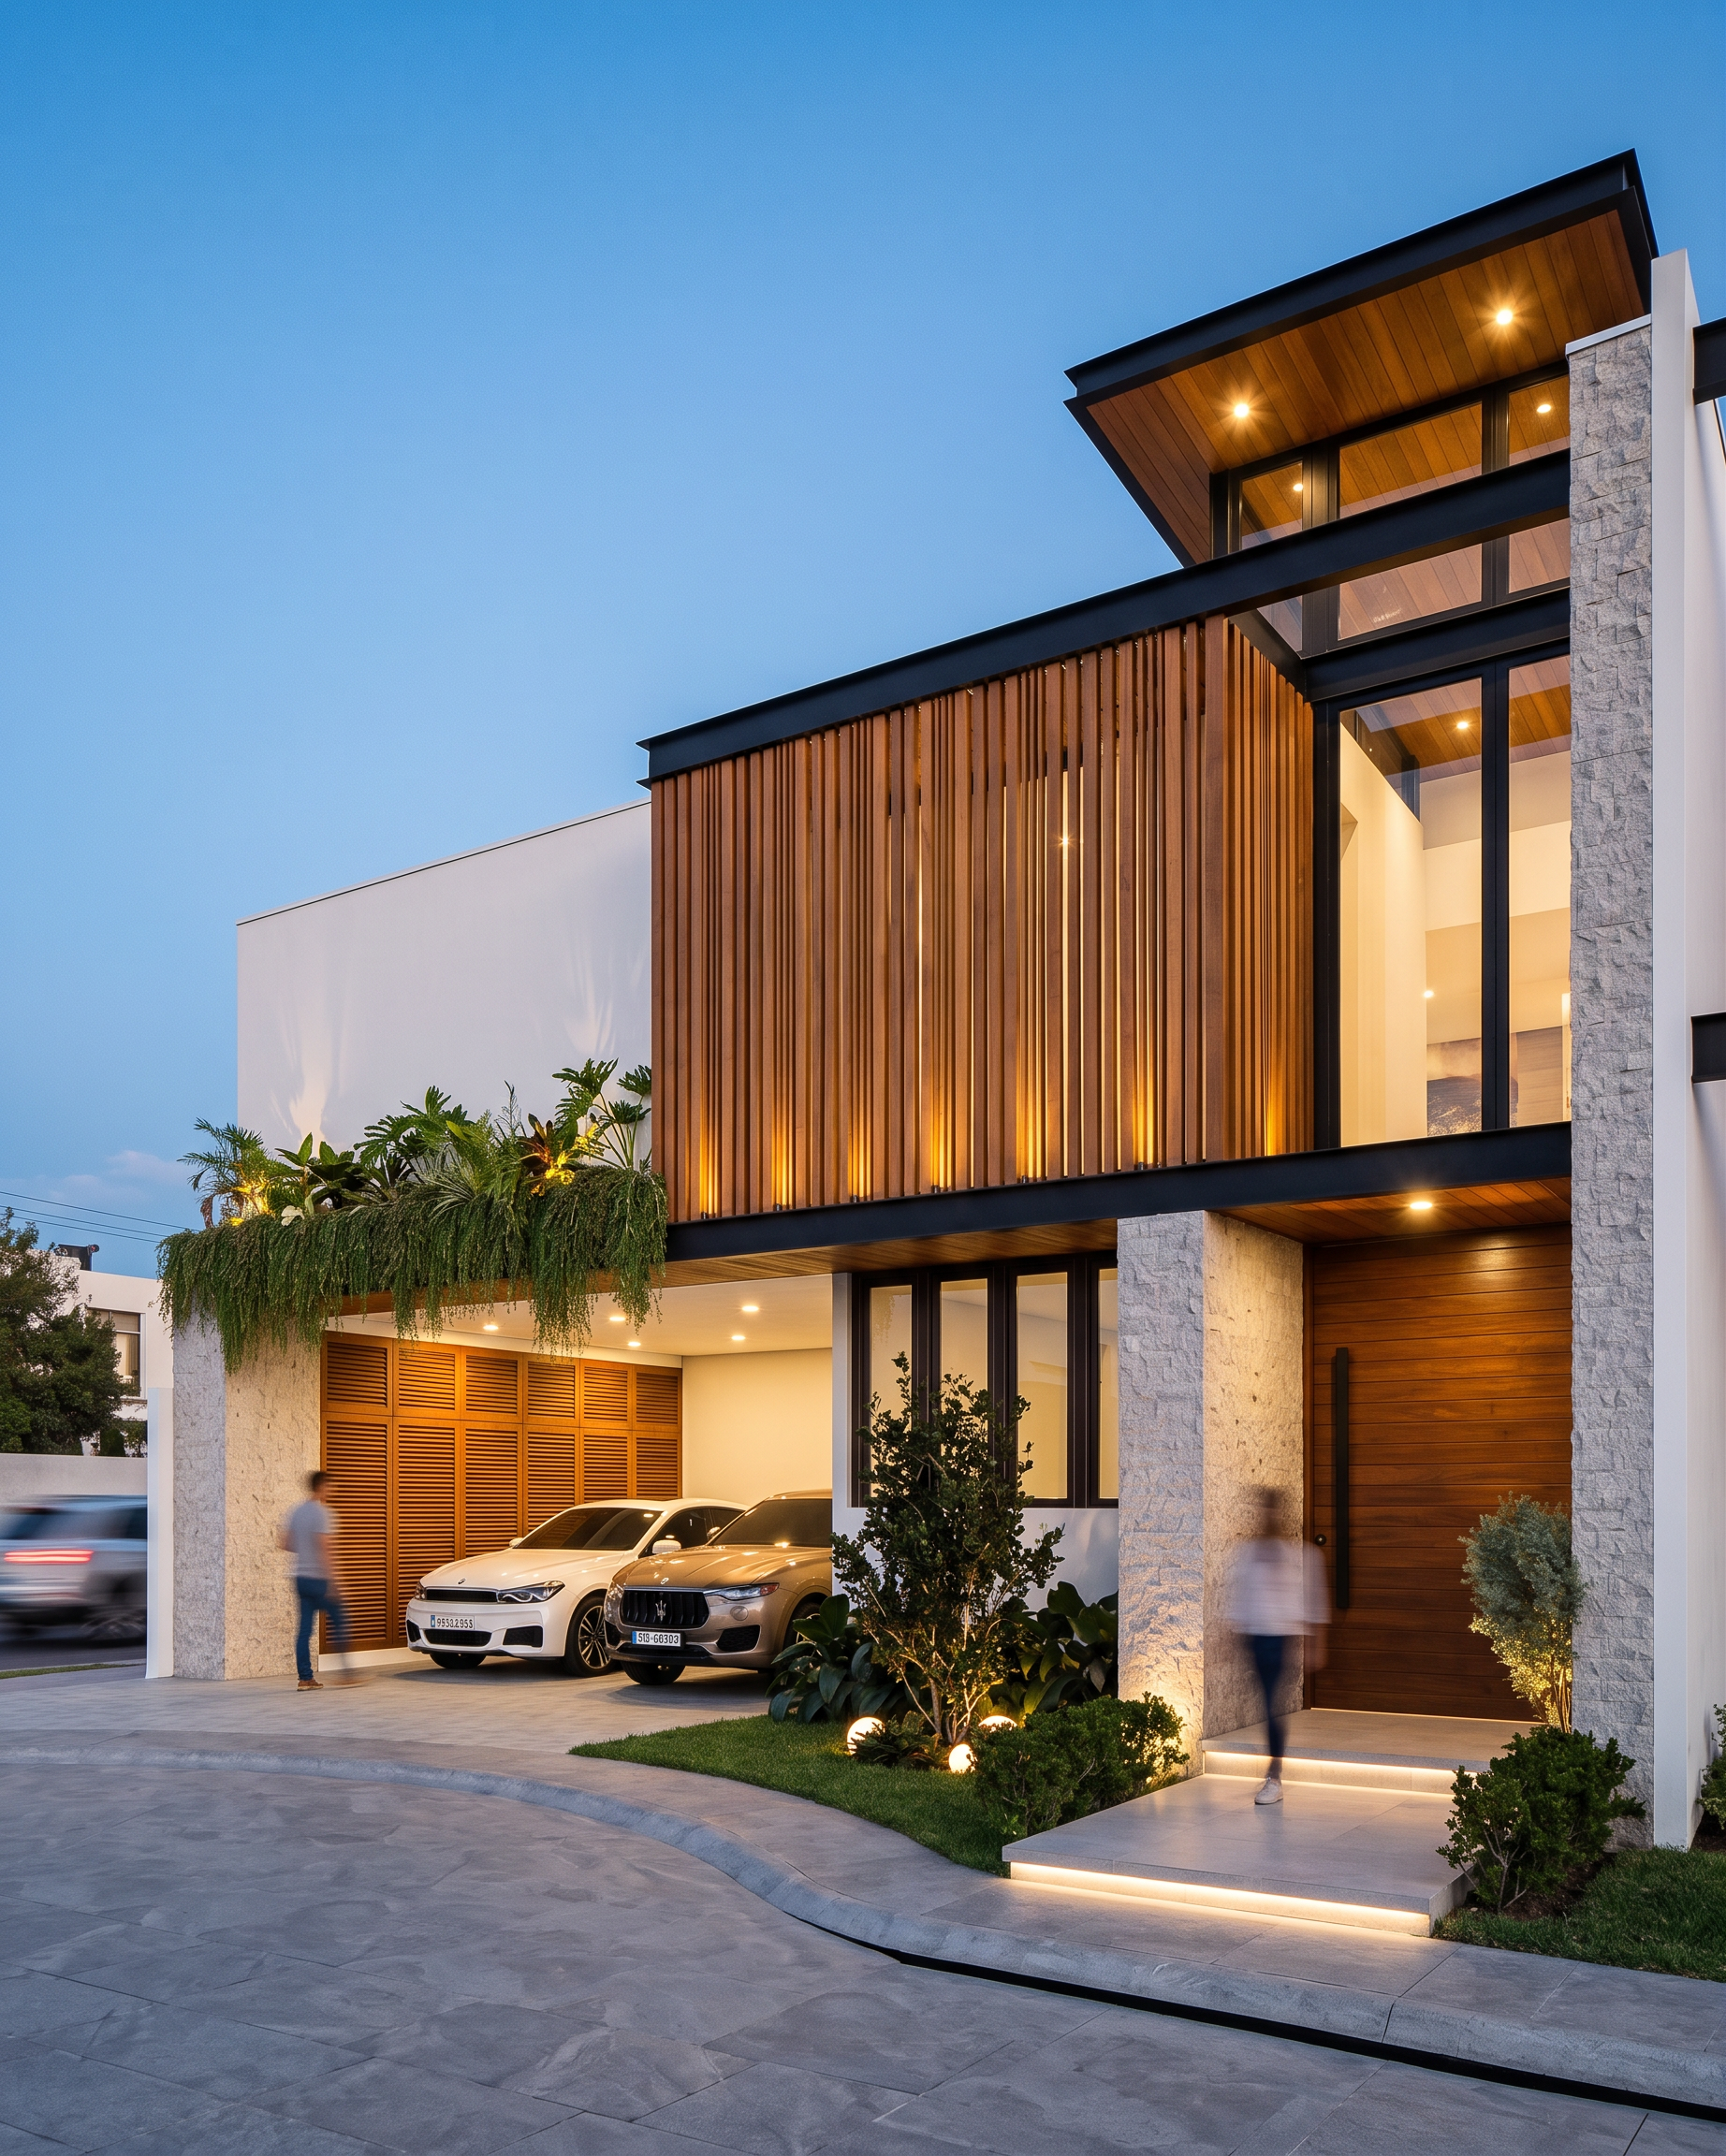
- Create an ultra-realistic, high-end architectural visualization inspired by the timeless elegance of Aman Resorts architecture. The scene should convey exclusivity, sophistication, warmth, and exceptional materiality, with cinematic quality and magazine-worthy presentation. The residence features a composition of two monumental columns and a double-height central volume clad entirely in premium white Galarza natural stone, showcasing rich texture, depth, and subtle tonal variation. Between the stone columns, a grand entrance gate is finished with horizontal solid oak planks in a deep walnut stain, complemented by an elegant full-height matte black metal pull handle. Above the entrance, a large floor-to-ceiling glazing system with slim black steel frames and ultra-clear low-iron glass reflects the surrounding environment with realistic light behavior.A dramatic black floating roof slab with a gentle slope crowns the composition, featuring a warm natural oak soffit with visible grain and premium craftsmanship. The upper level projects forward as a cantilevered architectural volume spanning between the stone columns. This cantilever is supported by an exposed black steel I-beam (IPR profile), creating a bold contemporary expression. The underside of the cantilever is finished in matching natural oak planks with seamless detailing. Above the steel beam, adjacent to the garage entrance, incorporate a linear architectural planter overflowing with cascading tropical vegetation, softening the modern geometry and adding a luxury resort atmosphere. Centered above the home office volume, design a custom privacy screen composed of vertical WPC slats in a rich teak finish. The slats vary intentionally in width, depth, spacing, and projection, creating a sophisticated parametric façade element that provides privacy to the master bedroom while generating dynamic shadows and visual interest. The garage incorporates elegant wood-finish louvered doors on the left side. The rear garage wall is finished with refined semi-polished white stucco and integrates a sculptural vertical teak-finish WPC screen with irregular spacing and varying profiles, creating depth, texture, and architectural rhythm.Visible exterior walls are finished in smooth semi-polished white plaster with subtle handcrafted texture. All exposed wall tops include minimalist white aluminum drip edges (5x5 cm) with crisp shadow lines and premium detailing. The driveway and access areas are finished with large-format gray porphyry stone pavers featuring realistic joints, slight surface texture, and natural color variation. Architectural lighting is a key feature of the composition. Incorporate warm 2700K–3000K concealed LED lighting, recessed soffit lights, and premium ground-mounted uplights that dramatically illuminate the white Galarza stone columns from below, emphasizing texture and verticality. Lighting should create a luxurious evening ambiance with balanced highlights and shadows.Rendering specifications: * Ultra photorealistic * Aman Resort architecture aesthetic * Luxury contemporary Mexican residence * Golden hour transitioning into blue hour * Cinematic architectural photography * Professional real estate marketing quality * Global illumination * Ray tracing * Physically accurate materials * Ultra-detailed stone textures * Realistic reflections and shadows * Depth of field * HDR lighting * Volumetric atmosphere * High dynamic range * Architectural Digest cover quality * 8K resolution * Wide-angle lens 24 mm * Eye-level perspective * Award-winning architectural visualization * Unreal Engine / V-Ray / Corona Renderer quality
- Created
- June 25, 2026