- Prompt
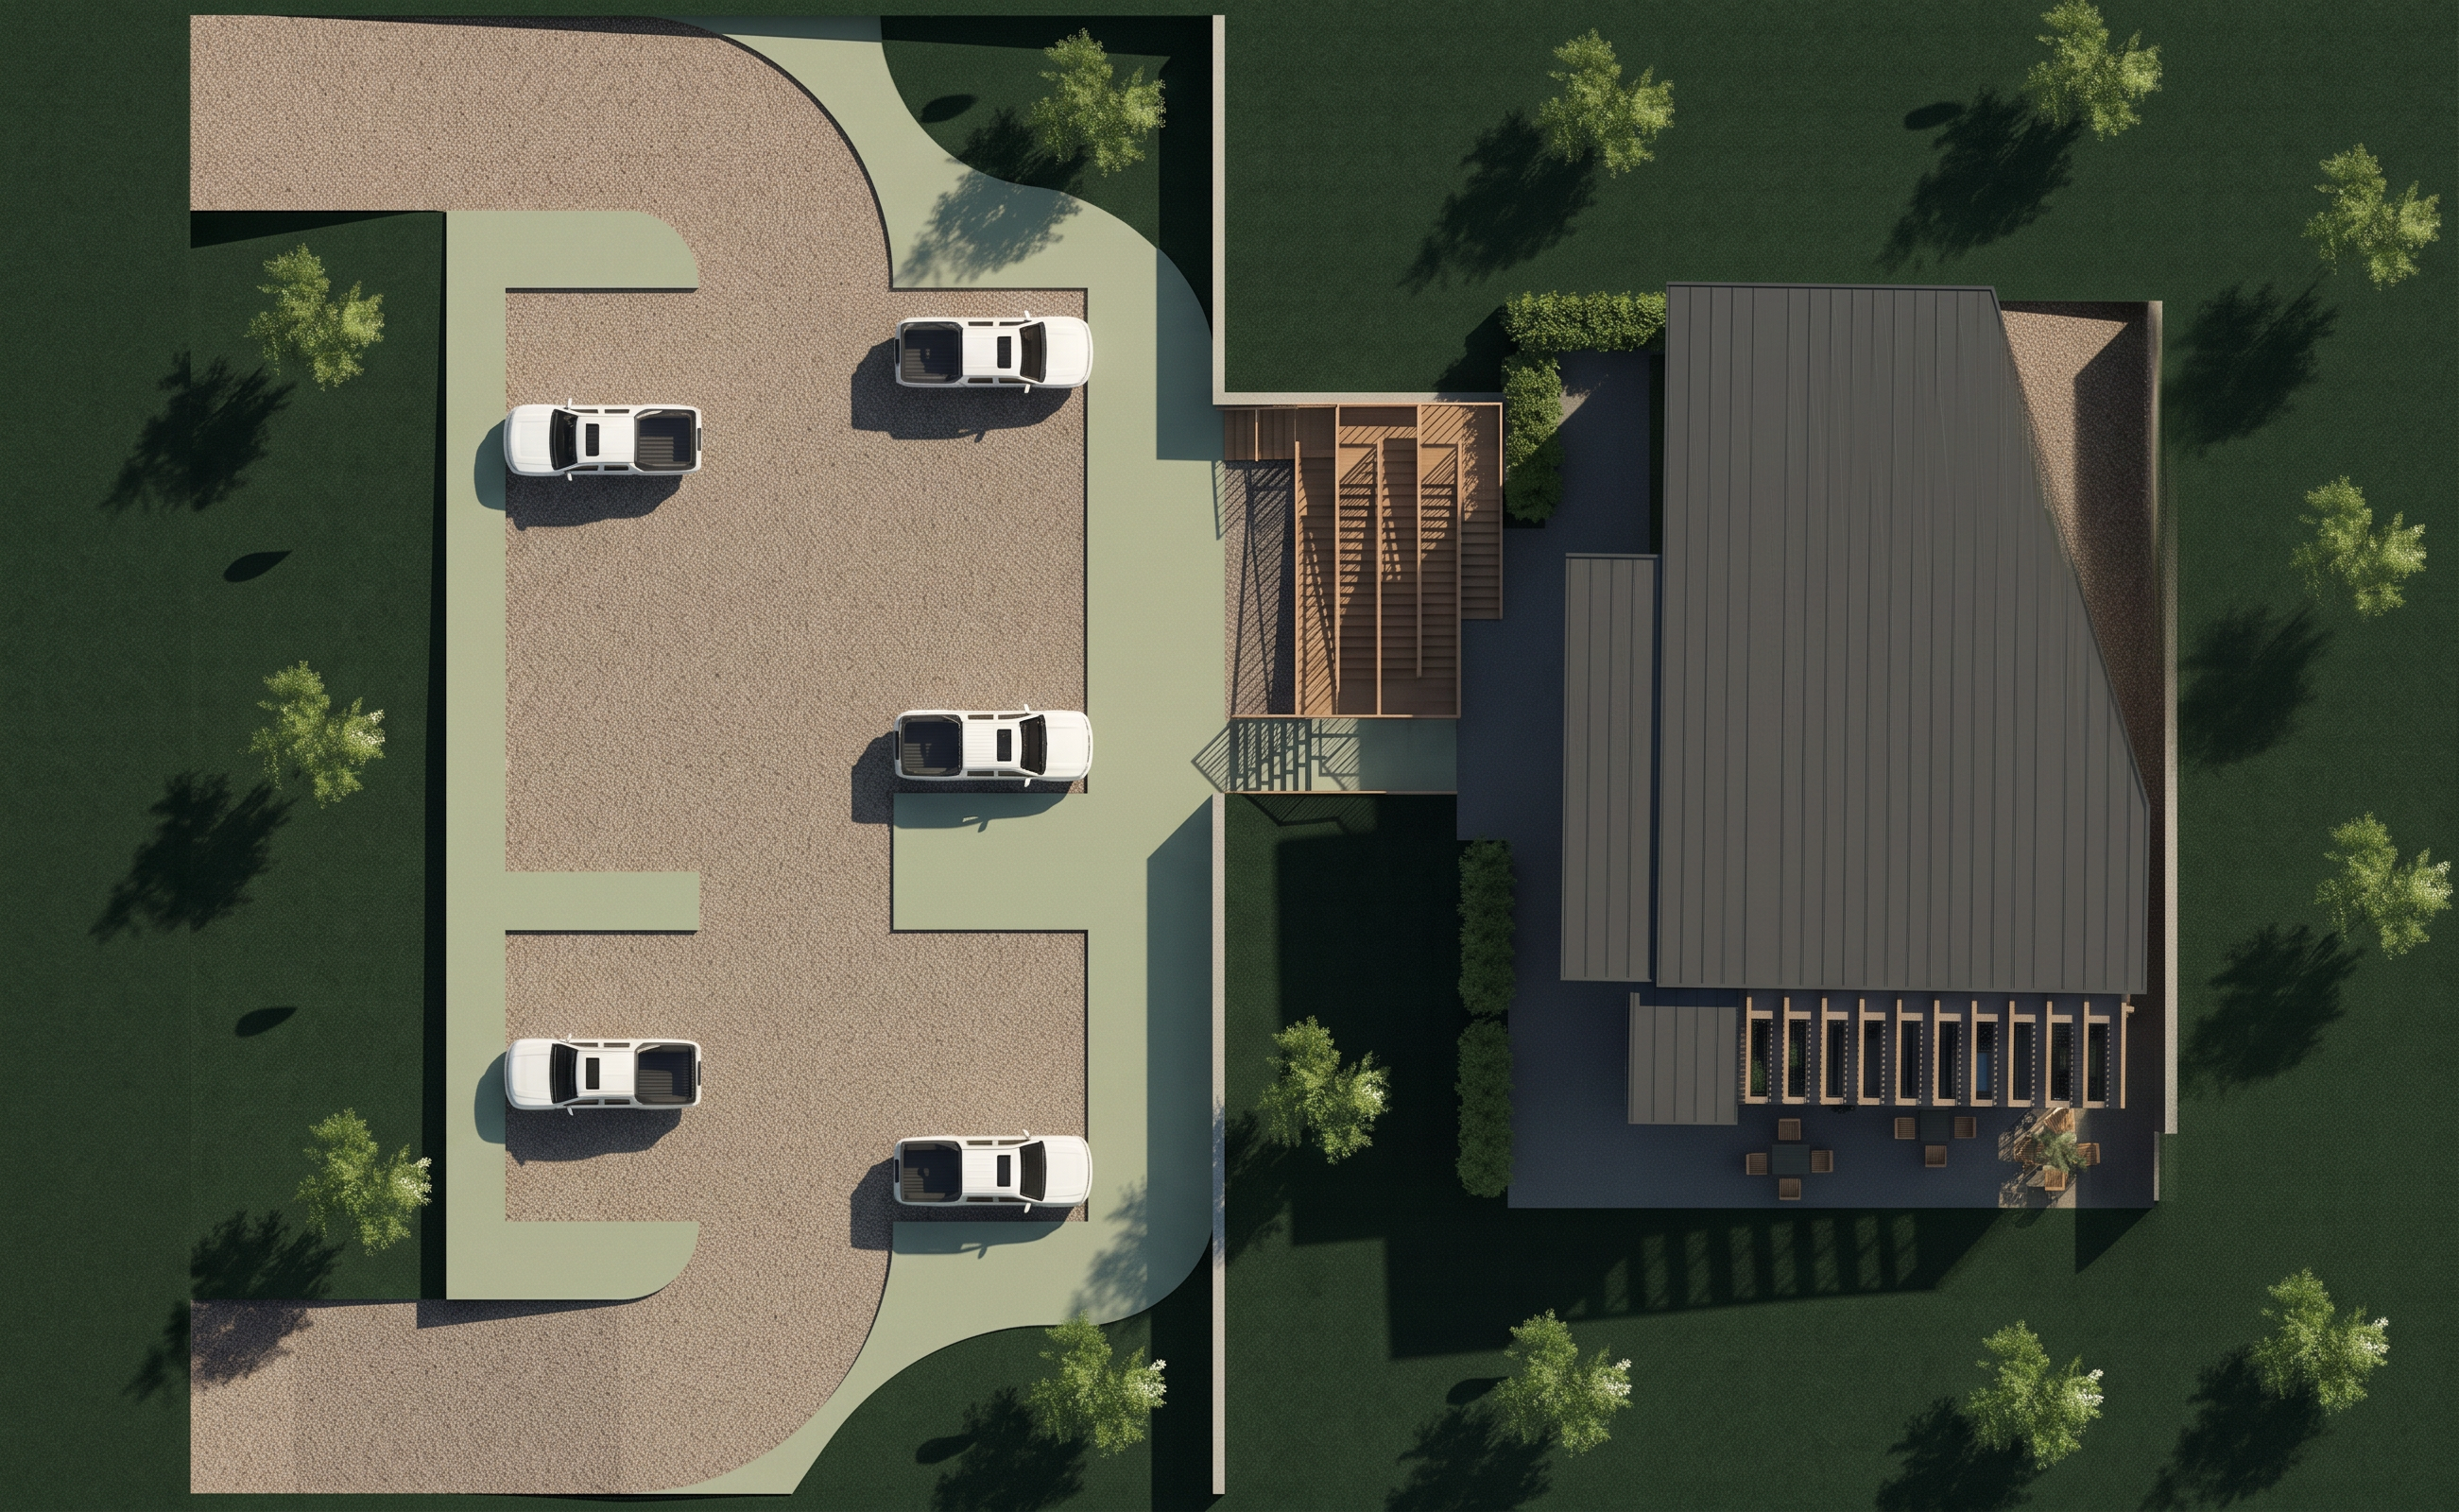
- *An intensely detailed, hyper-realistic, top-down architectural site plan rendering, meticulously preserving every single spatial arrangement, structural element, vehicle placement (five white pickups), and tree position exactly as seen in image_4.png.** The original, harsh lighting and flat colors are replaced by a sophisticated, natural morning light scheme and the integrated 'Warm Earth Style' color palette (referencing image_1.png). The large, dark-textured grassy ground plane is colored a uniform, rich, velvety Deep Forest Green (HEX: #264734). All primary textured gravel areas (parking and drive aisles) are detailed with natural Taupe-colored pea-gravel (HEX: #A39181). The concrete curbs and pedestrian paths are colored in a refined, soft Sage Green-toned concrete (HEX: #9EB98E). The building’s massive roof structure remains a dark, neutral charcoal, but with a refined, clean matte texture and clearer definition of the pergola elements. The staircase and exterior seating area (retaining all furniture) are rendered with warmer natural wood and taupe materials. Each of the trees and landscape plants is rendered with intricate detail, using the Medium Olive Green (HEX: #4A6E51) and Light Sage Green (HEX: #9EB98E) for the foliage. The entire composition is clean, sharp, and highly integrated, presented as a professional drawing. --no change in layout, no change in elements, preserve geometry.
- Created
- August 16, 2026