- Prompt
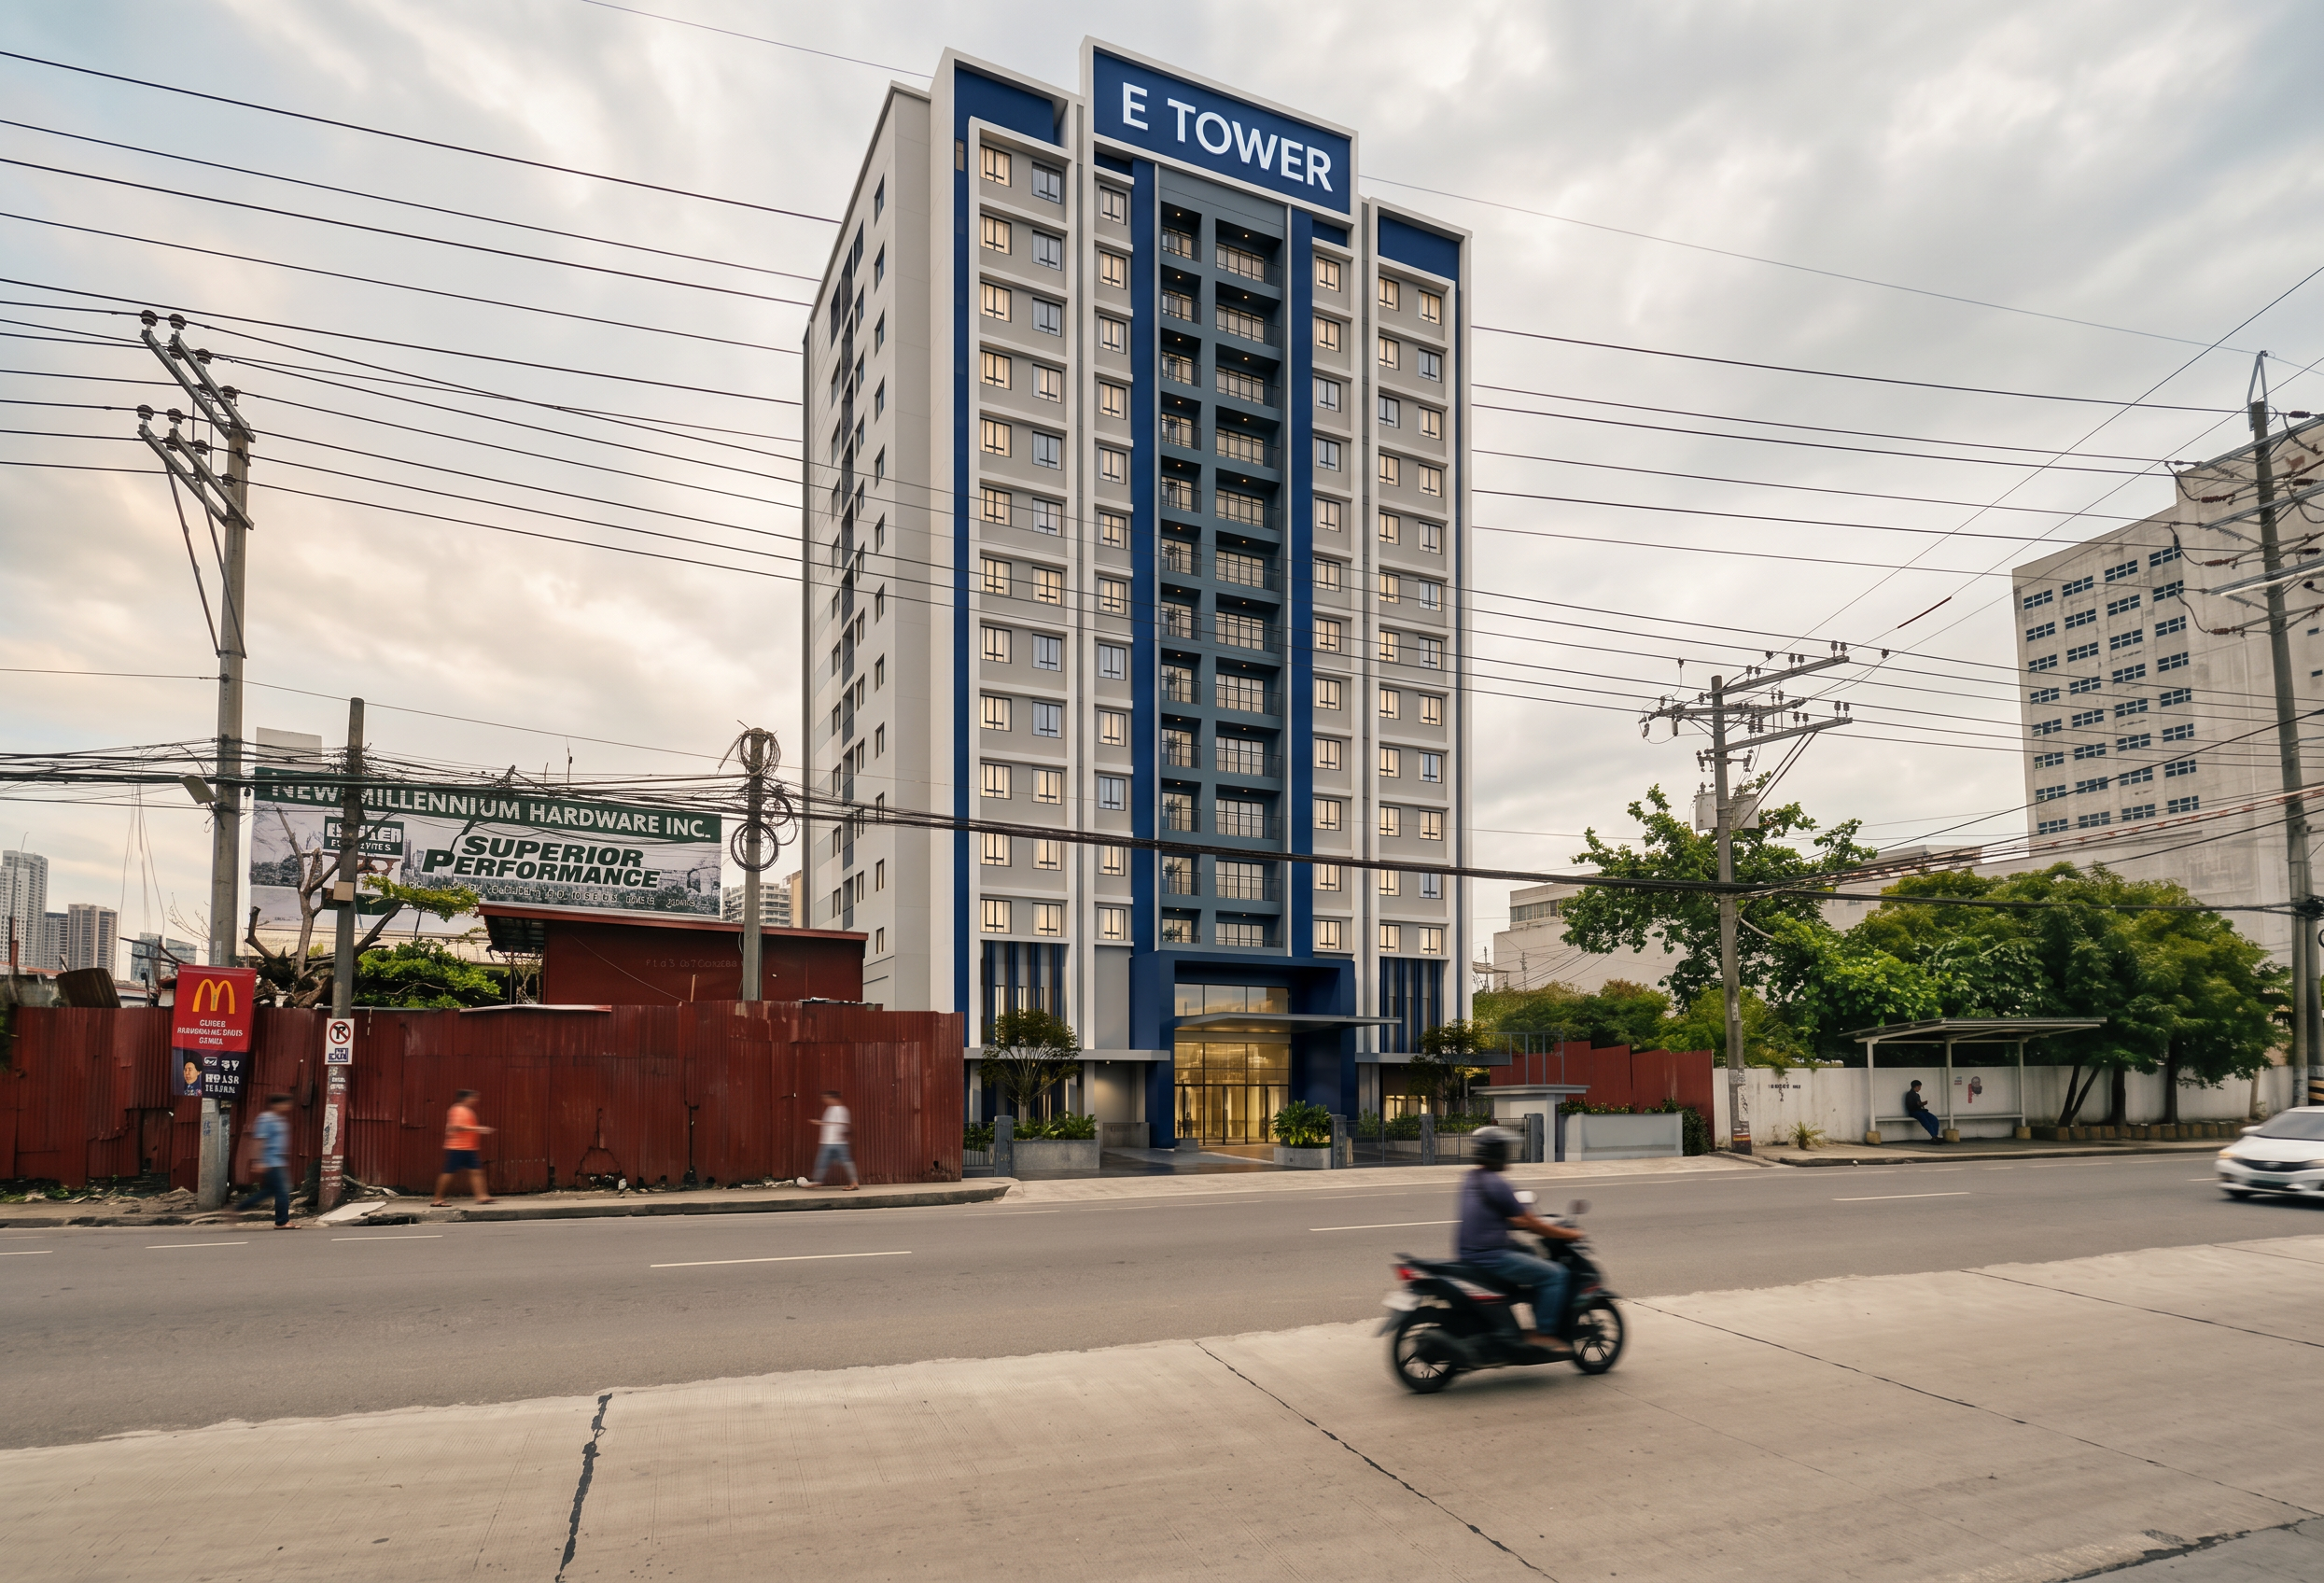
- PHOTOREALISTIC AI RENDERING PROMPT Base Image: High-rise building (E TOWER) from Image 1 Reference Image: Actual site/location background from Image 2 (Subangdako, Mandaue City, Cebu) Create an ultra-photorealistic architectural composite rendering using the 18-storey E TOWER building from the first image as the primary subject and the second image as the exact site context and background. CRITICAL COMPOSITION REQUIREMENTS Use the second image as the complete base scene and location background. Replace only the structure located within the red marked area with the E TOWER building from the first image. Position the tower exactly within the red boundary footprint. Maintain the exact architectural design, proportions, dimensions, floor count, façade articulation, window arrangement, podium design, entrance design, color palette, and signage of the original E TOWER. Maintain realistic urban scaling relative to: Existing road width Vehicles Utility poles Adjacent buildings Billboard structure Existing property boundaries Do not stretch, compress, widen, narrow, or alter the tower geometry. The tower must appear as a realistically constructed building on the actual site. STRICTLY PRESERVE ALL EXISTING SITE DETAILS Retain exactly: Existing road alignment Concrete pavement Road markings Utility poles Overhead electrical wires Existing billboard structure McDonald's sign Adjacent buildings Trees and vegetation Waiting shed Vehicles Sidewalks Property walls Urban context Camera angle Perspective Horizon line Eye-level viewpoint Do not relocate, remove, resize, or modify any existing site elements except the structure within the red-marked area. ARCHITECTURAL DETAILS TO PRESERVE FROM E TOWER 18-storey tower Corporate blue and warm white color palette Deep blue central vertical façade element Recessed balconies Symmetrical massing Podium entrance lobby White framed crown element Large illuminated "E TOWER" rooftop signage Exact window proportions Exact façade rhythm Exact vertical proportions PHOTOREALISM REQUIREMENTS Architectural visualization quality Real-world materials Accurate reflections on glazing Realistic shadows based on actual site conditions Ambient occlusion Global illumination Physically accurate lighting High dynamic range Photorealistic concrete, metal, glass, and painted surfaces Realistic weathering and material texture variation Ultra-detailed landscaping at podium level Natural integration between tower base and existing property frontage LOCATION & CLIMATE Location: Subangdako, Mandaue City, Cebu, Philippines Reflect actual local conditions: Tropical urban environment High humidity atmosphere Bright Cebu daylight Slight atmospheric haze Warm tropical sunlight Realistic sky conditions typical of Mandaue City CAMERA SETTINGS Use the exact camera position from the second image Street-level architectural photography Eye-level perspective 28–35mm lens equivalent Vertical correction enabled Natural depth perception Professional architectural photography composition FINAL OUTPUT Ultra-realistic architectural photomontage showing the E TOWER high-rise seamlessly integrated into the actual Subangdako, Mandaue City site, perfectly aligned with the red-marked property footprint while preserving all existing site elements, proportions, scale relationships, urban context, and architectural details exactly.
- Created
- June 23, 2026