Skip to content
Render tools
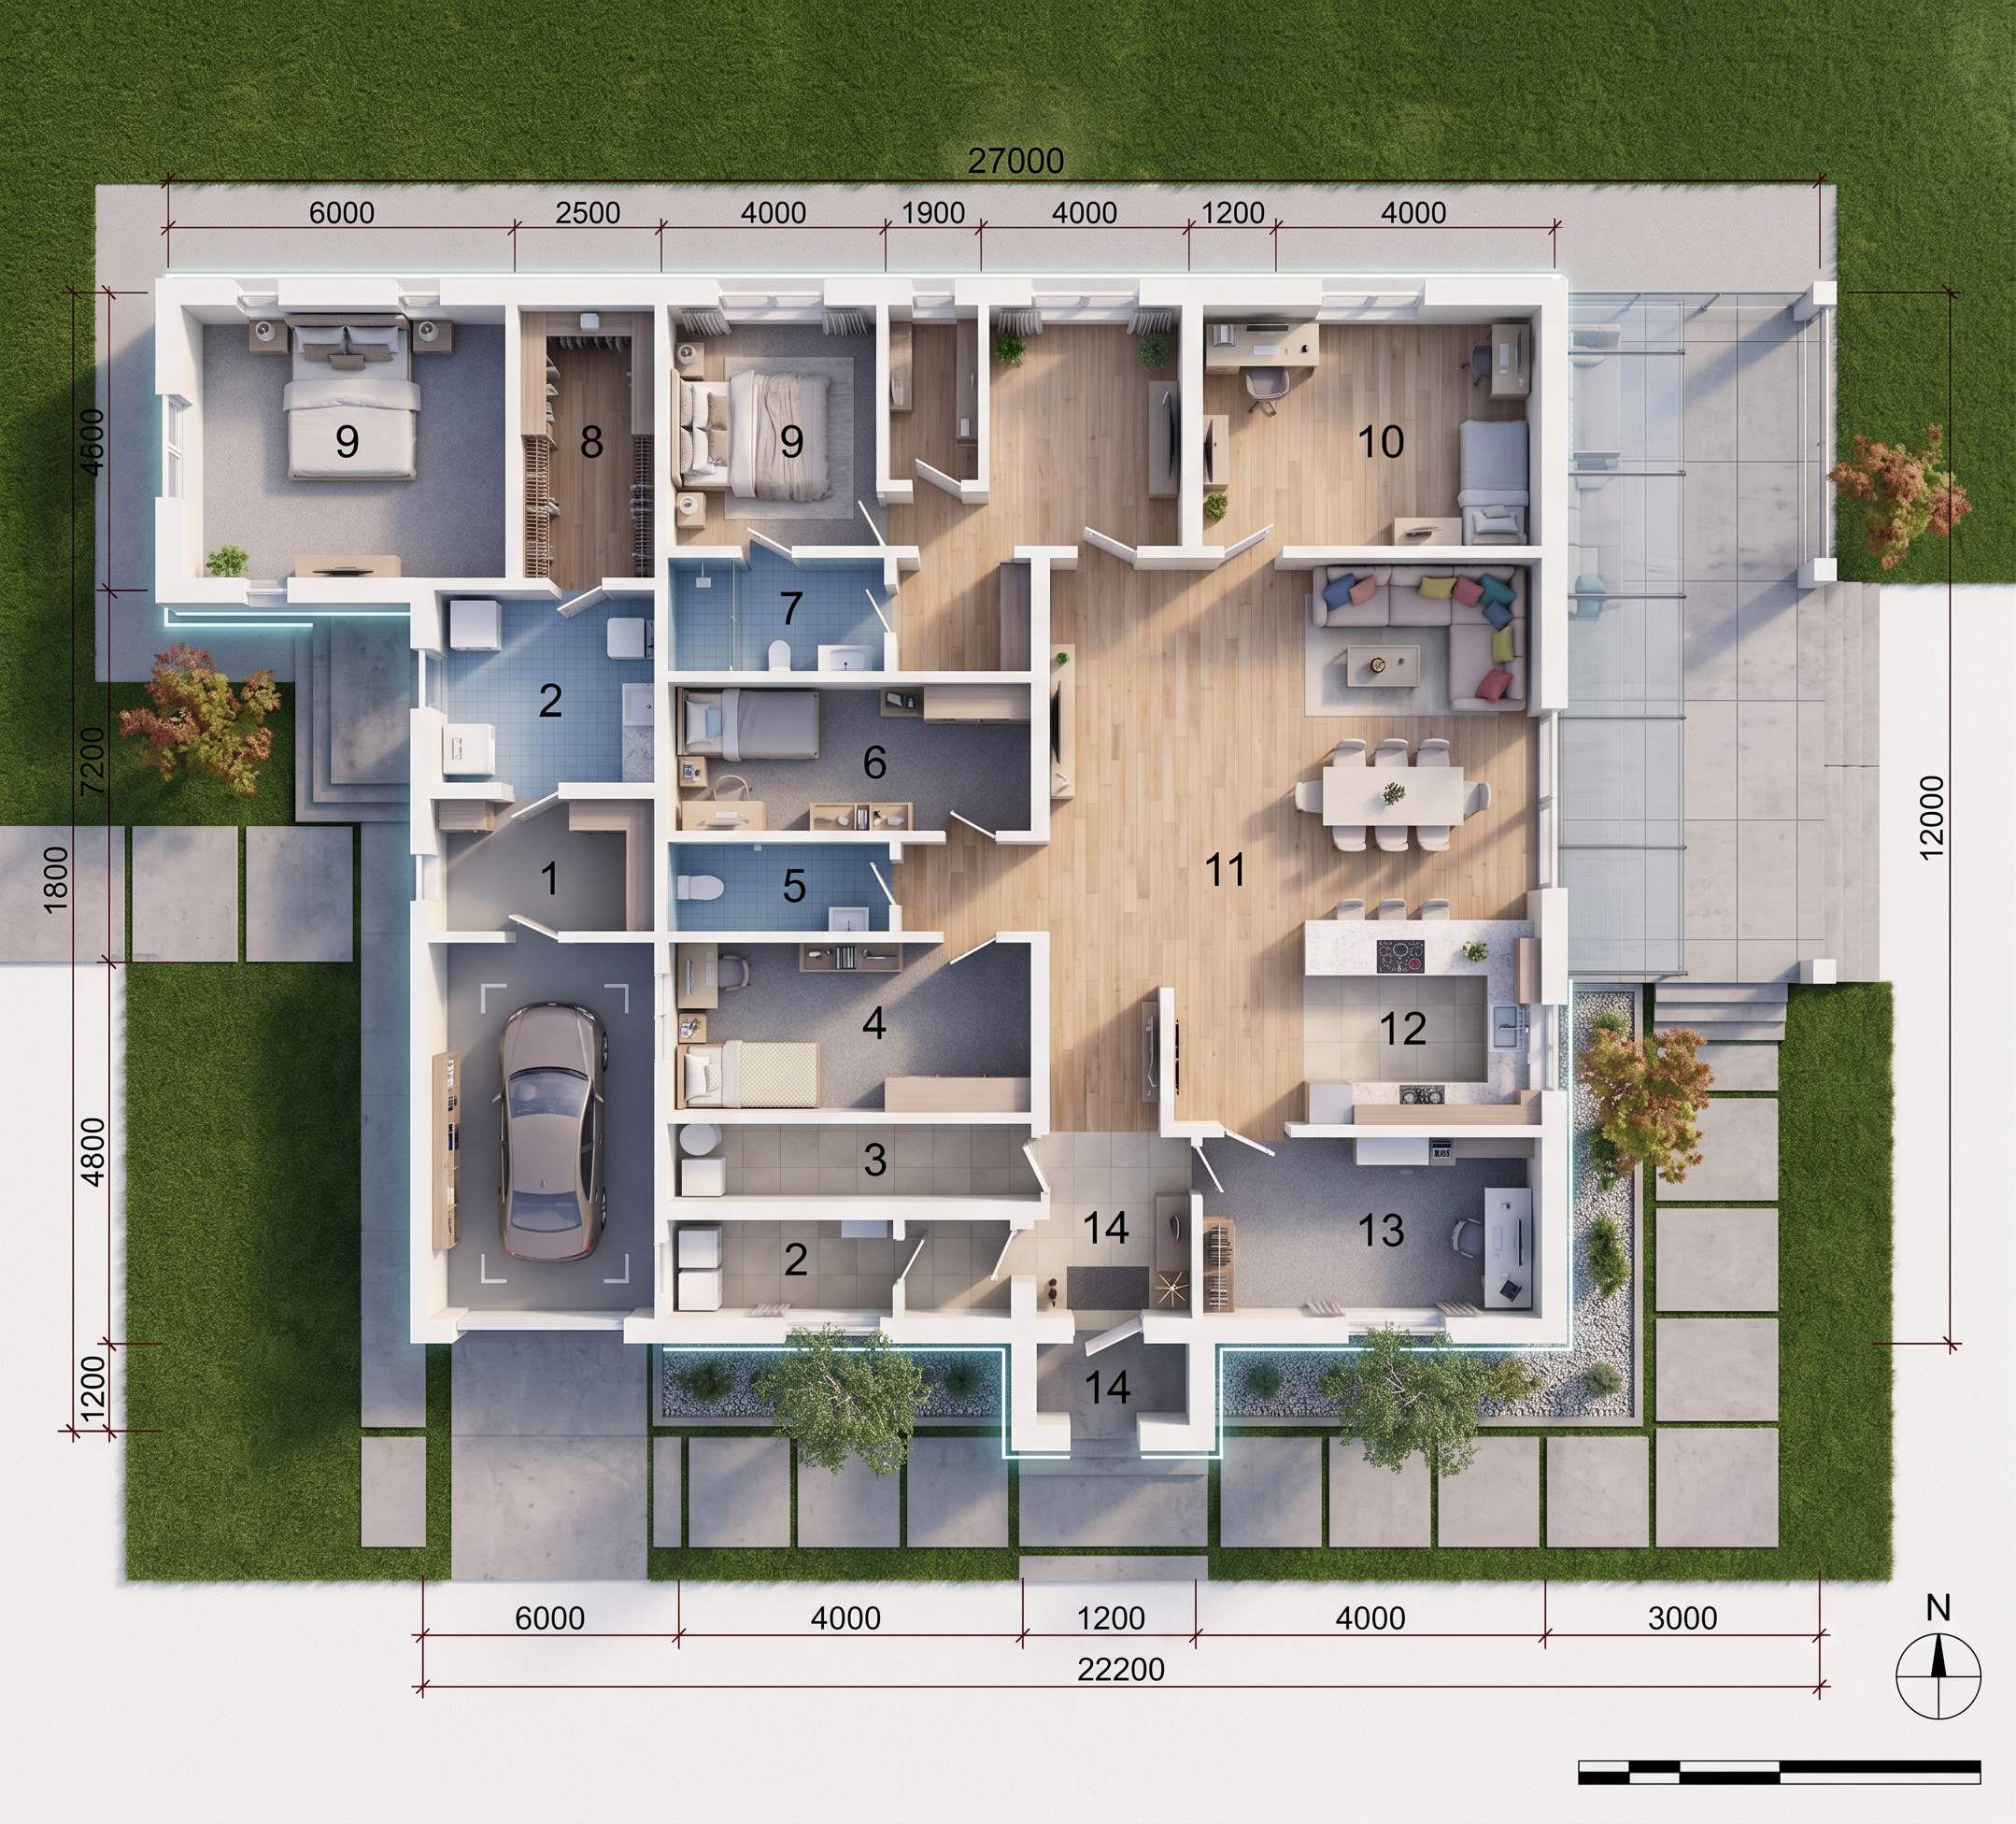
Ultra-realistic architectural presentation floor plan of a modern single-story house, 275 sqm, dimensions 25x11 meters. Flat orthographic top-down view with soft ambient occlusion shadows to create depth. Clean-cut white walls on a crisp matte paper texture.

Layout includes an attached garage for one car, a boiler room combined with laundry, entrance vestibule (тамбур). Open-plan kitchen-living-dining area. Three bedrooms: one master bedroom with ensuite bathroom and walk-in closet, two secondary bedrooms sharing a family bathroom. Separate home office (кабинет). Covered glass terrace system with sliding panels that visually open up the space. Precise door swing arcs shown.

Furniture layout is fully furnished: large modular sofa and media unit in the lounge, dining table for eight, bar stools at the kitchen island, king-size beds with nightstands in all bedrooms, desk setup in the office. Soft minimalist interior style. Room functions are indicated by elegant black sans-serif numbers (#1, #2...) placed inside each space. No text labels needed.

External details include dimension lines along the outer perimeter, a North arrow, and a simple graphic scale bar. Subtle color coding: light wood floors, soft grey carpets in bedrooms, blue hatching only for tiled wet zones. Natural studio lighting from above-left. Photorealistic rendering, 8K resolution, sharp focus, no people.

Surrounding context: The house footprint sits within a beautifully landscaped property boundary. Show manicured green lawn seamlessly transitioning into concrete paving stones forming pathways around the foundation. Add young ornamental trees (Japanese maple or birch) near the patio and corner columns, decorative gravel garden beds under windows. Include exterior recessed LED strip lighting along the facade line.

Create renders like this

Turn any photo, sketch, or floor plan into a photoreal render in seconds.