- Prompt
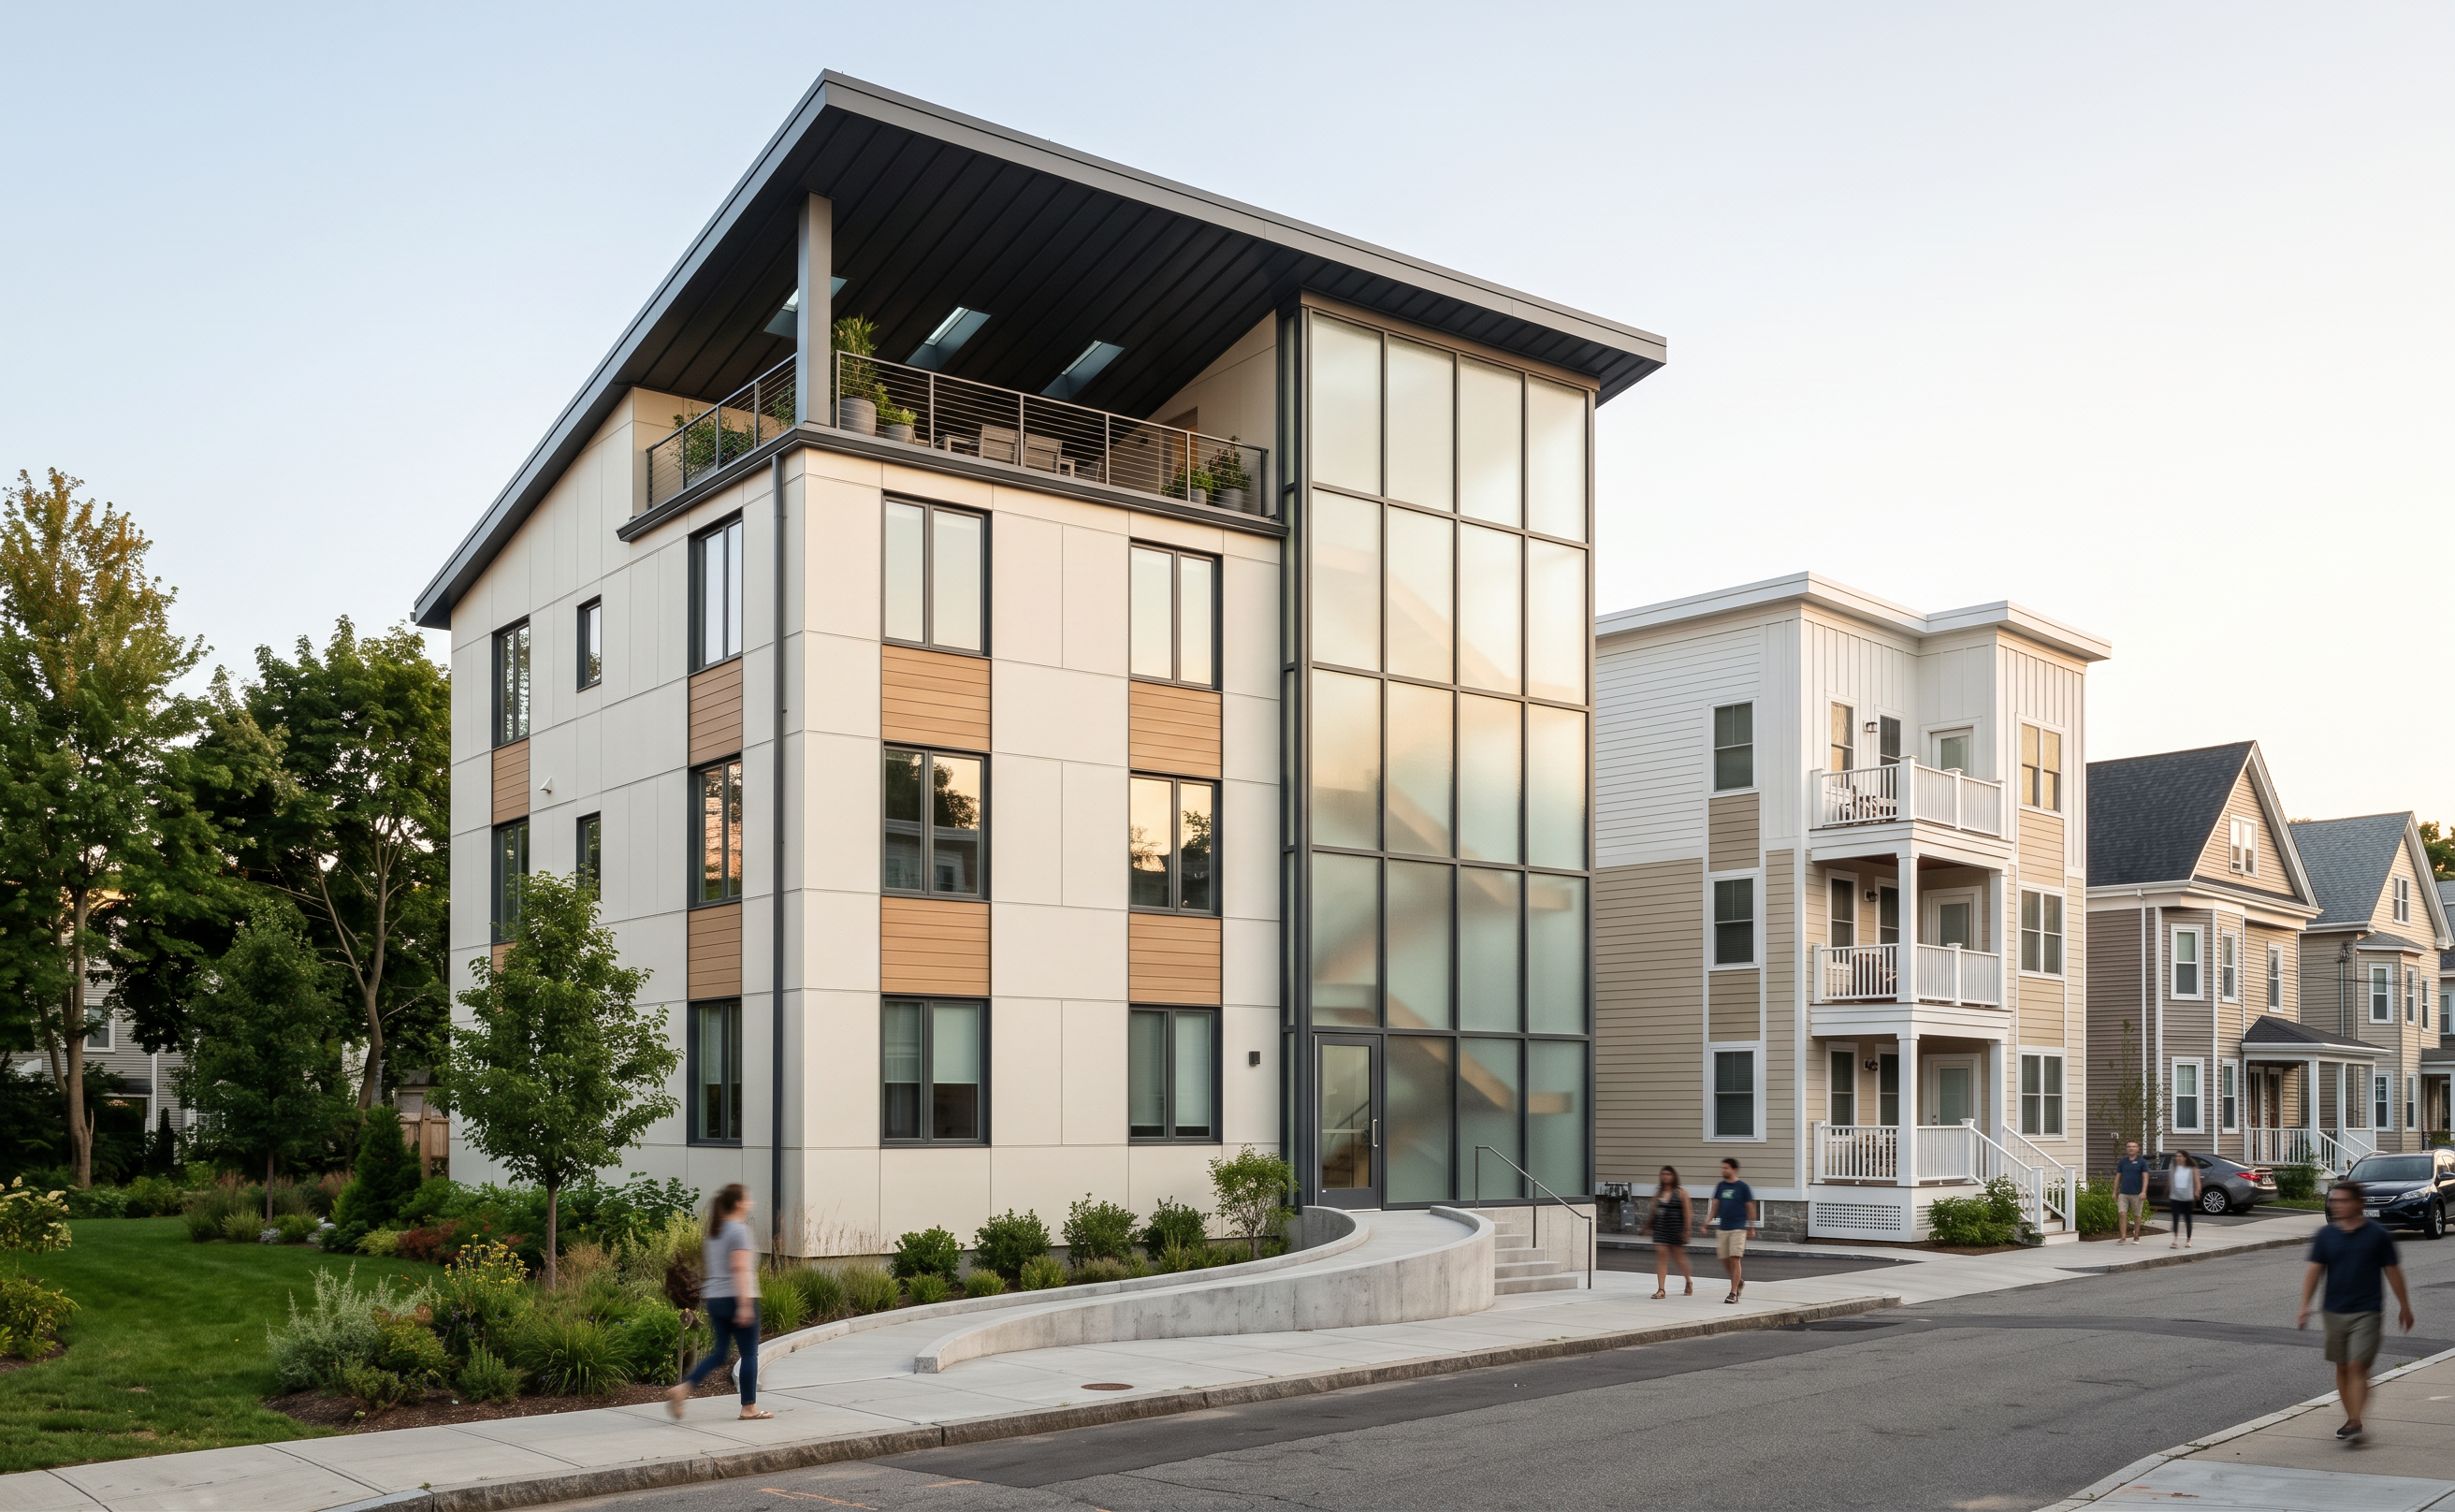
- Transform the supplied architectural viewport into a high-quality, photorealistic architectural visualization of a contemporary triple-decker residential building in a Boston neighborhood, photographed at pedestrian eye level. Treat the supplied image as the strict reference for geometry and composition: preserve the exact camera position, camera angle, perspective, framing, image proportions, and placement of every building. Maintain all architectural elements visible in the image, including the proposed building’s footprint, number of floors, façade proportions, window locations and sizes, tall glazed circulation tower, projecting sloped roof, roof terrace, railings, columns, entrance steps, accessible approach, and surrounding building masses. Replace the viewport’s bright placeholder colors with a cohesive, architect-designed palette of warm off-white fiber-cement panels, natural-looking wood-toned accents, restrained charcoal metal details, slender dark window frames, and a matte standing-seam metal roof, expressing these materials through the existing geometry rather than changing the design. Make the circulation tower glazing frosted, translucent architectural glass with realistic light diffusion and subtle hints of the interior behind it; retain the existing mullion grid and tower proportions. Provide a clearly legible glass front entrance door within the existing entrance opening, with a slim dark frame and realistic reflections. Keep the residential windows as realistic clear glass with subtle reflections and believable interior depth. Preserve the existing roof terrace and guardrails, adding restrained residential planting only where space permits. The neighboring building to the right is a contemporary white-and-beige triple-decker with realistic composite lap siding, white trim and accents, and residential balconies integrated into its existing massing. A road separates the proposed building from this right-hand neighbor; clearly retain that street separation and show convincing asphalt, curbs, and sidewalks in the correct locations. There is no road immediately to the left of the proposed building: create a landscaped green space there with lawn, native-looking planting beds, low shrubs, and a few appropriately scaled trees, keeping the proposed building and its entrance visible. Preserve the foreground street visible in the reference. Replace the blurry aerial-photo ground appearance with believable three-dimensional street and landscape detail, including finely textured asphalt, subtle pavement wear, concrete sidewalk joints, realistic curb edges, and natural transitions between paving and planting, while maintaining the existing site grades and building-to-ground relationships. Give every surrounding white building visible in the image realistic, appropriately scaled exterior materials and texture instead of leaving any as blank white blocks; use a restrained neighborhood palette of white, cream, beige, and light-gray siding with subtle trim and façade detail that respects each existing building’s silhouette, roofline, size, and position. Keep neighboring buildings visually secondary to the proposal. Use soft late-afternoon daylight, balanced exposure, natural shadows, physically believable glass reflections, detailed but restrained surface roughness, and a calm residential atmosphere. Add a small number of naturally posed pedestrians for scale without blocking the architecture. Produce a polished, portfolio-quality architectural photograph with crisp building detail and convincing material depth. Keep the result at eye level and preserve the original camera angle exactly. All existing architectural and site elements must remain identifiable in their original positions; improve their materials, lighting, landscaping, and realism rather than redesigning, relocating, removing, adding stories, changing the roof form, altering the window pattern, widening streets, or inventing a road on the left.
- Created
- October 14, 2026