- Prompt
- Use the uploaded floor-plan sketch only as the exact geometry and site-layout reference. Generate a fully 3D architectural perspective of the project — NOT a top view, NOT a 2D floor plan, and NOT an orthographic plan.
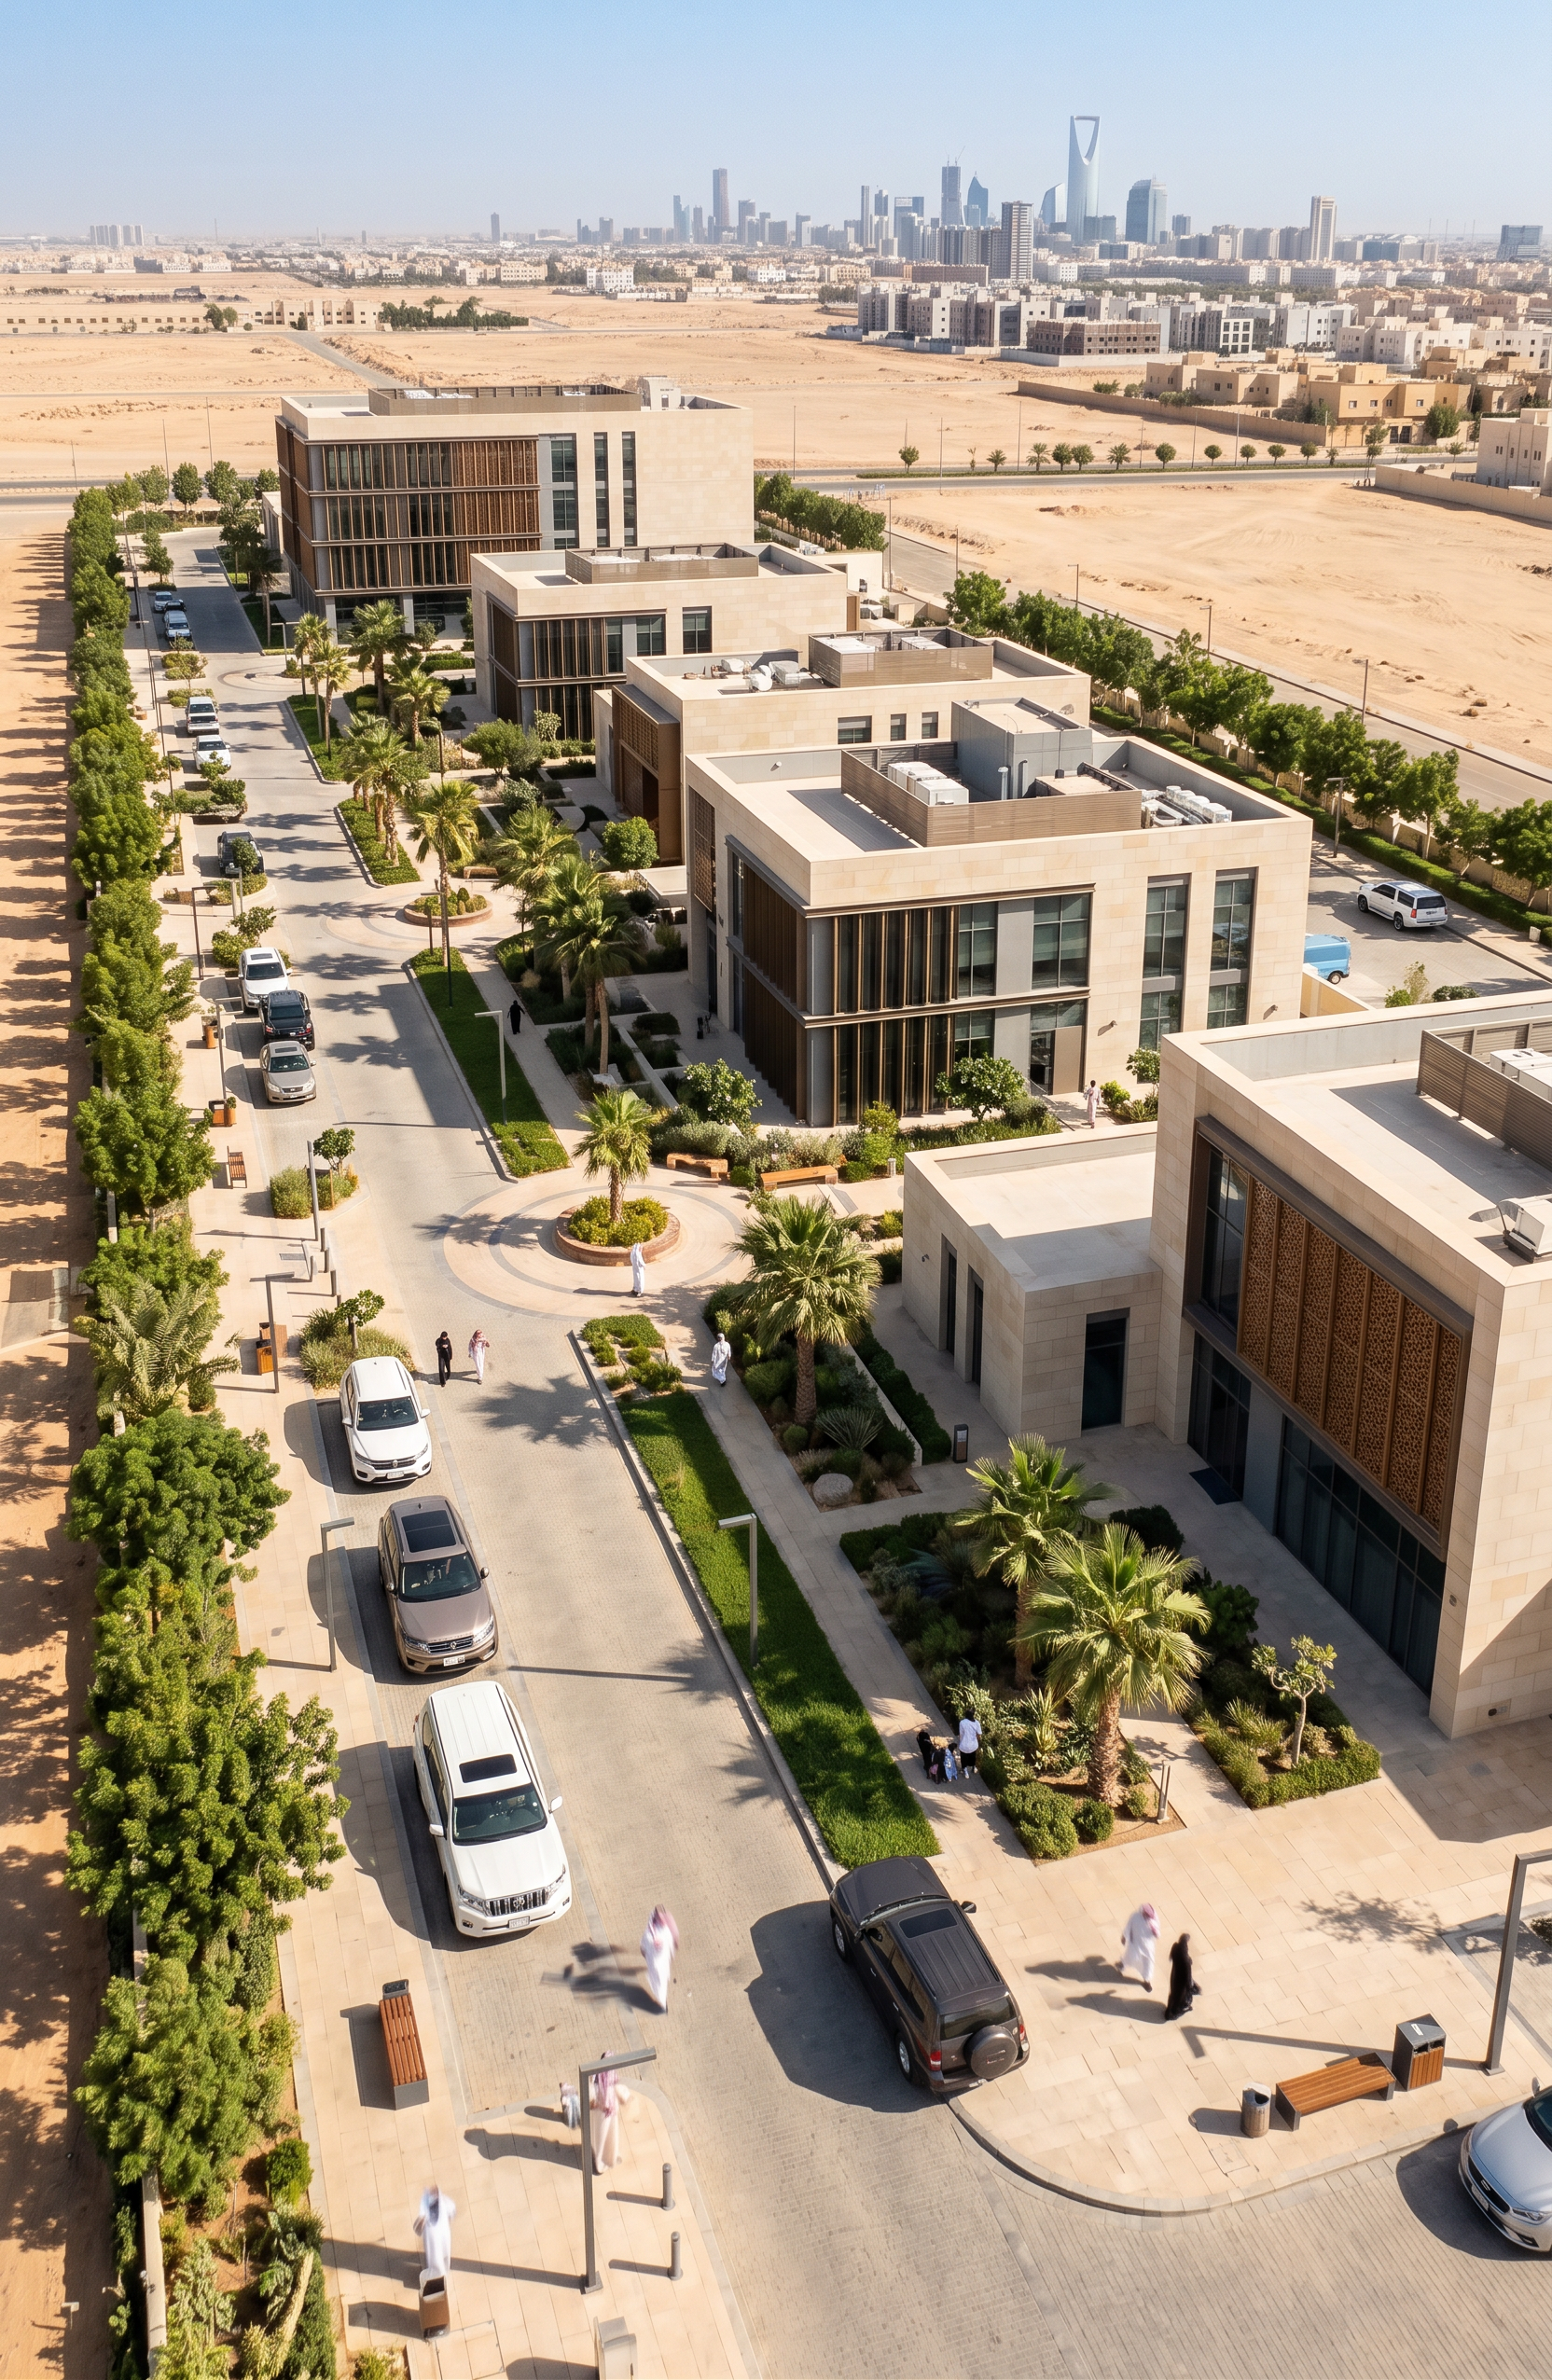
Show the entire development in a high-angle aerial/drone perspective, approximately 35–45° above the site, with visible building façades, walls, roofs, landscape and depth.
Preserve the same building footprints, shapes, positions, spacing and overall elongated site arrangement. Do not add, remove, merge or redesign any buildings.
Heights: Red = 12 m, Blue = 6 m, Green = 4 m. Keep these proportions clearly visible.
Follow the landscape shown in the sketch: perimeter trees, internal planting, pedestrian paths, paved areas, green strips and circular nodes.
Materials: warm light-beige limestone façades, dark bronze aluminium solar fins, warm medium-brown wood-look aluminium feature screens, neutral soft-grey Low-E glazing, light beige/greige stone paving.
Warm contemporary Saudi architecture, realistic daylight, realistic materials and refined landscaping.
The final image MUST be a 3D perspective with visible façades and building heights. Do not generate a bird's-eye top-down plan.IMPORTANT: CAMERA MUST BE AT AN OBLIQUE 35–45° ANGLE, NOT VERTICAL. I NEED TO SEE THE BUILDING FACADES AND 3D HEIGHTS.
- Created
- August 11, 2026