- Prompt
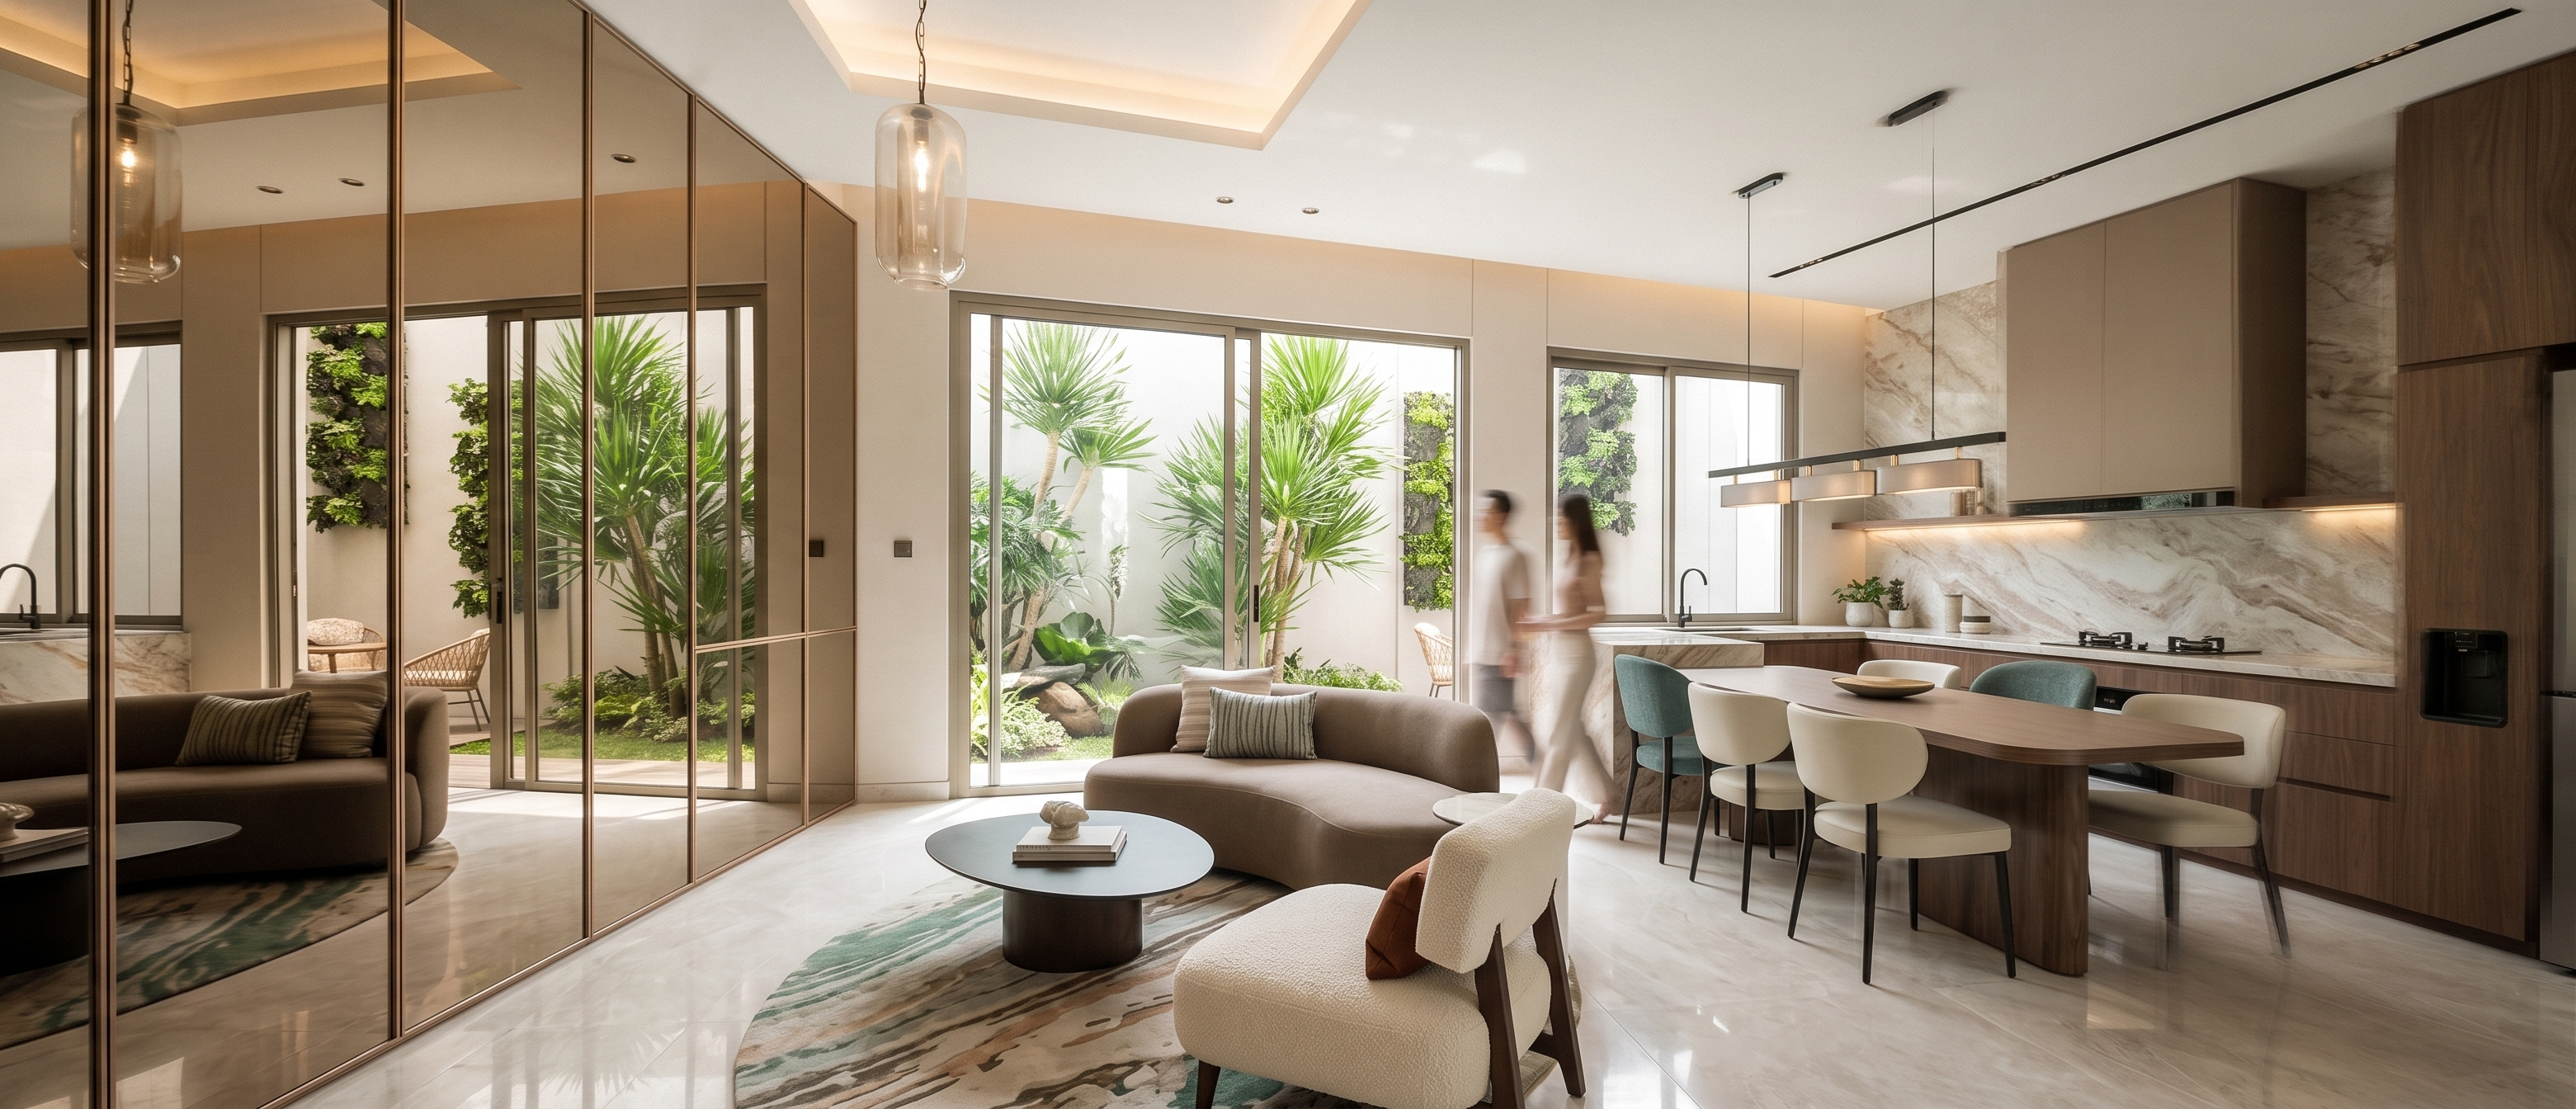
- **Luxury Contemporary Living & Dining Area – Bright Daylight Photorealistic Render** Ultra-realistic luxury contemporary living and dining space, bright daytime atmosphere, maintaining the exact architectural layout, furniture arrangement, proportions, ceiling design, kitchen configuration, and courtyard connection. The interior feels spacious, elegant, warm, and naturally illuminated, inspired by Aman Residences, Four Seasons Private Residences, and modern luxury hospitality design. The left feature wall is clad in full-height **champagne bronze mirror panels**, framed with slim champagne metal trims and subtle shadow gaps. The mirror reflects the courtyard greenery, natural sunlight, and interior furnishings, visually enlarging the room while creating a sophisticated luxury ambiance. The mirror finish has a soft bronze tint with elegant reflections rather than a highly reflective mirror surface. Large floor-to-ceiling sliding glass doors open directly to a lush courtyard garden. Outside, mature tropical plants, vertical green walls, ornamental grasses, and natural landscaping create a strong indoor-outdoor connection. Bright daylight enters through the glazing, casting realistic sunlight patterns and soft shadows across the floor and furniture. The living area features a curved contemporary sofa upholstered in warm taupe fabric, paired with an elegant boucle lounge chair in ivory upholstery. Decorative cushions in muted sage green, warm beige, and soft earth tones add texture and refinement. A sculptural round coffee table with dark wood and matte black finish sits atop a luxury abstract area rug with subtle green, beige, and stone-inspired patterns. The dining area consists of a premium dining table with rounded corners and slim detailing, surrounded by upholstered dining chairs in ivory and muted teal fabric. Above the table hangs a modern linear pendant light finished in matte black with integrated warm illumination. The open kitchen showcases: * Full-height marble backsplash with warm grey and beige veining * Marble waterfall island * Walnut wood veneer cabinetry * Taupe lacquer upper cabinets * Integrated appliances * Hidden LED strip lighting beneath cabinetry * Minimalist luxury detailing Architectural lighting remains subtle and secondary to the daylight: * Concealed ceiling cove lighting * Under-cabinet LED strips * Soft perimeter lighting integrated into champagne mirror panels * Warm 3000K indirect lighting accents Materials appear highly realistic and tactile: * Champagne bronze mirror * Natural marble surfaces * Walnut wood veneer * Boucle fabric upholstery * Brushed champagne metal accents * Large-format polished porcelain flooring * Clear low-iron glass with realistic reflections * Premium woven fabrics and soft textiles Lighting conditions: Bright midday sunlight, natural daylight as the primary light source, realistic global illumination, soft sunlight entering through courtyard glazing, subtle reflections on marble and mirror surfaces, balanced exposure between interior and exterior, bright luxury penthouse atmosphere. **Rendering Style:** Ultra-photorealistic architectural visualization, Corona Renderer, V-Ray quality, luxury interior photography, HDR global illumination, ray-traced reflections, physically based materials, realistic sunlight simulation, editorial interior photography, wide-angle lens 24mm, high-end hospitality design aesthetic, soft natural shadows, ultra-detailed textures, magazine-quality rendering, 8K resolution, bright and airy luxury contemporary interior.
- Created
- June 5, 2026