- Prompt
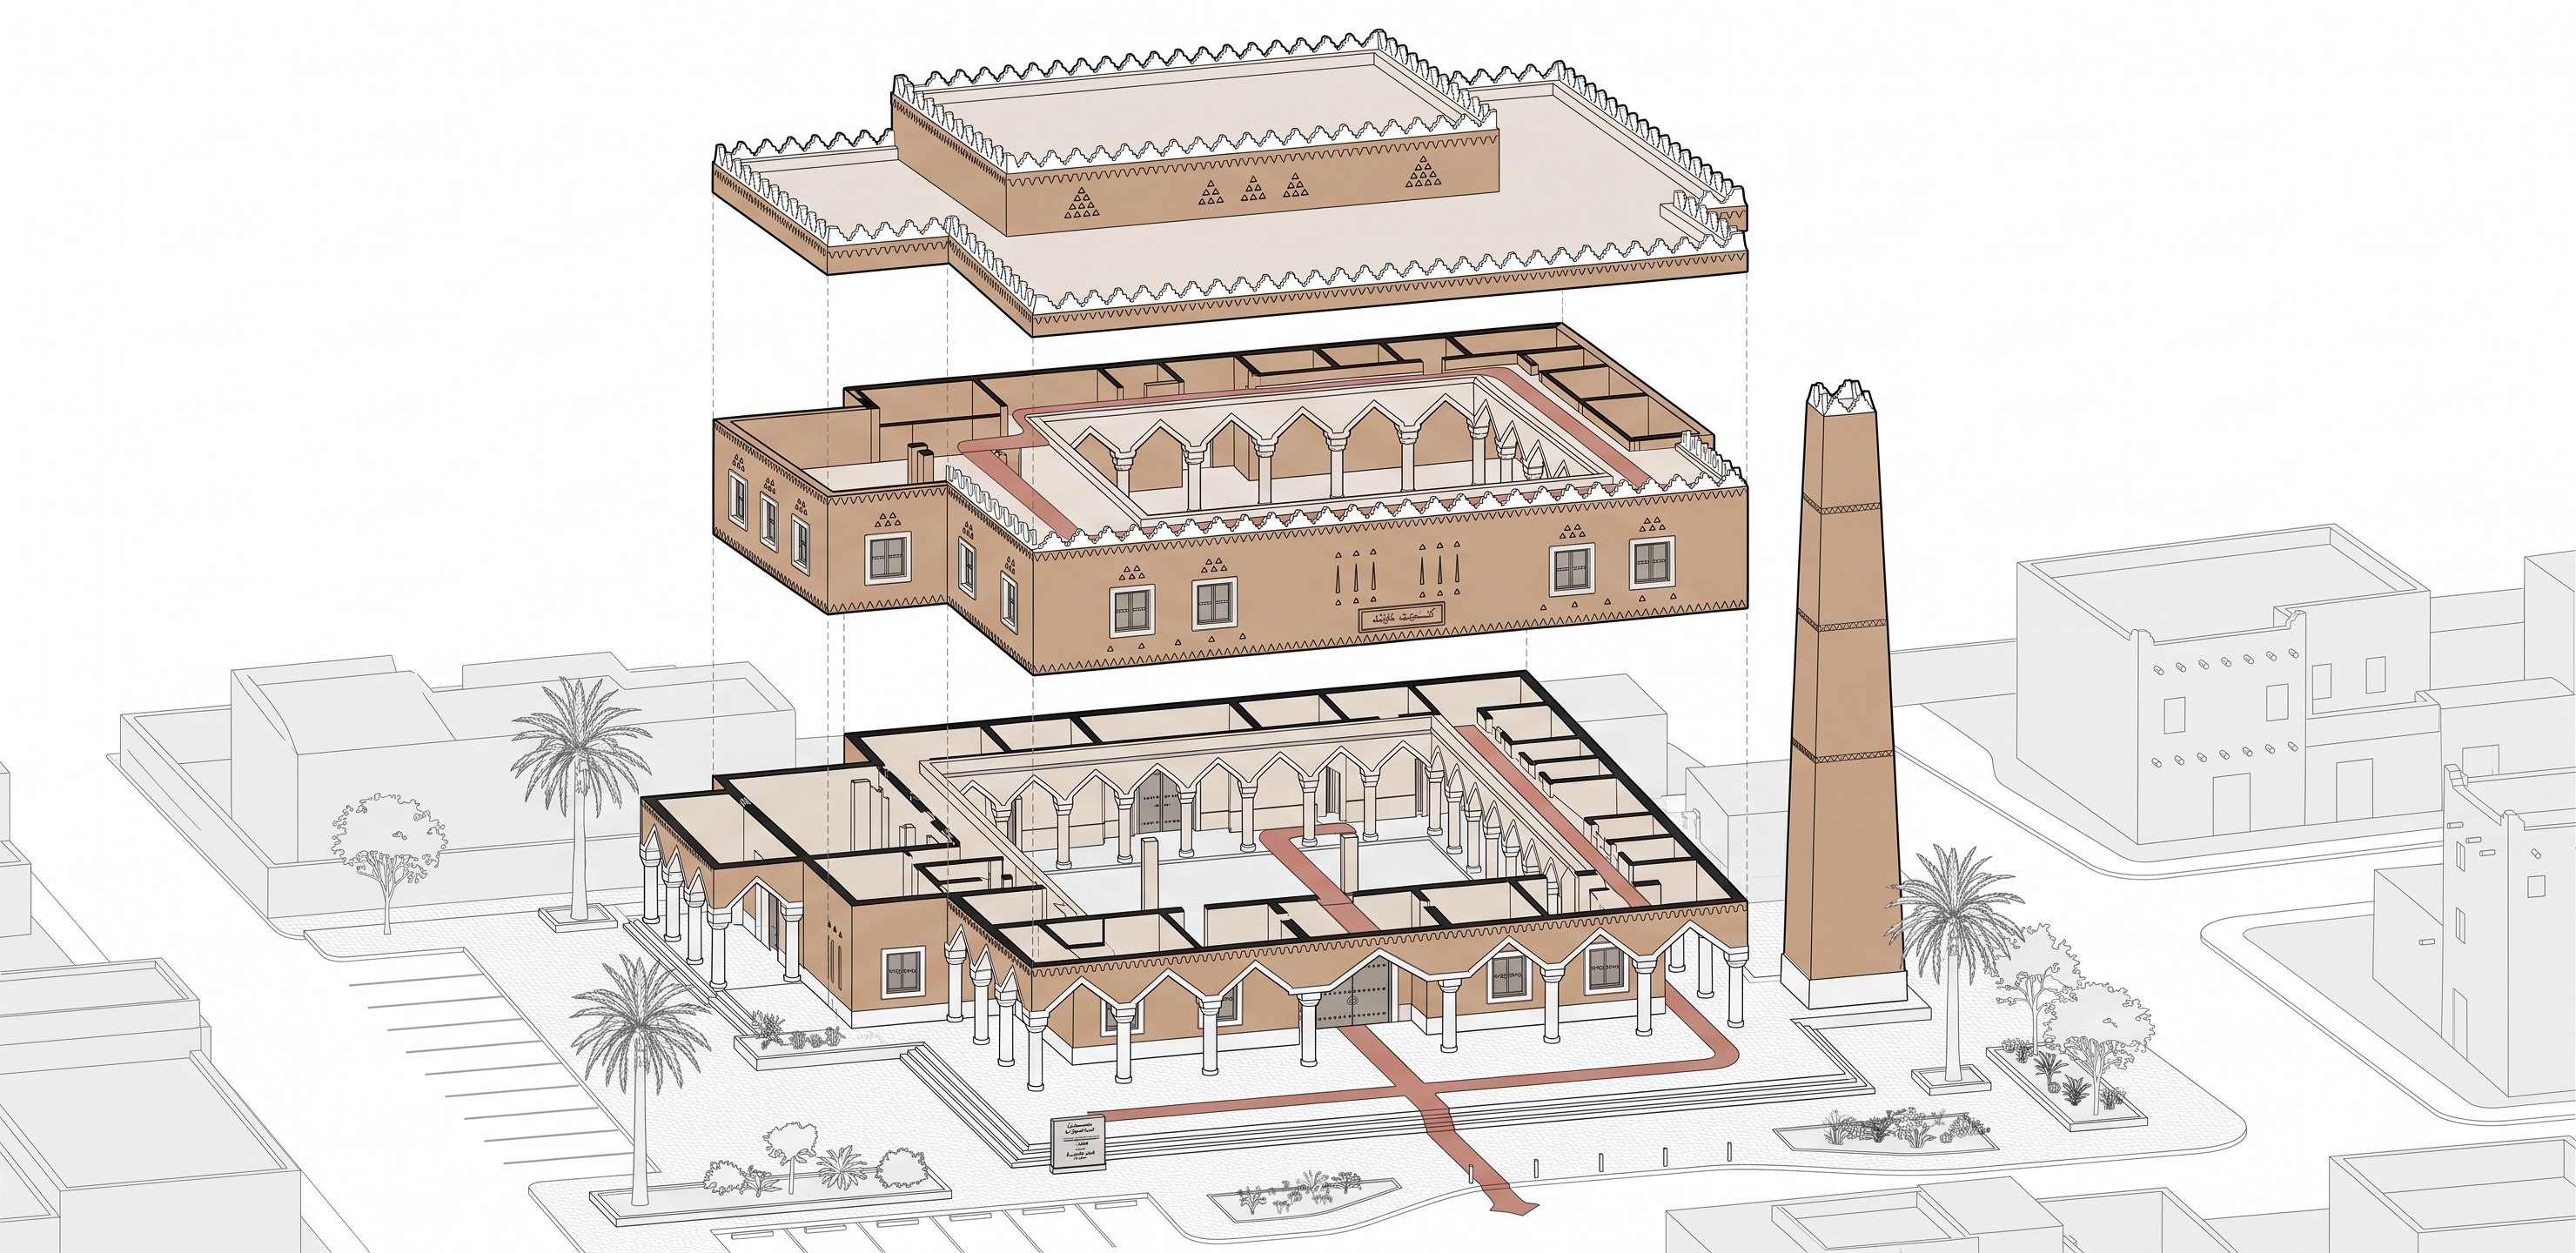
- Transform the provided **Najdi mosque image** into a professional **exploded axonometric architectural diagram**, following the attached reference image strictly for **diagram style, composition, and graphic language**.
The mosque itself must remain the same project and preserve its **authentic Najdi architectural identity**.
Create a vertically exploded architectural view with clearly separated layers:
1. **Roof layer** — preserve the original Najdi roof form, parapets, crenellations, and architectural details.
2. **Upper architectural layer** — walls, openings, structural elements, arcades, and internal spaces.
3. **Ground-floor layer** — main prayer spaces, courtyard, entrances, circulation, columns, and walls.
4. **Base / site layer** — show the complete mosque footprint within its immediate site context.
Maintain the **exact original building geometry, proportions, footprint, courtyard configuration, façade rhythm, openings, arcades, and minaret position**. Do not redesign, modernize, reinterpret, or invent architectural elements.
The **Najdi identity must remain clearly recognizable**, including:
earthen mud-brick appearance, warm natural Najdi tones, traditional triangular decorative motifs, white plaster accents, deep recessed openings, traditional parapet details, and the characteristic Najdi minaret.
Use the reference image only for the **exploded-diagram treatment**:
clean axonometric/isometric projection, vertically aligned separated floors, generous spacing between layers, thin technical linework, subtle shadows, white background, minimal architectural drawing aesthetic, and vertical dashed alignment guides connecting the layers.
Add **one subtle muted terracotta/red circulation path** running continuously through the exploded layers to illustrate the main entrance and vertical/horizontal circulation, similar to the reference.
At the bottom, include a simplified architectural site context using very light grey linework for surrounding streets, landscape, trees, and neighboring masses so the mosque remains the visual focus.
**Important:**
Do NOT turn the mosque into a generic Islamic mosque.
Do NOT add domes, Ottoman elements, decorative minarets, marble façades, or non-Najdi ornamentation.
Do NOT change the architecture.
The final result should look like a **high-end architectural competition exploded axonometric diagram of the exact provided Najdi mosque**, not a new mosque design.
**Visual style:** architectural competition board, precise technical illustration, minimal, refined, clean white background, fine black/grey linework, restrained Najdi earth-tone accents, high detail, professional architectural visualization.
- Created
- August 18, 2026