- Prompt
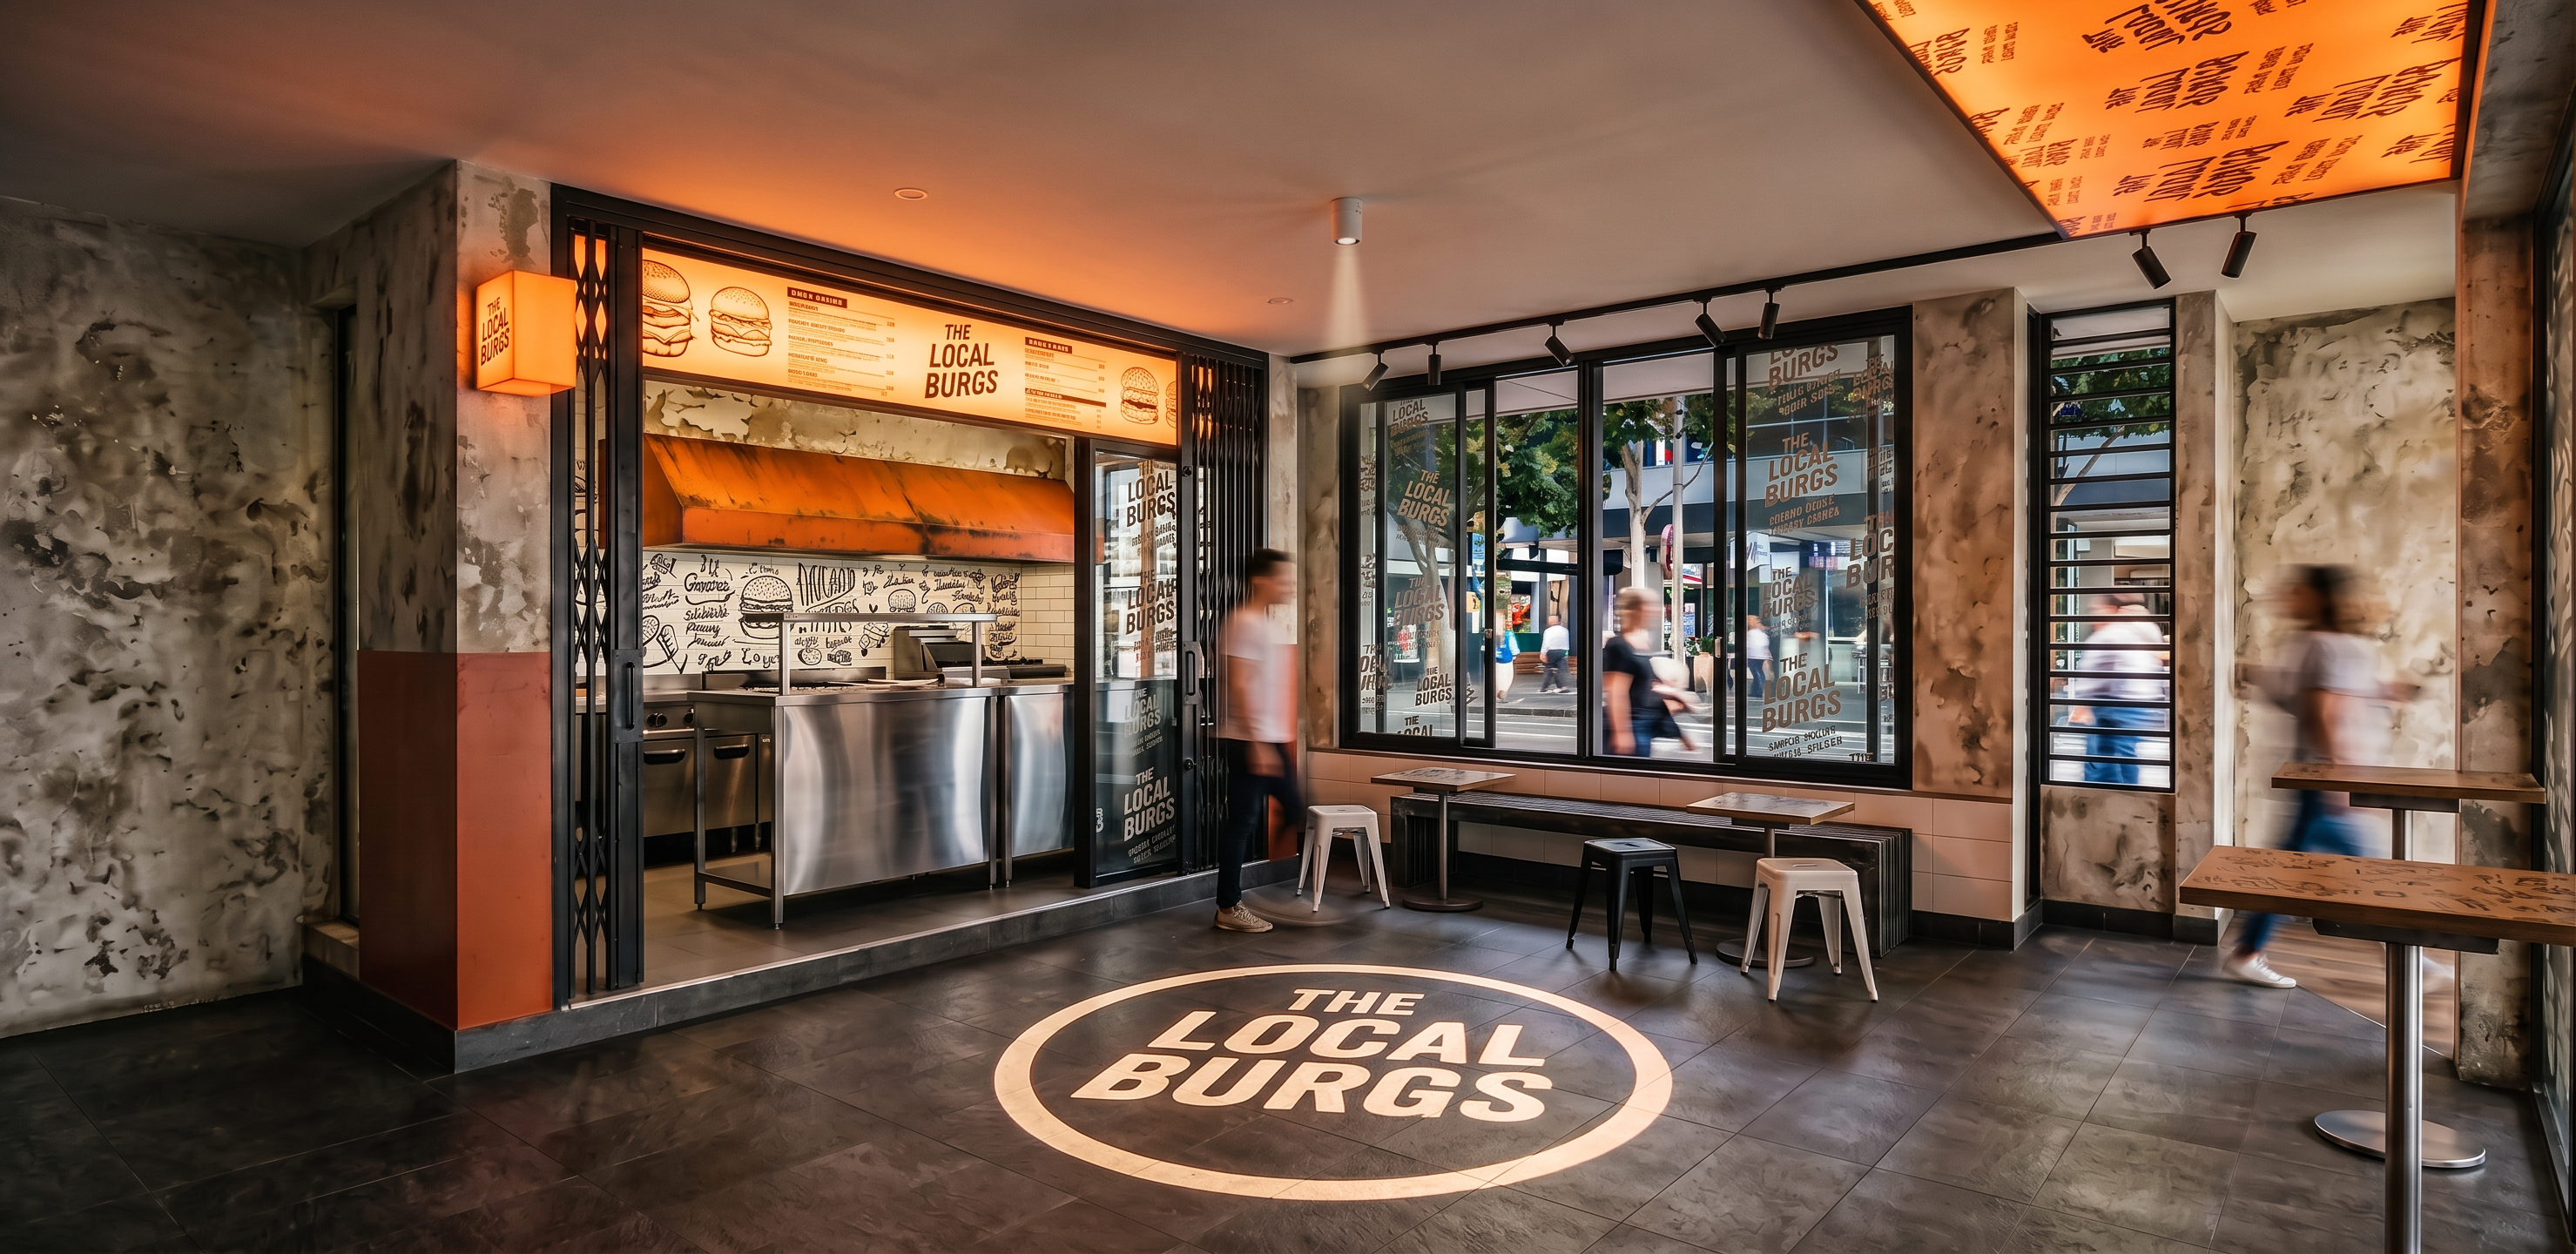
- Ultra-realistic architectural visualization of a compact burger kiosk called "THE LOCAL BURGS", located inside a commercial indoor building with large street-facing windows. Contemporary urban street-style concept, inspired by Tokyo burger bars, Seoul street cafés, and New York industrial food kiosks. The kiosk features black industrial steel framing, folding scissor gate details, raw concrete-texture walls, weathered plaster finish, stainless steel open kitchen, exposed metal details, and warm industrial materials. The atmosphere feels authentic, youthful, and urban without looking dirty or abandoned. IMPORTANT: Preserve the original layout exactly as shown in the reference image. Do not modify the seating arrangement, table locations, kiosk proportions, ceiling design, window positions, circulation space, or furniture layout. The left side contains the compact stainless-steel kitchen with brushed metal finish and subtle reflections. Behind the cooking area, white ceramic subway tiles are covered with hand-drawn menu order, burger illustrations. The doodles should feel organic and custom-made, similar to street-food branding walls. the hood orange metal brush little dirty. above the hood old paint Above the kitchen is a large illuminated orange neon strips lightbox with warm glow. The existing orange cube sign on the kiosk corner remains illuminated. On the right side of the ceiling, maintain the existing suspended rectangular orange illuminated panel. The panel contains repeated "THE LOCAL BURGS" typography, hand-drawn graphics, burger icons, street-style illustrations, and urban branding elements printed across the surface. The orange ceiling feature emits a soft warm glow. The ceiling remains bright warm white, clean and modern, not dark or black. Existing black track lights remain unchanged. Do not add pendant lights, additional spotlights, chandeliers, or decorative ceiling fixtures. Seating remains exactly as originally designed: Existing wall bench remains in the same position. Existing café tables remain unchanged. Existing metal stools remain unchanged. No additional seating. No layout modifications. The long wall bench under the windows is fabricated entirely from raw steel hollow sections and square tube steel frames, creating a ribbed industrial appearance. Exposed welded steel construction, dark gunmetal finish, architectural metal detailing, robust and minimal. No wood applied to the bench structure. Large black-framed windows reveal an active urban streetscape outside. Visible trees, cafés, pedestrians, bicycles, storefronts, and city life. Bright natural daylight enters through the glazing while maintaining warm interior ambiance. In the center of the floor, install a small ceiling-mounted logo projector aligned directly above the circular graphic area. The projector itself is subtle, compact, and discreet. It projects a bright circular logo graphic downward onto the floor only. thr projector mini tube Important: No projection on the ceiling. No glowing logo on the ceiling. No floating hologram effects. Only a projected circular logo on the floor. The projected graphic displays "THE LOCAL BURGS" branding inside a clean circular frame. Soft warm-white projection with realistic light falloff. Visible but not overpowering. no menu ihe light orange box near kitchen no the handwritten in hood or above hood Flooring consists of dark grey porcelain tiles with subtle texture and realistic reflections. The circular projected logo becomes the visual focal point of the dining area. Large black steel-framed windows dominate the wall beside the seating area. The glass surfaces are covered with graffiti-inspired branding graphics featuring handwritten typography, doodles, urban sketches, and repeated "THE LOCAL BURGS" artwork in off-white ink. The graphics appear professionally screen-printed yet inspired by authentic street graffiti culture. On the far right side of the space, add a full-height textured feature wall that closes the end of the seating area. The wall uses the same aged concrete and mineral plaster finish as the existing interior palette, creating a cohesive architectural boundary. The wall extends from floor to ceiling with subtle texture variations, soft weathering, and natural imperfections. Integrate the wall seamlessly behind the last dining table without altering the existing furniture layout. The feature wall helps frame the dining zone, creating a more intimate and enclosed atmosphere while maintaining the urban industrial character of the burger kiosk. Soft grazing light from the track lighting highlights the wall texture and adds depth to the material. The wall should feel solid, architectural, and intentionally designed rather than appearing as an empty partition. Design language combines: Industrial Urban street culture Contemporary burger bar Raw steel craftsmanship Warm commercial hospitality Premium street-food branding Materials: Raw steel Black powder-coated steel Stainless steel Concrete finish White doodle tiles Warm oak tabletops with handwritten grafitti Orange illuminated acrylic signage Clear glass storefront Lighting: Bright daytime atmosphere Warm orange signage glow Soft indirect lighting Realistic reflections Balanced exposure No dramatic darkness Commercial architectural photography lighting Camera: Eye-level perspective 24mm architectural lens Wide-angle composition Professional interior photography Full kiosk visible Realistic depth Rendering Style: Ultra photorealistic Corona Renderer V-Ray quality Architectural visualization Commercial interior photography Ultra detailed materials Realistic shadows Realistic reflections Global illumination 8K resolution Premium interior render
- Created
- June 3, 2026
- Seed
- 1