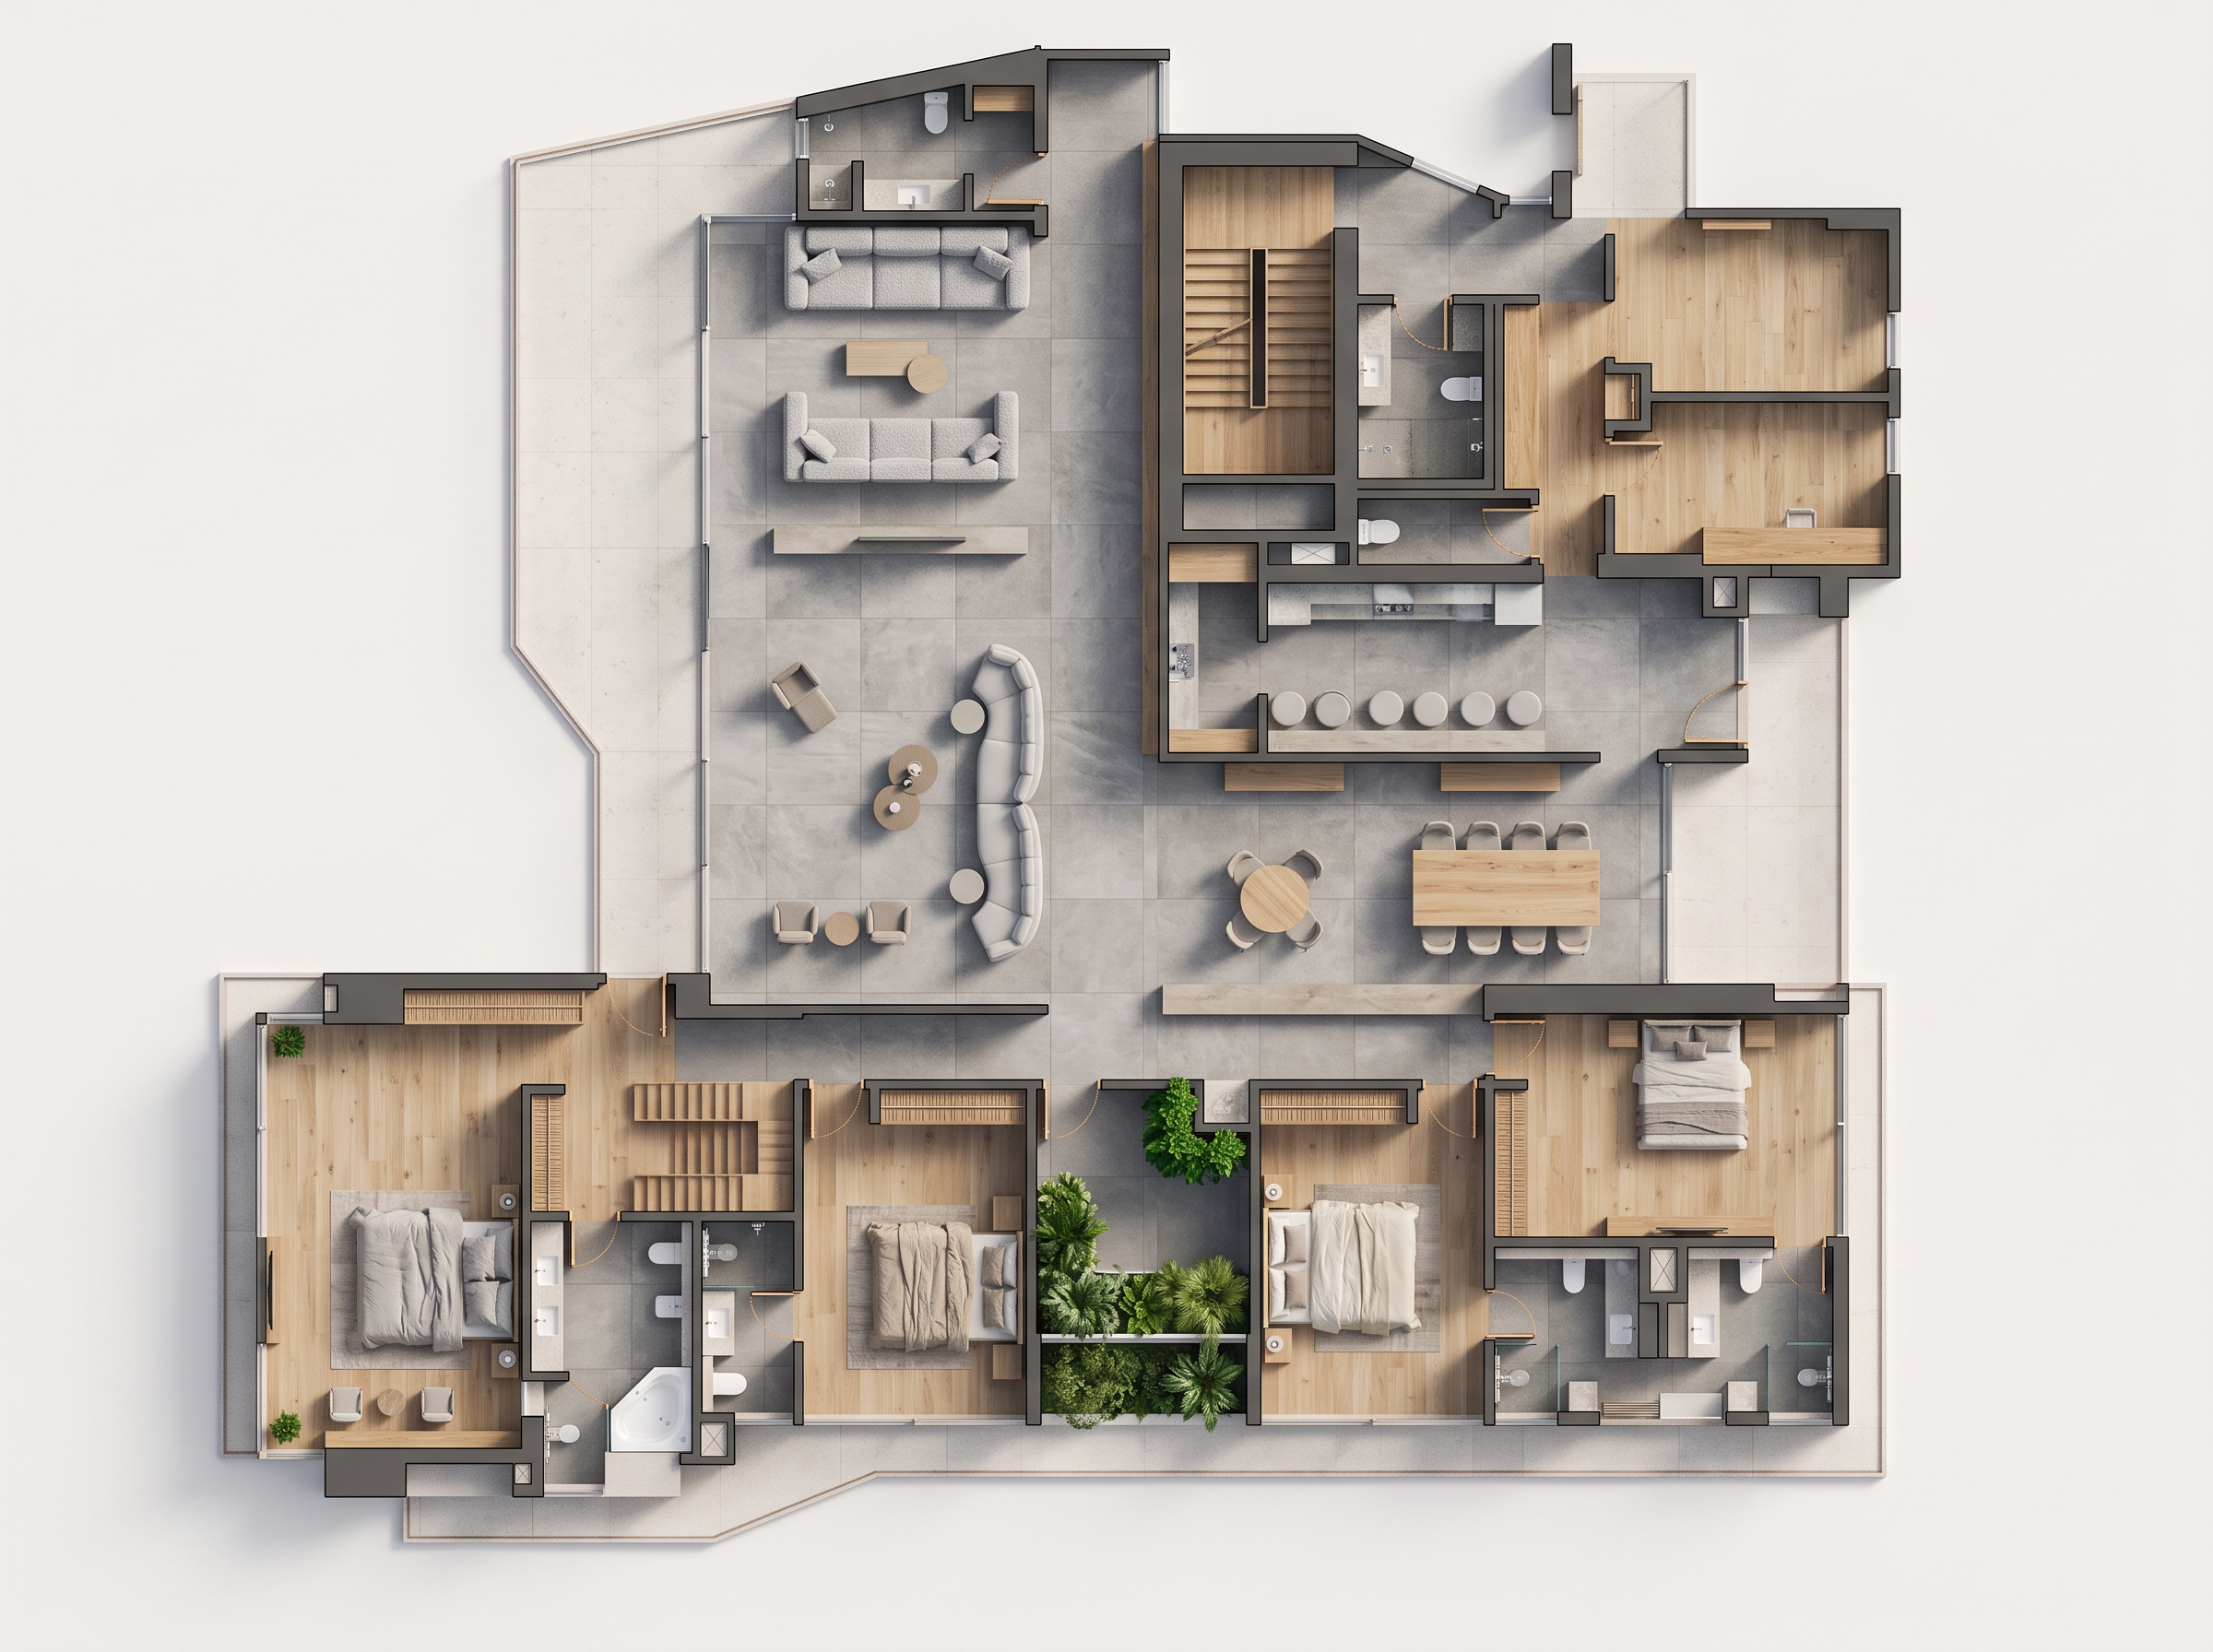
- Prompt
- Generate a high-quality photorealistic 2D architectural floor plan render from the attached reference drawing. Maintain a strict orthographic top-down view (90° overhead), with no perspective, no camera tilt, and no 3D view.
CRITICAL — PRESERVE THE ORIGINAL PLAN: Follow the reference drawing exactly. Do not move, remove, add, resize, rotate, or alter any walls, partitions, doors, windows, staircases, bathrooms, plumbing fixtures, furniture, beds, sofas, dining tables, kitchen/bar elements, wardrobes, or other architectural components. Preserve the original room divisions, circulation routes, openings, and all furniture placements.
Interior finishes and materials:
Apply a sophisticated luxury-modern interior design aesthetic.
Use large-format grey porcelain floor tiles in the living room, dining area,kitchen, toilets and light oak wooden floor in the rooms
Use warm beige, soft grey, and off-white tones for interior finishes.
Render sofas and lounge seating in realistic fabric and leather textures in light grey maintaining their exact shapes and positions
Render beds with elegant neutral bedding, realistic pillows, and subtle fabric details.
Apply natural wood finishes to existing cabinetry and wardrobes.
Render bathroom tiles, sanitary fixtures, and fittings with realistic ceramic, stone, and glass materials.
Preserve the existing staircase geometry and show individual steps clearly.
Retain all existing outdoor or landscaped elements shown in the drawing.
Lighting and presentation: Use soft natural daylight, balanced brightness, subtle ambient occlusion, realistic contact shadows, refined material textures, and clean architectural visualization. Maintain crisp wall outlines and clearly distinguish walls, floor finishes, furniture, doors, and windows.
Final output: A clean, premium, photorealistic 2D top-view floor plan suitable for professional architectural presentation. Keep the entire floor plan visible, correctly proportioned, and aligned with the reference image.
No perspective, no extra furniture, no redesign, no missing elements, no labels, no dimensions, no annotations, and no watermark.
- Created
- October 13, 2026