- Prompt
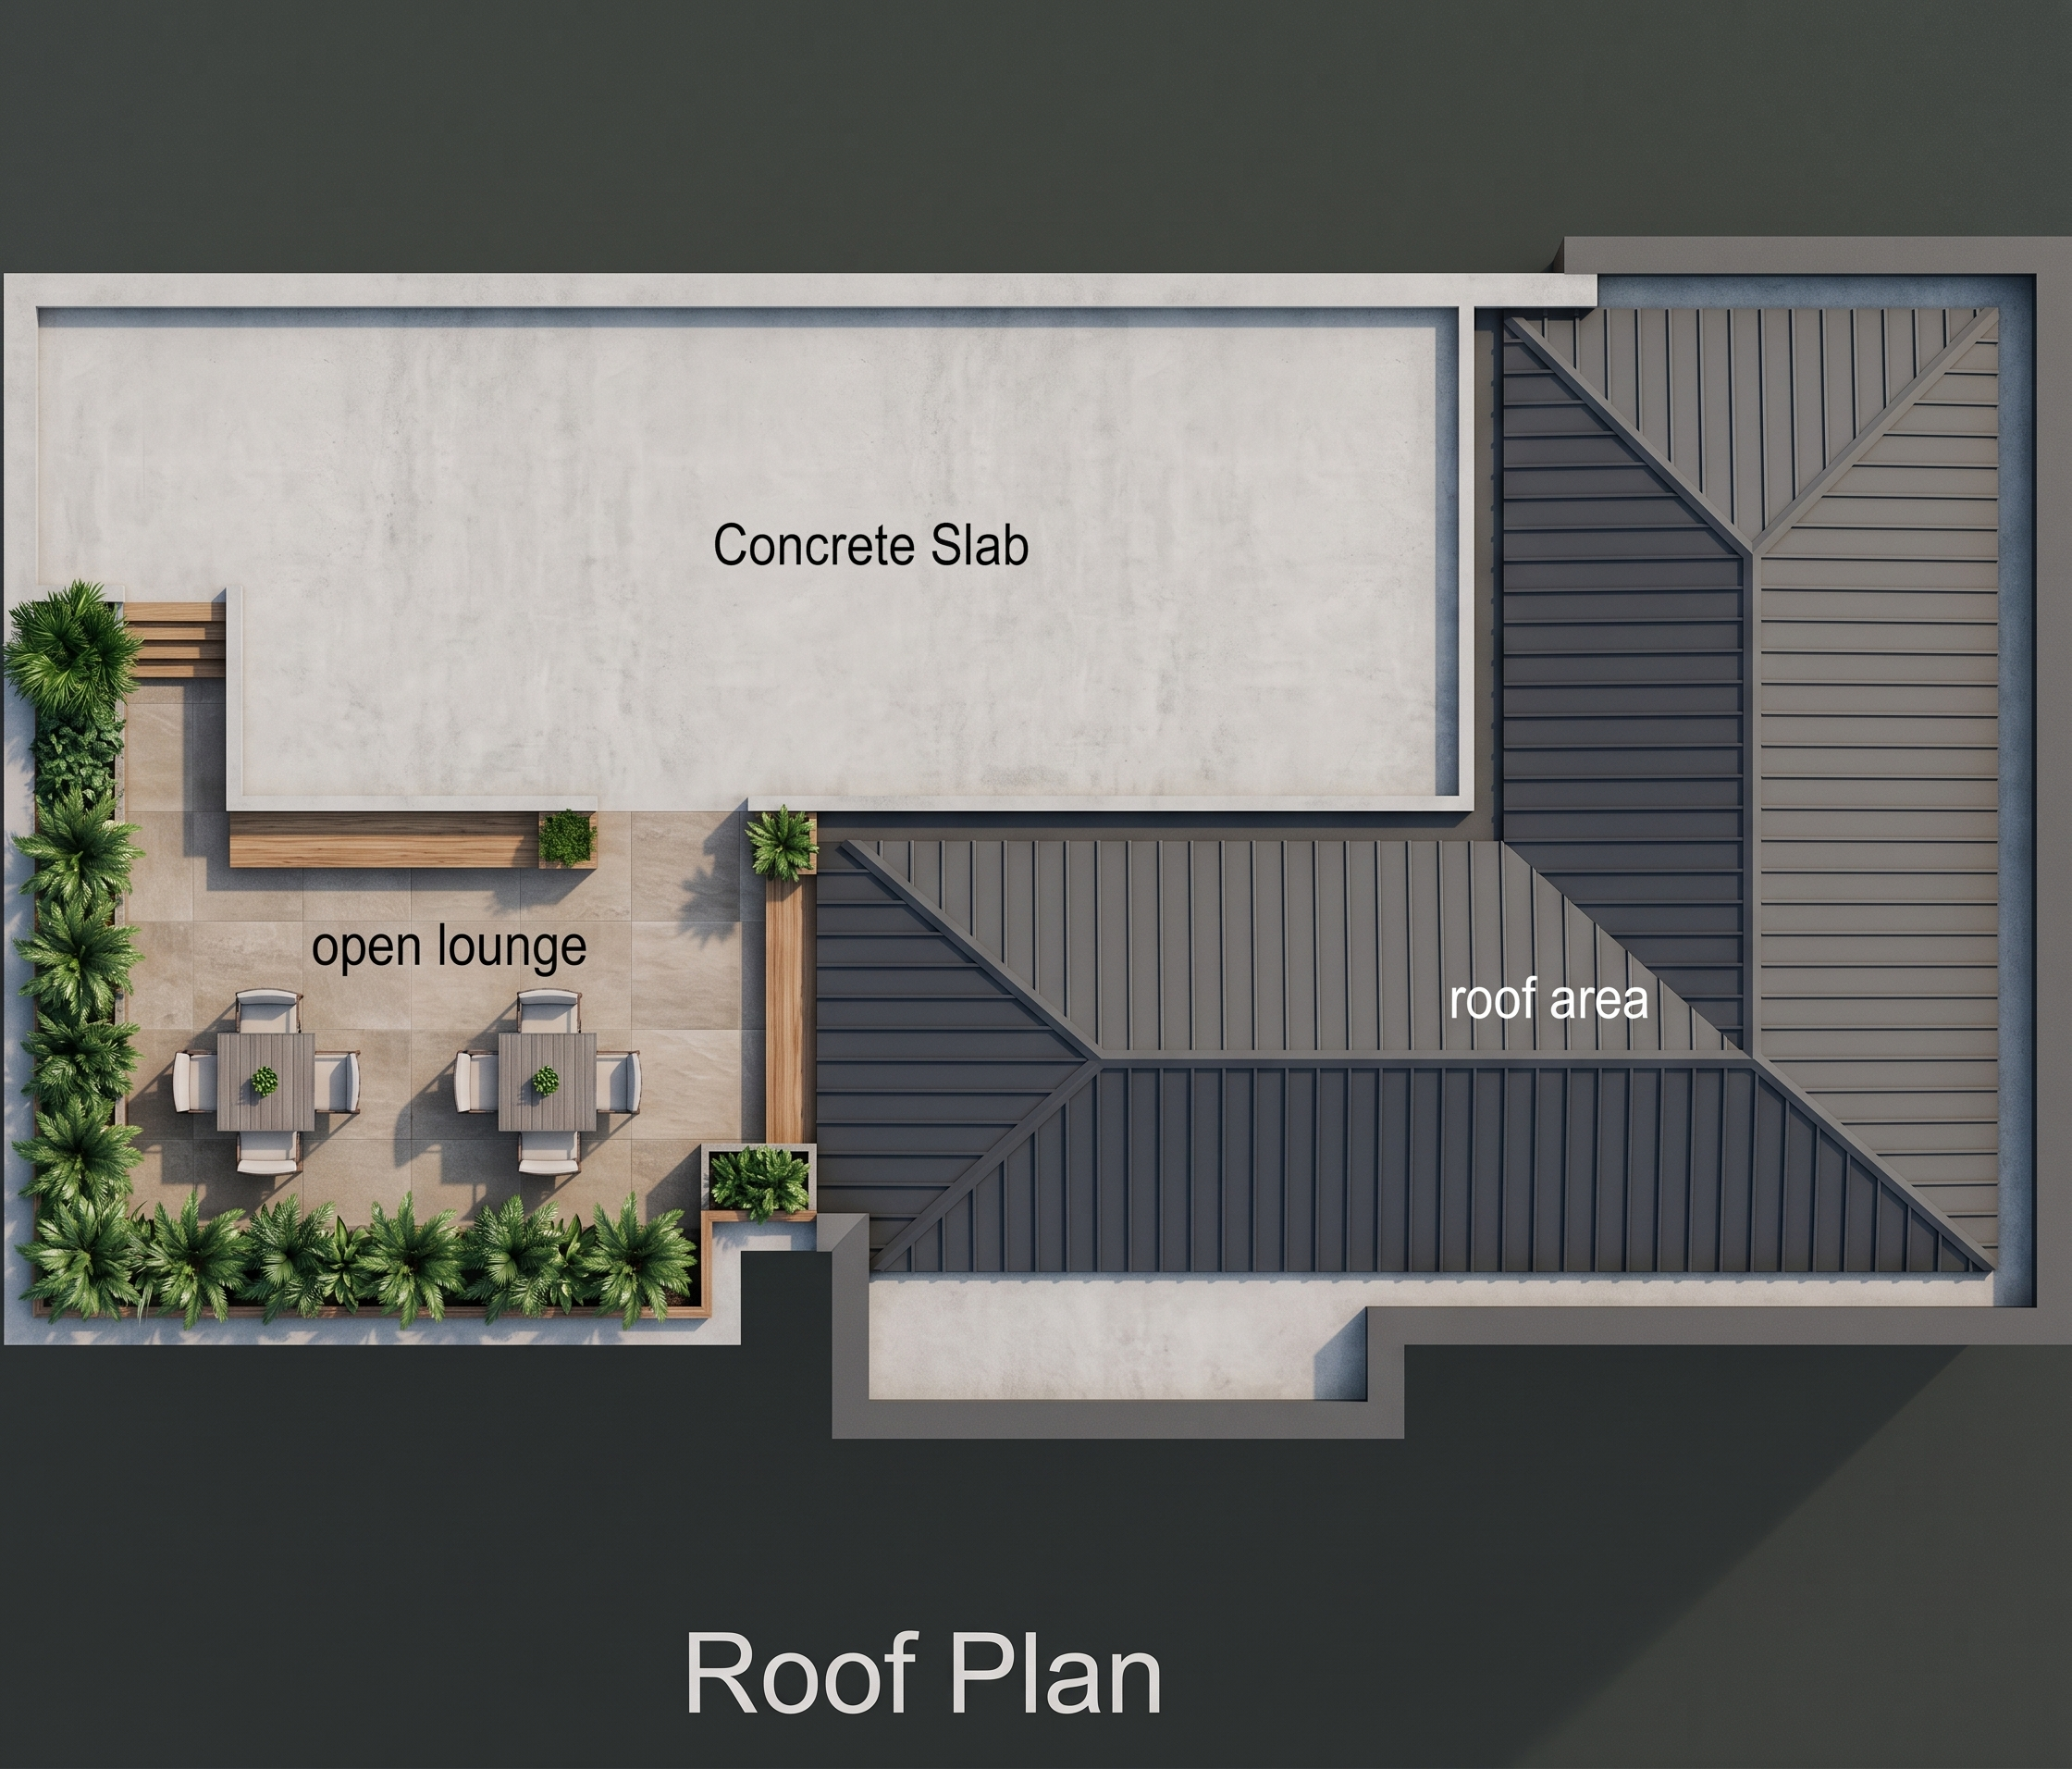
- Create a high-resolution, photorealistic 2D architectural roof plan render in strict top-down orthographic view, using the uploaded CAD drawing as the exact layout reference. Preserve the original building footprint, wall positions, roof geometry, concrete slab, open lounge location, circulation areas, and all architectural proportions without alteration. Render the large concrete slab area with a realistic smooth light-grey concrete finish, subtle texture variation, clean edges, and soft natural shading. Render the main roof area as a sophisticated modern roofing system in dark charcoal-grey metal roofing sheets, clearly showing the roof slopes, ridges, valleys, and directional roof geometry indicated in the drawing. Transform the open lounge into an elegant contemporary rooftop relaxation area with premium outdoor floor tiles in warm beige-grey tones. Include two modern 4-seater outdoor dining tables and chairs positioned exactly according to the plan. Add lush, realistic tropical green landscaping and planter beds along the left and lower edges of the lounge, following the vegetation arrangement shown in the original drawing. Use a refined contemporary material palette of charcoal grey, warm beige, light concrete grey, natural wood accents, and rich green vegetation. Add realistic material textures, subtle ambient shadows, soft daylight, accurate architectural depth, crisp boundaries, and professional landscape visualization. The final image should look like a premium architectural presentation board, highly realistic and visually clean, with no perspective distortion, no unnecessary objects, and no changes to the original roof plan configuration.
- Created
- July 13, 2026