- Prompt
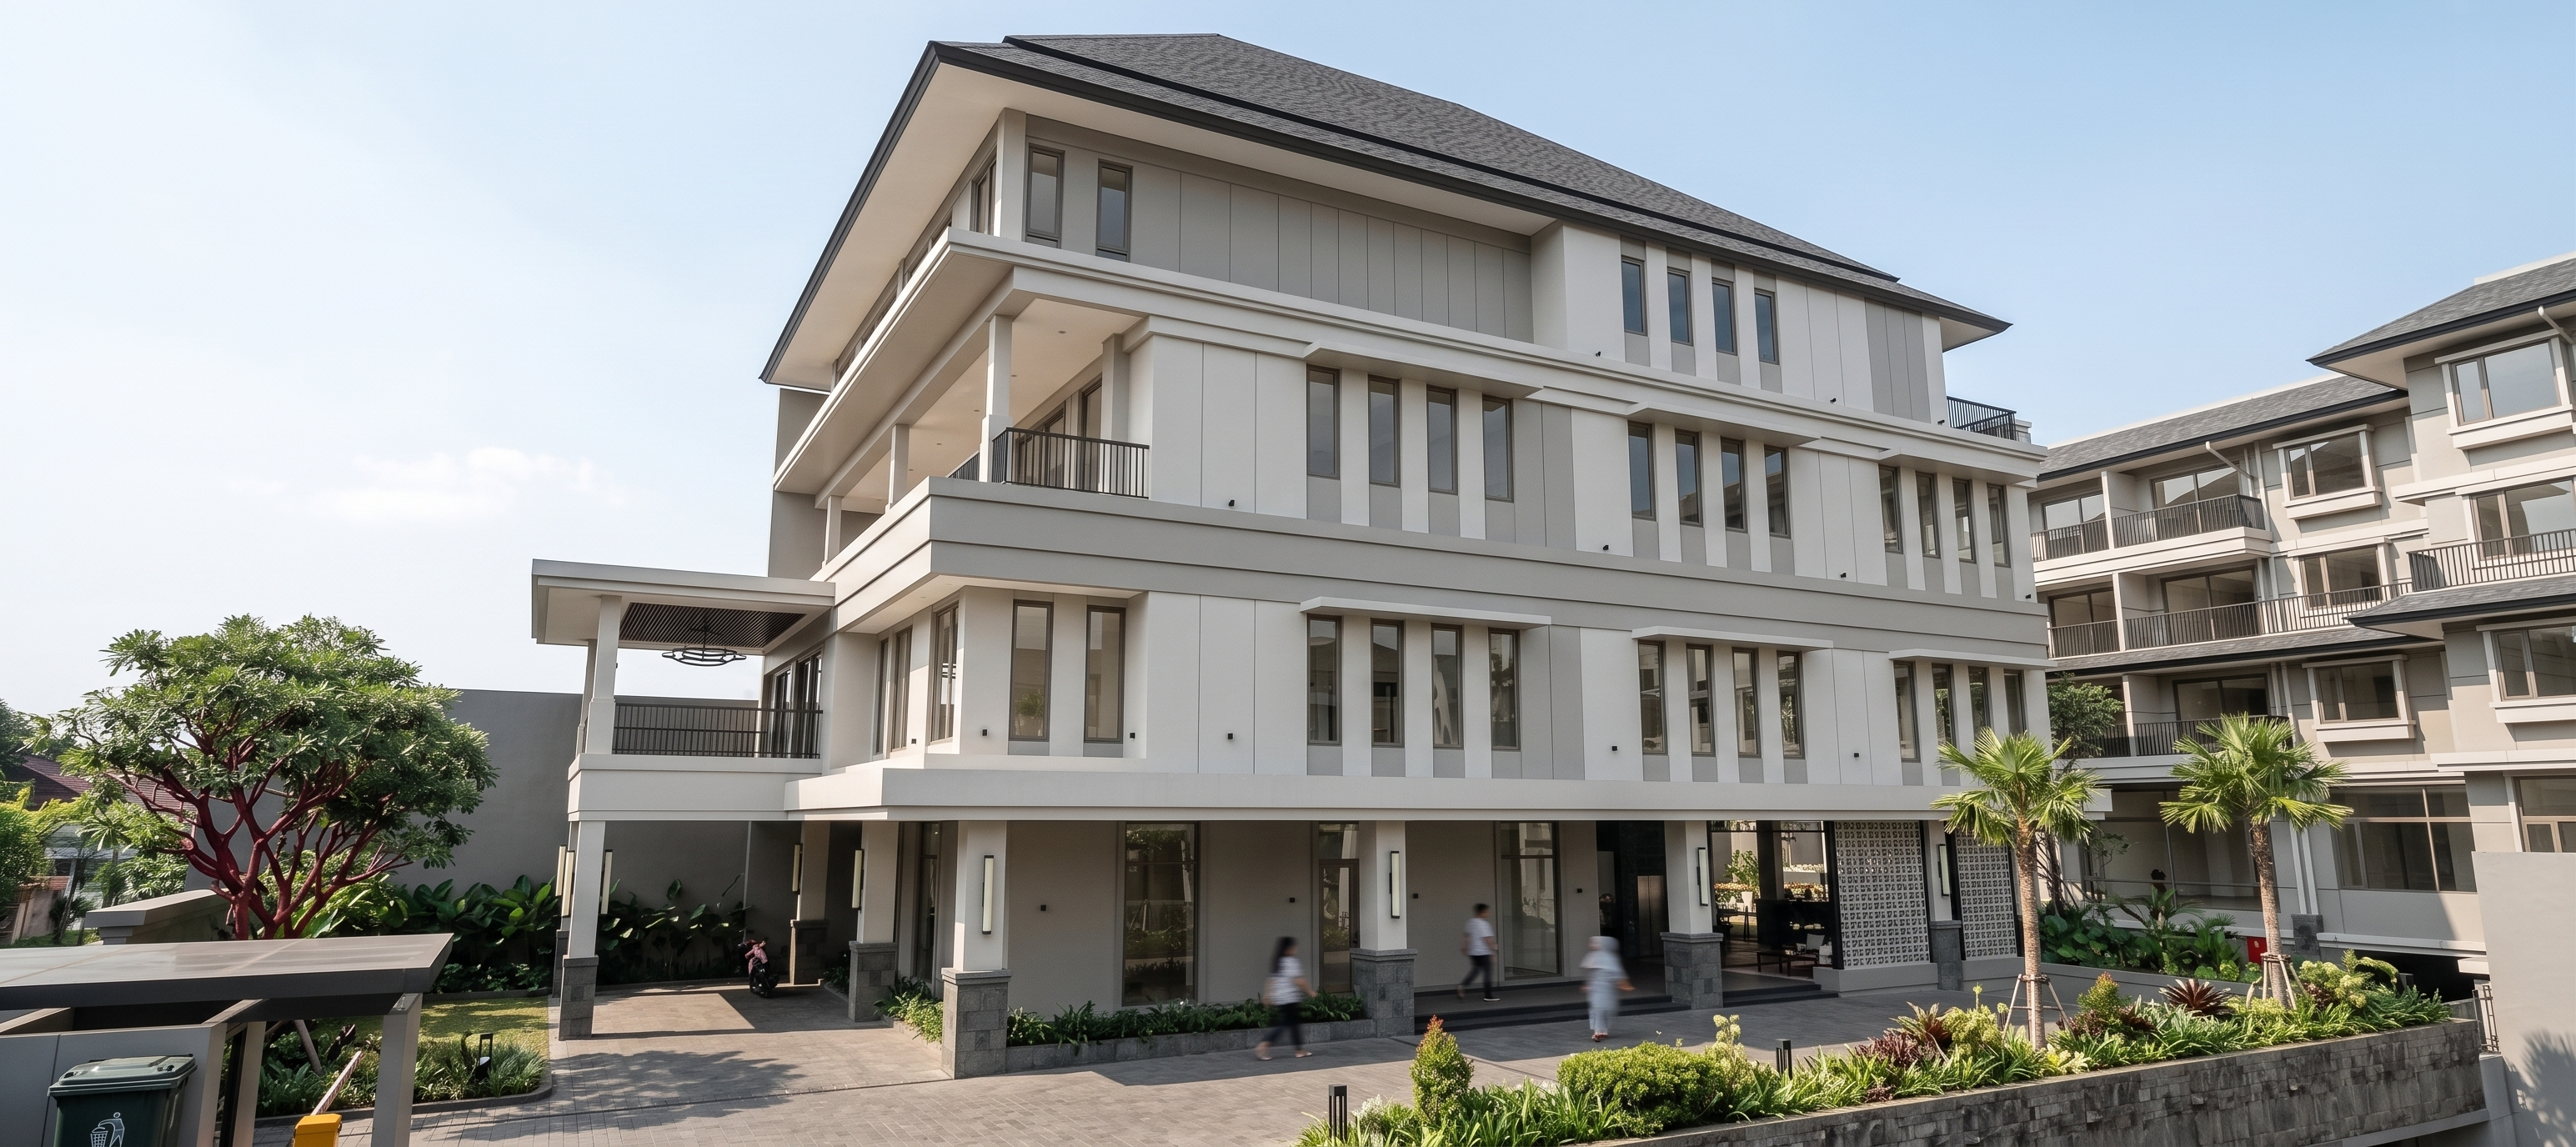
- Transform this SketchUp screenshot into an ultra-photorealistic architectural photograph of a quiet luxury residential development in Jakarta. CRITICAL GEOMETRY PRESERVATION Preserve the EXACT SketchUp geometry, massing, proportions, façade composition, window locations, openings, roof forms, balcony positions, column locations, entrance design, camera angle, perspective, and overall spatial layout. DO NOT redesign, reinterpret, improve, add, remove, or modify any architectural elements. The final image must look like a professionally photographed completed building based directly on the provided model. ARCHITECTURAL STYLE & ATMOSPHERE Quiet luxury contemporary residential architecture. Upscale Jakarta residential environment. Elegant, refined, understated, timeless design. Premium materials with realistic weathering and construction detailing. Sophisticated tropical urban landscape. Calm, exclusive, high-end residential atmosphere. Architectural photography quality suitable for luxury property marketing. EXACT FACADE COLORS (STRICTLY FOLLOW RGB VALUES) Main Wall Color RGB (164, 163, 158) Warm neutral greige. Apply to the majority of exterior wall surfaces and primary façade planes. Premium matte mineral paint finish with subtle texture. Secondary Wall Color RGB (211, 210, 206) Soft light warm grey. Apply to secondary wall planes, recessed façade sections, and selected architectural surfaces. Matte painted finish with realistic texture. Accent Wall Color RGB (188, 187, 179) Warm light greige. Apply selectively to feature wall areas and accent façade elements. Subtle tonal contrast only. Maintain a refined and cohesive appearance. IMPORTANT Maintain these exact color relationships. Do not shift toward white, beige, yellow, cream, or cool grey tones. MATERIALS Column Bases Natural andesite stone cladding. Dark grey volcanic stone appearance. Slight aging and natural variation. Realistic joints and texture. Planter Box Walls Textured architectural wall finish. Premium textured cement render or split-face stone texture. Refined contemporary appearance. Subtle shadow and depth variation. Railings Matte dark charcoal metal railings. Clean contemporary detailing. Powder-coated finish. Realistic metal reflections. Roof Dark grey bitumen roof shingles. Fine texture and realistic overlapping shingle pattern. Natural material variation. Sharp roof edges. Glass Realistic architectural glazing. Neutral tint. Natural reflections of sky, vegetation, and surroundings. High-quality contemporary residential glass. No mirror-like appearance. Driveway Andesite paving blocks. Natural dark stone coloration. Subtle wear variation and realistic paving joints. Slight surface imperfections. High-end residential driveway finish. LANDSCAPE Mature tropical planting appropriate for Jakarta climate. Elegant and restrained landscaping. Layered tropical shrubs and ornamental plants. Premium residential landscape design. Well-maintained greenery. Realistic planting density. No oversized or dramatic trees blocking the architecture. LIGHTING Bright tropical Jakarta daylight. Soft natural sunlight. Realistic shadows. Balanced architectural contrast. Natural sky illumination. Physically accurate lighting and reflections. RENDER QUALITY Ultra-photorealistic architectural photography. Full PBR materials. High dynamic range lighting. Realistic material textures. Sharp architectural details. Professional real-estate marketing visualization. Natural lens perspective. High-resolution output. Realistic ambient occlusion. Premium luxury residential presentation. FINAL REQUIREMENT: Preserve the SketchUp model exactly as provided while transforming it into a completed, ultra-realistic quiet luxury residential building in Jakarta using the specified wall colors, andesite stone details, textured planter walls, dark charcoal railings, dark grey bitumen roofing, realistic glass, and andesite driveway paving.
- Created
- June 5, 2026