- Prompt
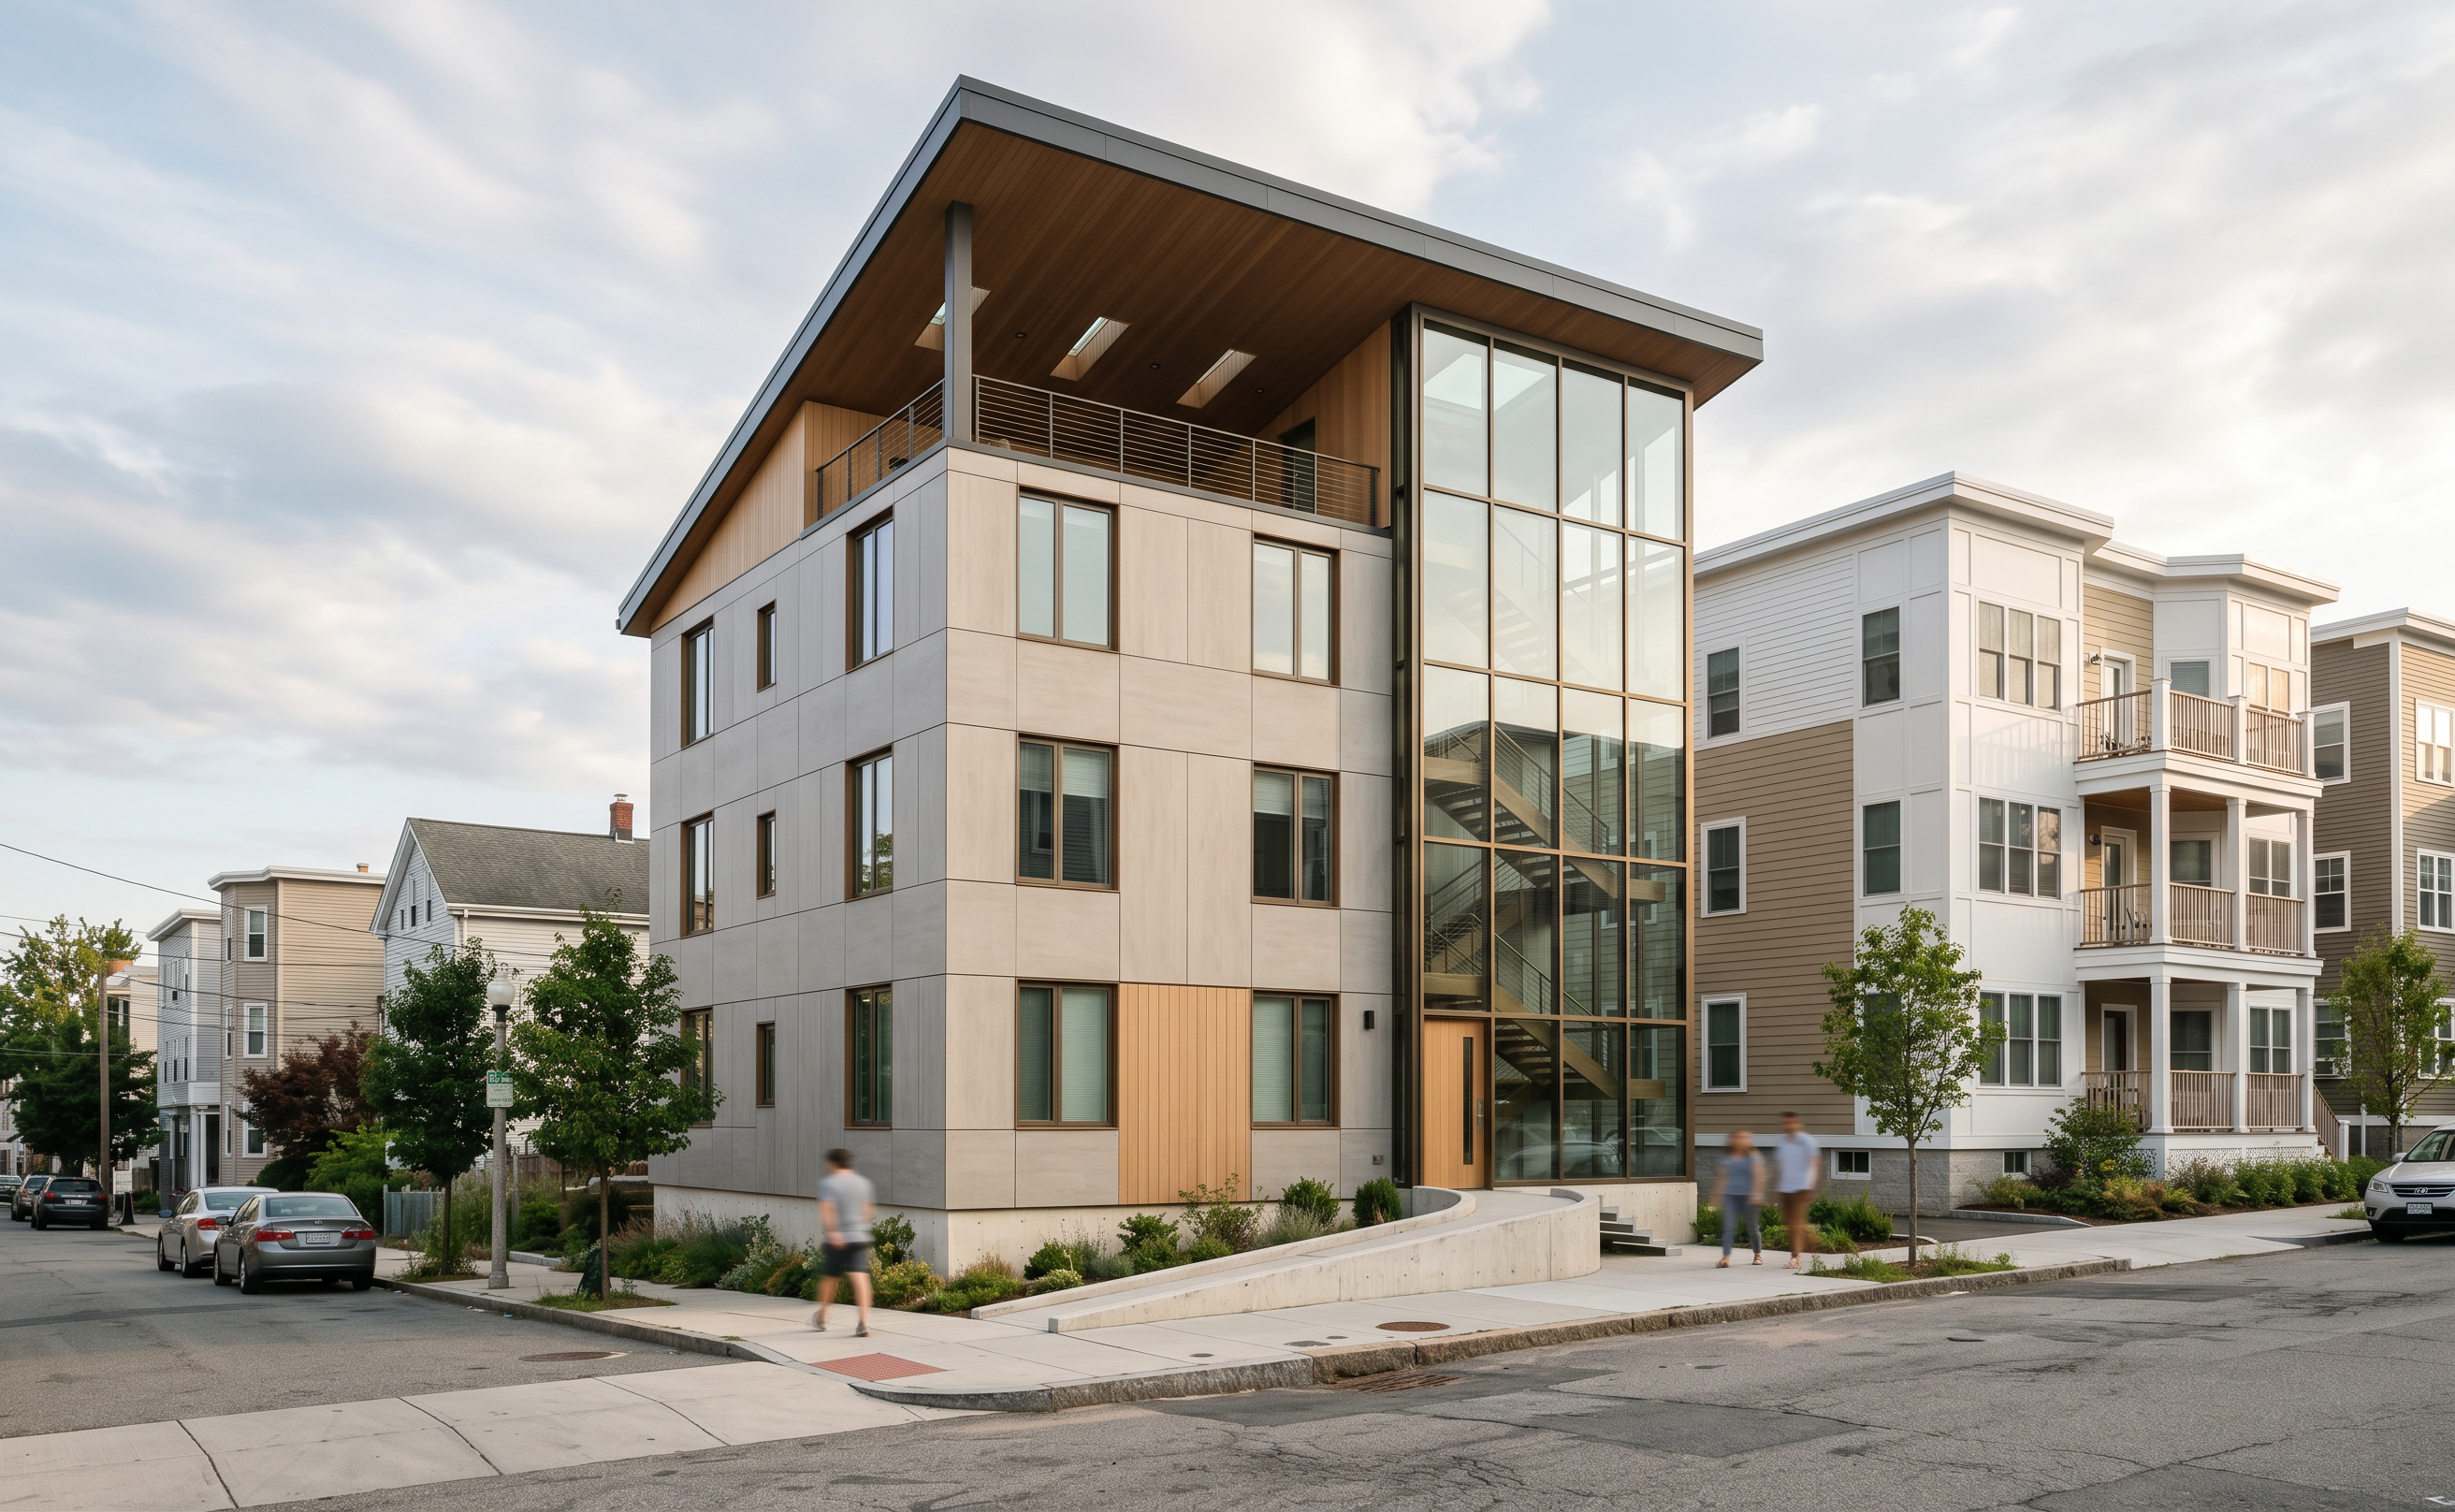
- Transform the provided architectural viewport into a high-quality, photorealistic exterior architectural visualization of a contemporary triple-decker residential building in a Boston neighborhood. Treat the source image as a strict reference for building geometry, camera angle, perspective, proportions, window locations, entrance placement, circulation tower, roof overhang, and upper-level terrace. Do not redesign the proposed building, add floors, relocate openings, or change its overall silhouette.
MATERIALS — PROPOSED BUILDING: Replace the bright green, turquoise, yellow, and pink placeholder colors with a cohesive, refined contemporary material palette. Use warm light-gray fiber-cement panels with subtle texture and precise joints for the main residential volume. Introduce restrained natural-toned wood-look cladding at the recessed entrance and roof-terrace wall surfaces. Use slender dark-bronze window frames and realistic clear glazing with balanced reflections and subtle interior depth. Preserve the existing window dimensions and locations.
Maintain the full-height glazed circulation tower as a transparent architectural element, with slender dark-bronze mullions following the existing grid. Allow subtle views of circulation behind the glass where supported by the source geometry; avoid opaque yellow panels, excessive tint, or mirror-like glazing. Finish the dramatic sloped roof and fascia in matte charcoal metal, with a warm wood soffit beneath the overhang. Preserve its existing shape, thickness, and supporting elements. Use slim dark-metal terrace railings and a restrained pale-concrete base. Make all material transitions, edges, and connections crisp and believable.
NEIGHBORING BUILDING ON THE RIGHT: Represent the immediately adjacent building on the right as a contemporary three-story triple-decker with white and warm beige composite siding, white trim and accents, and residential balconies with slender railings. Preserve its approximate footprint, height, setback, and position from the reference image. Keep it visually secondary to the proposed building. Treat more distant neighboring buildings with realistic but subdued residential materials and simplified detail.
STREET AND GROUND: Completely replace the blurry, stretched aerial-image texture with a convincing street-level environment. Reconstruct the visible foreground as continuous, properly scaled asphalt with subtle aggregate texture, restrained wear, and natural tonal variation. Replace photographed sidewalks with clean, lightly weathered concrete sidewalks, realistic curb edges, and occasional expansion joints. Preserve the existing street direction, terrain slope, property relationships, entry steps, and pedestrian approach. Remove all flattened photographic cars, trees, shadows, and roof imagery embedded in the ground texture. Do not change the building’s position or invent a different site layout.
LANDSCAPE AND LIFE: Add restrained planting near the entrance, a small number of neighborhood-appropriate street trees positioned so they do not obscure the architecture, and one or two naturally posed pedestrians for scale. Include at most one or two understated parked cars where appropriate. Keep the entrance, glazed tower, and roof silhouette clearly visible.
LIGHTING AND PRESENTATION: Use soft late-afternoon daylight with gentle directional shadows, a natural sky, balanced exposure, and realistic global illumination. Convey warmth and residential character without an exaggerated orange sunset. Use physically believable material roughness, subtle glass reflections, contact shadows, and fine surface detail. Maintain the source viewpoint and composition, with straight architectural verticals. Produce a sharp, high-resolution image with the restrained realism of professional architectural photography rather than a glossy real-estate advertisement.
- Created
- October 14, 2026