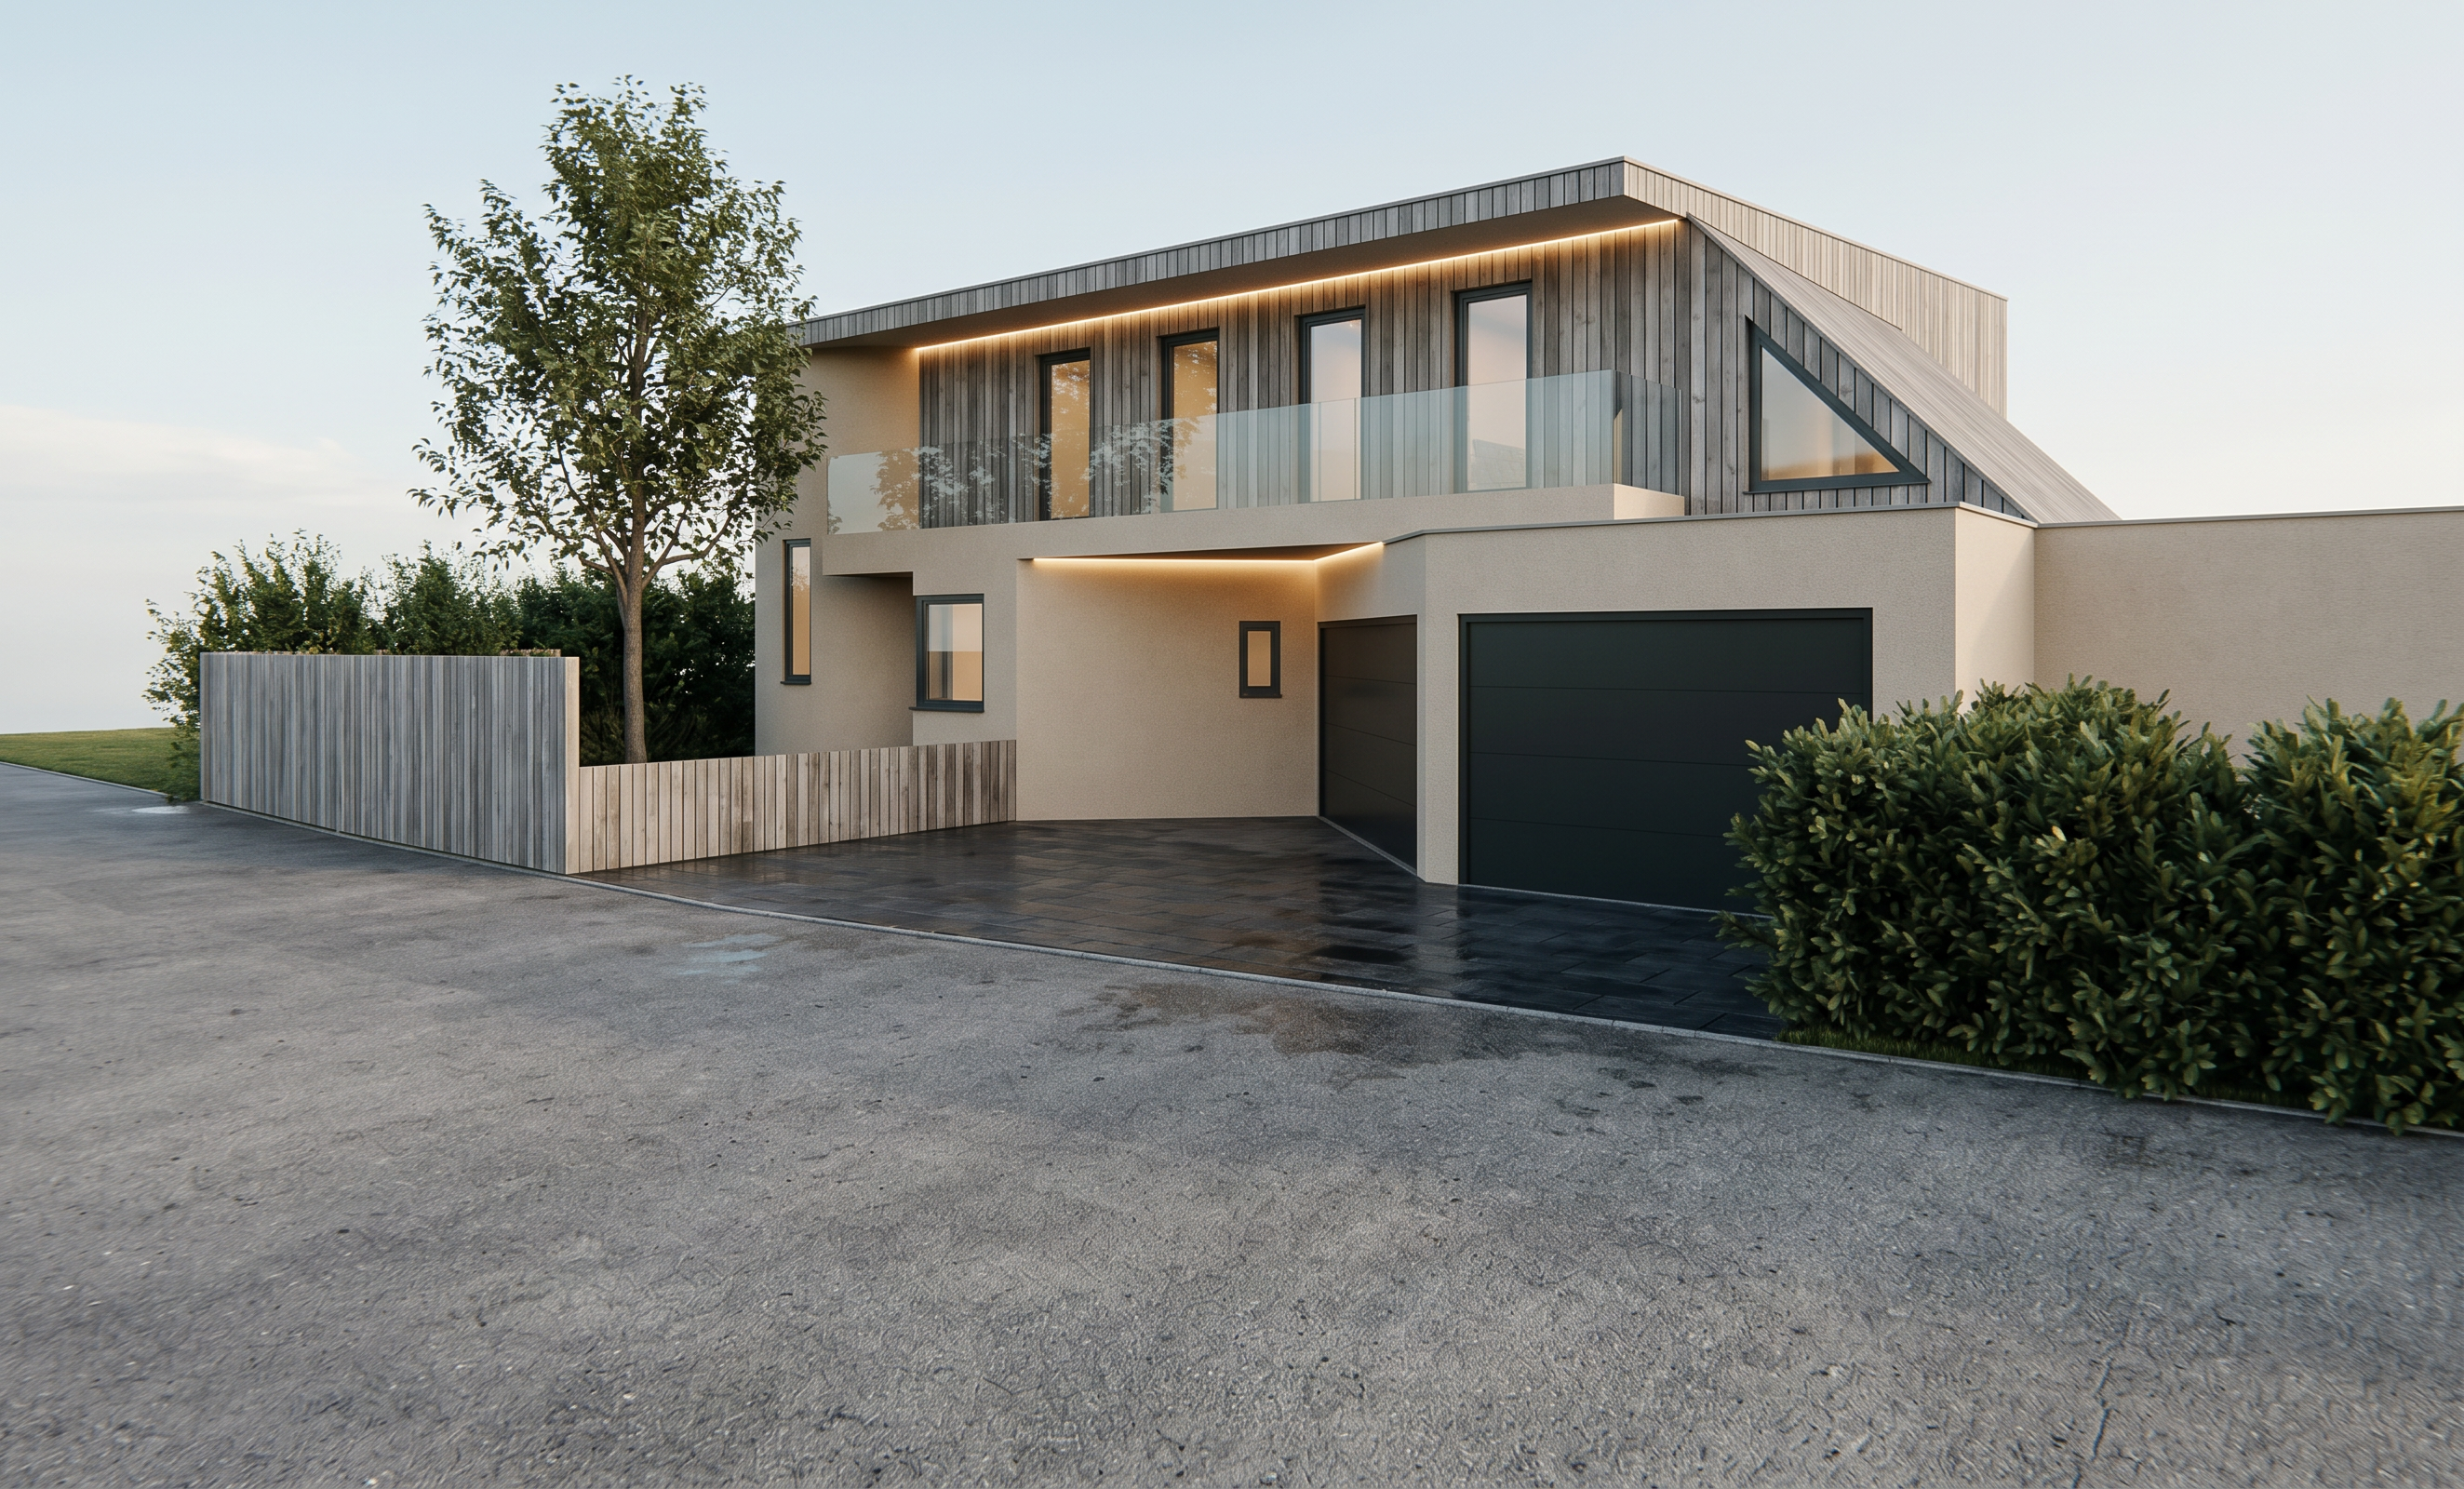
- Prompt
- Photorealistic architectural visualization of the existing single-family house based strictly on the uploaded image. Preserve the existing architecture completely. Do NOT change the building form, massing, proportions, roof geometry, floor heights, perspective, camera position, focal length or framing. All existing windows, doors, openings, curves, projections and architectural elements must remain exactly in their current position, size and proportion. This is a material and lighting transformation, NOT an architectural redesign.
Facade & materials:
The upper floor should receive a vertical timber slat facade made from naturally weathered, greyed wood. Use authentic wood grain and subtle variations in grey tones for a natural, high-quality appearance.
All exterior plastered walls, including the left side of the house and the horizontal ceiling/slab on which the glass railing stands, should be finished in a light sand-colored mineral render. The sand color should harmonize naturally with the weathered grey timber. Use a fine, realistic plaster texture.
All window frames should be dark anthracite grey, slim and contemporary.
Replace the existing railing with a minimalist transparent glass railing, preferably frameless or with very slim dark fixings. Keep its exact existing position and geometry.
Lighting:
Add subtle concealed indirect LED lighting underneath the existing balcony ceiling/soffit, running ONLY along the full straight length of the balcony under the roof. The lighting must be limited strictly to the horizontal length of the balcony and must not extend beyond the balcony, around corners, or along any curved sections of the building. Use soft, warm-white light with no visible fixtures or spotlights. The curved areas must remain completely free of continuous LED lighting.
Exterior:
Replace the existing fence with a simple natural wooden fence made from exactly the same weathered, greyed timber as the upper-floor facade. The wood type, color, grey tones, texture and overall appearance should match the timber slat facade, creating a cohesive and harmonious material concept. keep the openings of the fence .
Keep the landscaping restrained and natural, with subtle greenery that complements the house without covering or altering the architecture.
Overall appearance & atmosphere:
The image should look natural, realistic and authentic. Avoid an overly perfect or artificial appearance. Use realistic material textures, subtle imperfections, natural reflections, believable shadows and physically accurate lighting.
Create a calm, warm and timeless atmosphere. do not add any neighbourhood buildings. The combination of light sand-colored plaster, weathered grey timber, dark anthracite frames, dark metal roof, glass and matching natural wood should feel harmonious and sophisticated. Use soft natural daylight combined with subtle warm indirect lighting.
CRITICAL: Do not add, remove, enlarge or reposition any openings. Do not change the architecture, geometry, perspective, camera position or composition. Only change the specified materials, colors, railing, fence and lighting.
Negative prompt: No architectural redesign, no changed geometry, no altered roof shape, no new or removed windows, no repositioned doors or windows, no additional floors or extensions, no changed perspective or framing, no LED lighting outside the balcony length, no LED lighting around curved sections, no visible light fixtures, no spotlights, no yellow or orange plaster, no reddish timber, no different wood type or color for the fence, no artificial-looking materials, no excessive landscaping, no futuristic elements, no CGI-looking appearance.
- Created
- October 8, 2026