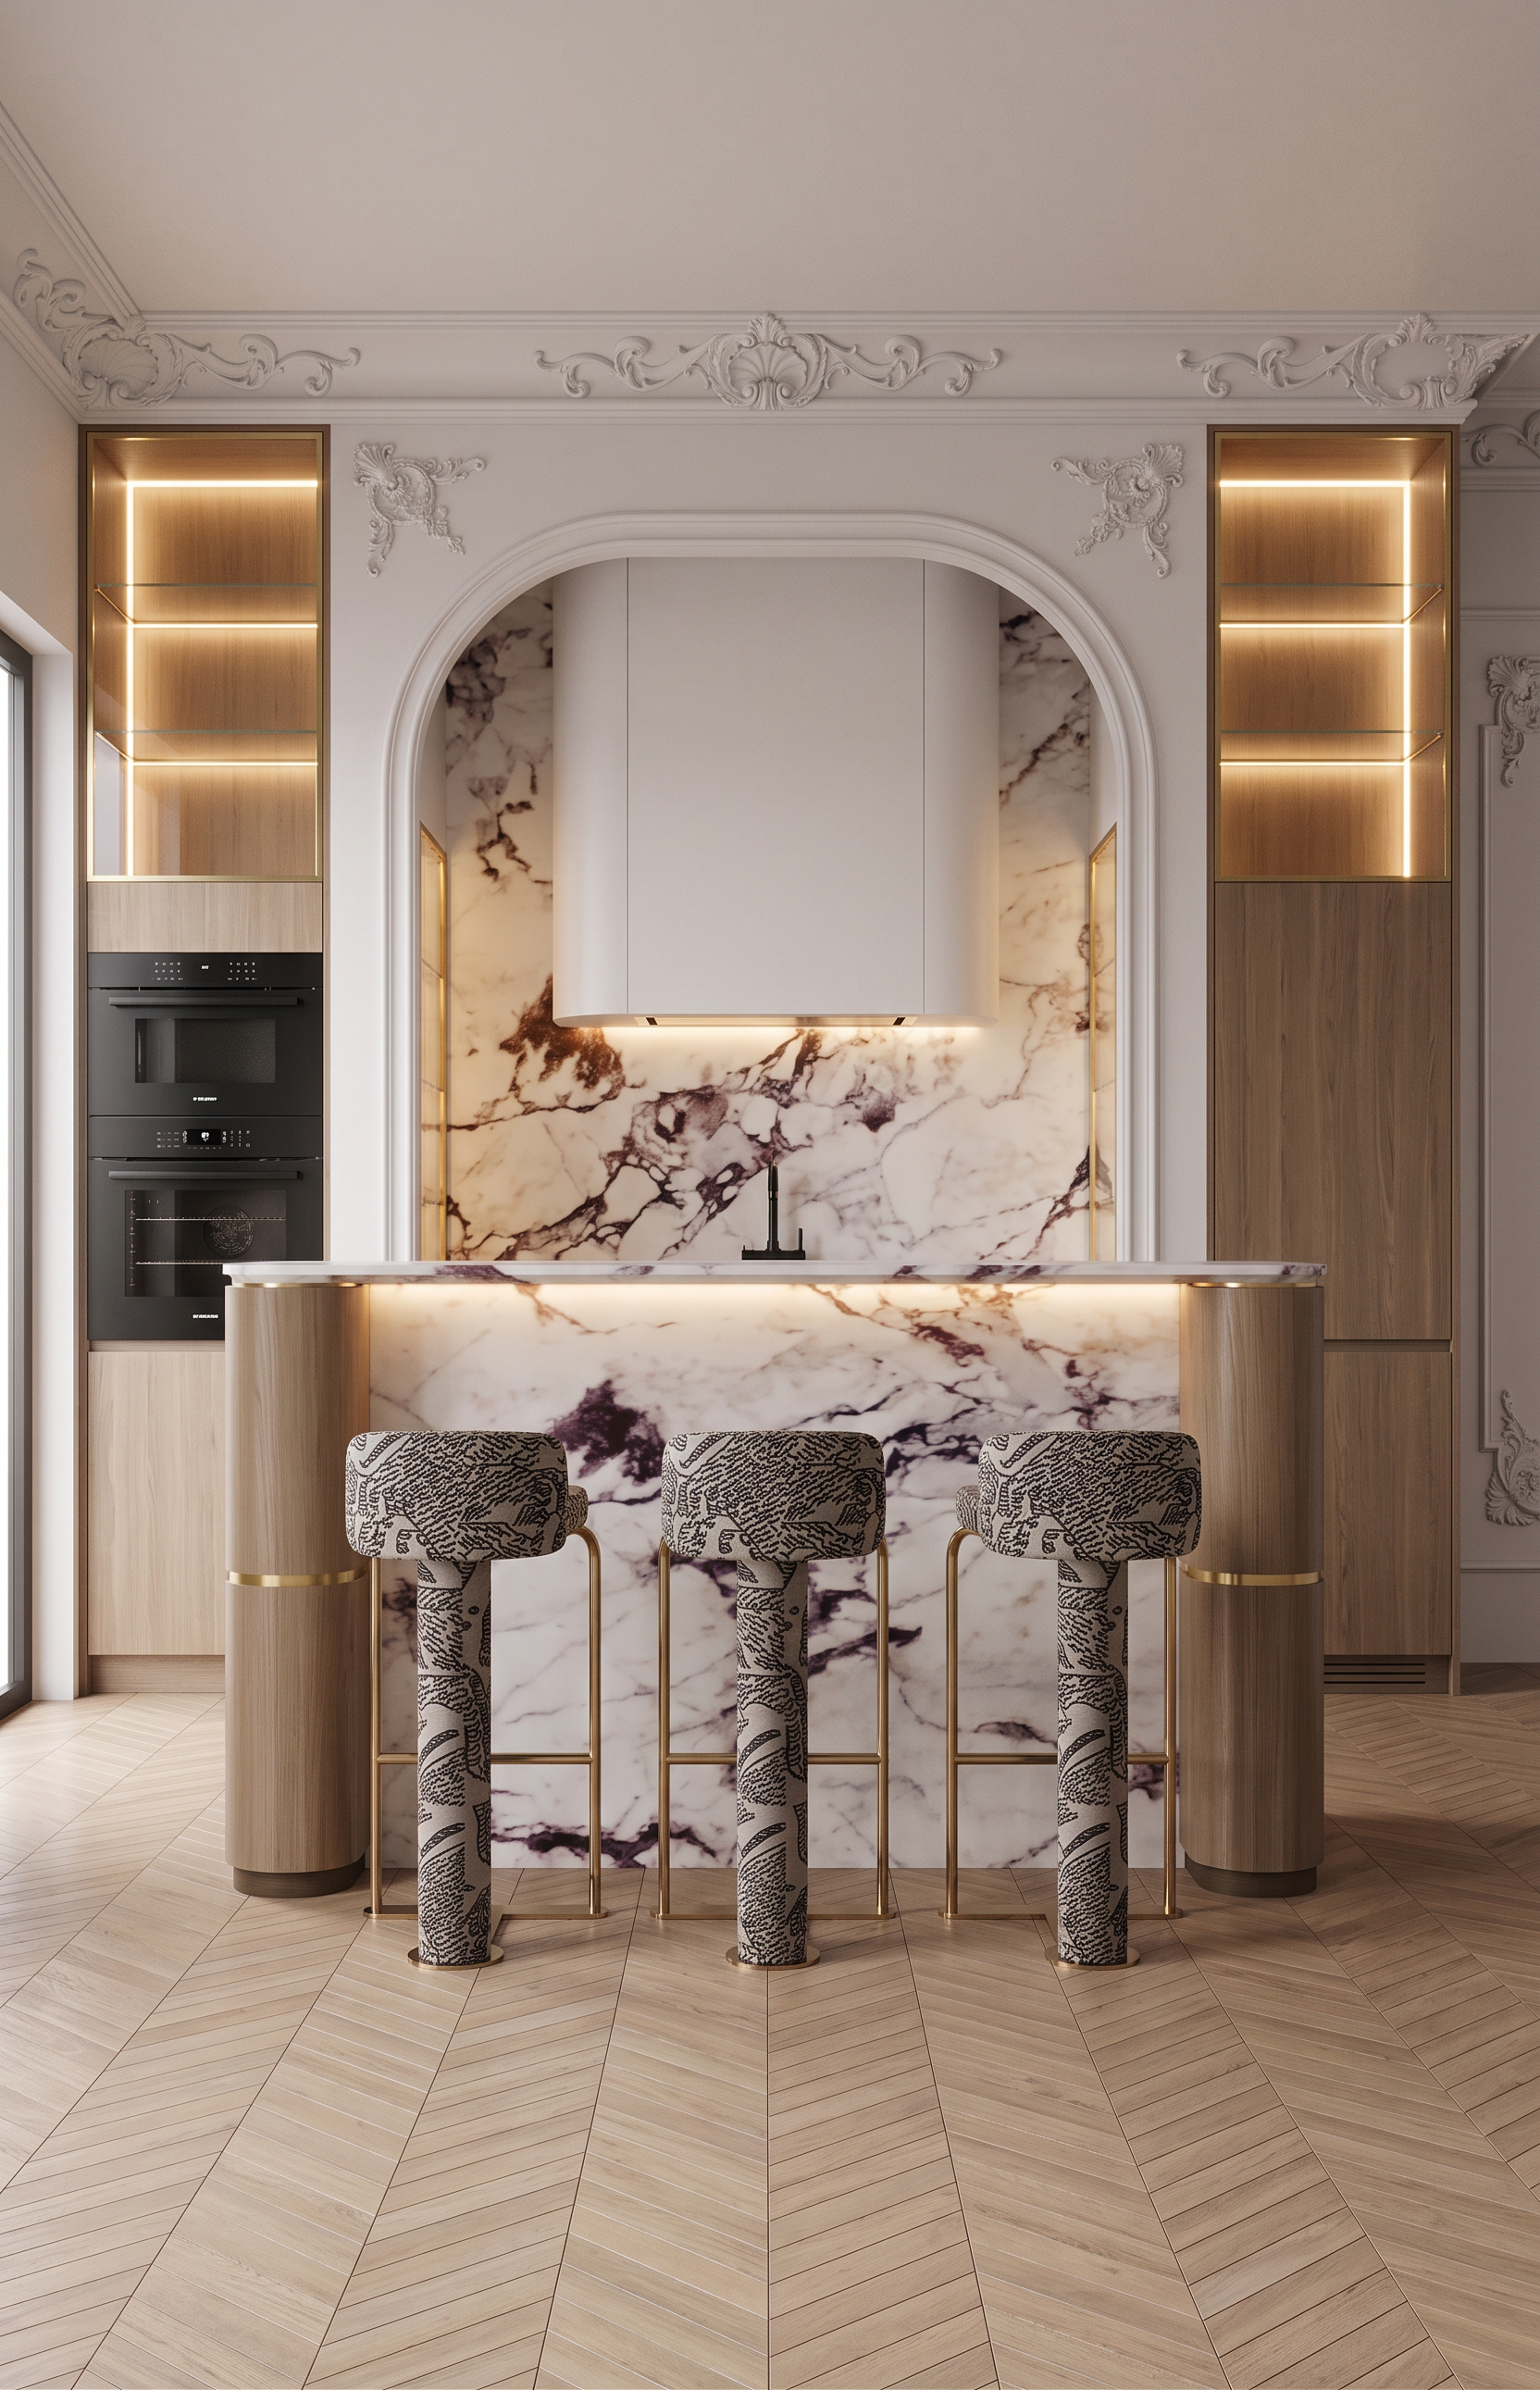
- Prompt
- Create a photorealistic interior render of the kitchen based strictly on the provided 3D model and reference images.
CRITICAL — PRESERVE THE ORIGINAL MODEL
Do not change the image proportions or aspect ratio.
Do not change the camera angle, camera position, focal length, perspective, framing, or composition.
Do not alter, redesign, move, resize, add, or remove any architectural or furniture elements.
Preserve the exact geometry and proportions of the existing 3D model.
Preserve all existing moldings, ceiling cornices, arches, openings, walls, cabinetry geometry, and architectural details exactly as shown.
floor is chevron parquet flooring.
Natural light neutral oak.
Soft, warm-neutral wood tone.
Do not change the floor height or geometry.
KITCHEN MATERIALS
The kitchen cabinetry must use a wood tone matching Reference Image 1, combined with the marble shown in Reference Image 1 and white elements.
Match the wood color, warmth, grain, and overall character from Reference 1.
Use the same marble appearance as Reference 1 wherever marble is specified.
Combine the wood and marble with clean white MDF surfaces.
Materials must look physically realistic, with natural texture, subtle reflections, and realistic edge details.
The kitchen has vertical elements on both the left and right sides, finished in the same wood tone as the cabinetry.
On the left:
Built-in black microwave.
Built-in black oven.
Keep their exact positions and proportions from the 3D model.
The kitchen backsplash must be finished in the same marble as Reference 1.
In the center of the kitchen, preserve the existing rounded white MDF architectural element exactly as modeled.
The curved surface must remain white MDF.
Integrate a fully built-in concealed range hood into the center of this rounded element.
The hood should be visible only from underneath.
It must be completely integrated into the curved element and should not appear as a separate appliance.
Preserve the exact shape and geometry of the rounded element.
The bar counter consists of:
Marble.
Two rounded wooden elements in the same wood tone as Reference 1.
The dark horizontal strips visible in the model must be brass inserts, not black.
The upper surface must be marble with a 10 mm thickness.
Preserve the exact geometry and proportions of the existing bar counter.
BAR STOOLS
There are exactly three bar stools.
Do not change their positions, dimensions, or proportions.
Their design must match Reference Image 3:
Same overall stool design and silhouette.
Upholstered in the same type, color, and texture of fabric as Reference 3.
Include realistic brass details/elements matching the reference.
Use premium realistic upholstery with natural fabric texture and physically accurate brass reflections.
On both the left and right sides of the kitchen arch, preserve the existing shelves exactly as modeled.
The shelves must have:
Thin brass frames.
Transparent clear glass shelves/panels.
Integrated warm LED lighting.
Realistic soft illumination and subtle light reflections on the glass and brass.
Do not modify the shelf geometry.
- Created
- August 21, 2026