Skip to content
Render tools
Construction Sequencing Visualisation

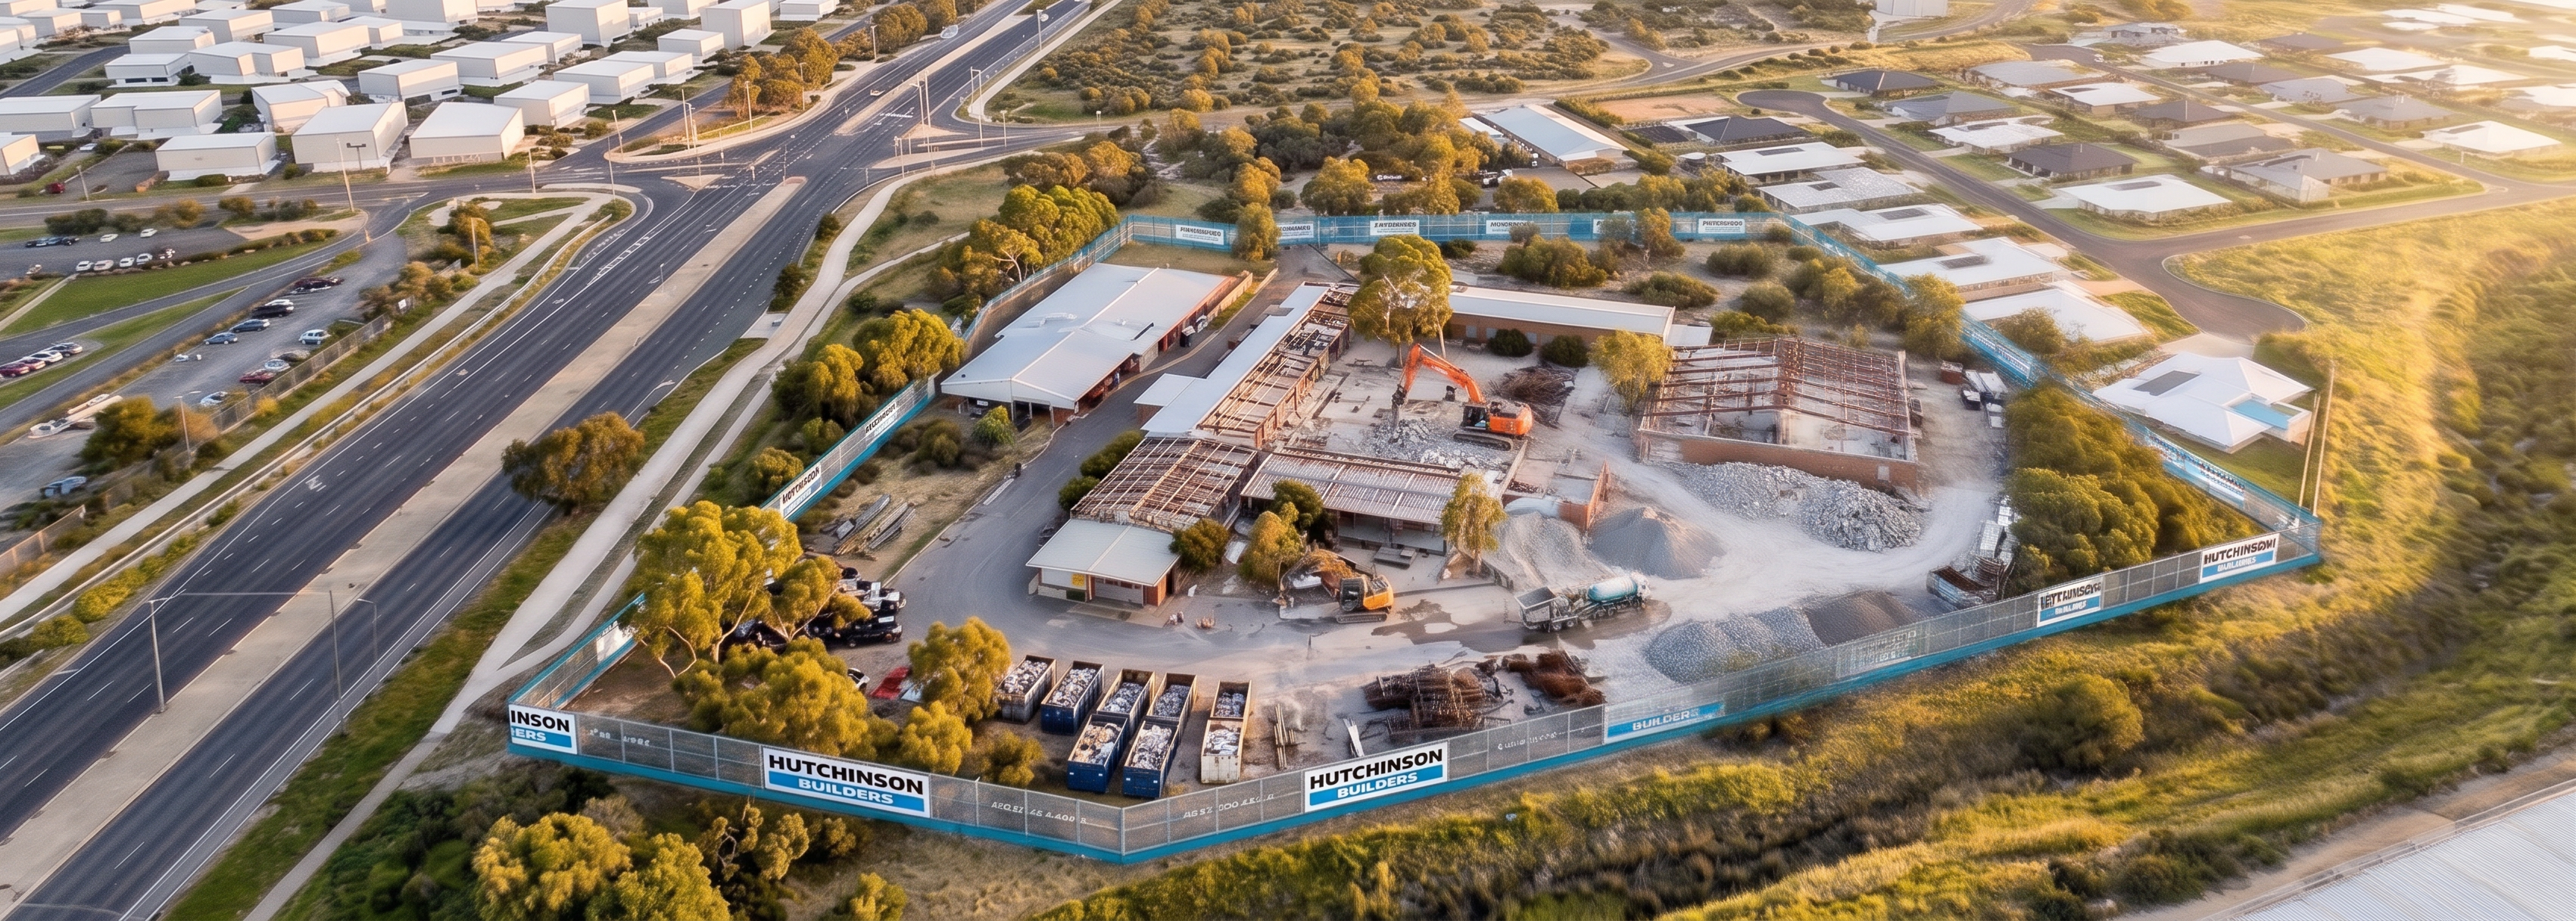
Using the supplied Stage 01 Site Establishment render as the primary reference image, create the next sequence showing demolition works approximately 60% complete.

This image is to be a direct progression from Stage 01.

Critical Camera Lock Requirements

Maintain exactly:

Camera position
Camera angle
Camera height
Perspective
Field of view
Cropping
Composition
Lighting conditions
Time of day
Shadow direction
Overall rendering quality

The final image should align precisely with the Stage 01 image.

Do not:

Move the camera
Rotate the camera
Zoom the image
Reframe the site
Change perspective
Critical Building Preservation Requirements

Use the existing buildings and site geometry from Stage 01 as fixed geometry.

Only modify buildings identified for demolition.

All buildings outside the demolition footprint must remain unchanged.

Do not:

Relocate buildings
Add buildings
Redesign buildings
Modify surrounding development
Change neighbouring properties
Demolition Progress

Demolition works are approximately 60% complete.

The image should clearly communicate a site in transition.

Show:

Approximately 40% of affected buildings still standing.
Approximately 20% of affected buildings partially demolished.
Approximately 40% of affected buildings already removed.

The viewer should be able to immediately understand:

What remains to be demolished.
What is actively being demolished.
What has already been cleared.

Do not show a completely cleared site.

Do not show demolition just commencing.

Demolition Activities

Within the demolition area depict:

Hydraulic demolition excavators.
An excavator actively demolishing a building.
One partially demolished structure.
Exposed building slabs.
Exposed foundations.
Segregated demolition waste stockpiles.
Concrete crushing stockpile.
Recovered steel stockpile.
Waste bins and skips.
Water cart undertaking dust suppression.
Demolition trucks removing material.

Activities should appear organised and professionally managed.

Site Establishment Elements to Retain

Maintain all elements established during Stage 01 including:

Hutchinson Builders branded perimeter fencing.
Construction access gate.
Traffic control arrangements.
Site security fencing.
Existing roads.
Existing drainage corridor.
Existing vegetation outside demolition areas.
Visual Quality

Maintain the same visual quality and rendering standard established in Stage 01.

The image must remain:

Sharp
Crisp
Photorealistic
Geometrically accurate
Tender submission quality

Buildings should have:

Straight roof lines
Sharp edges
Accurate proportions

Roads should remain:

Undistorted
Sharp
Realistic

Vegetation should remain:

Detailed
Realistic
Correctly scaled
Prohibited Changes

Do not:

Change camera position.
Change lighting style.
Change surrounding development.
Change industrial buildings.
Change residential buildings.
Change terrain outside demolition areas.
Introduce earthworks beyond demolition activities.
Introduce foundations or new construction.
Add cranes.
Add structural steel.
Most Important Instruction

This image must appear as though the Stage 01 Site Establishment render has progressed naturally into demolition works. Preserve all camera settings, site geometry and surrounding context. Only modify areas directly affected by demolition activities.

Create renders like this

Turn any photo, sketch, or floor plan into a photoreal render in seconds.