Skip to content
Render tools
Use only the architectural model shown in the render. Ignore all materials, colors, textures, lighting, furniture finishes, and decorations.

Overall Layout
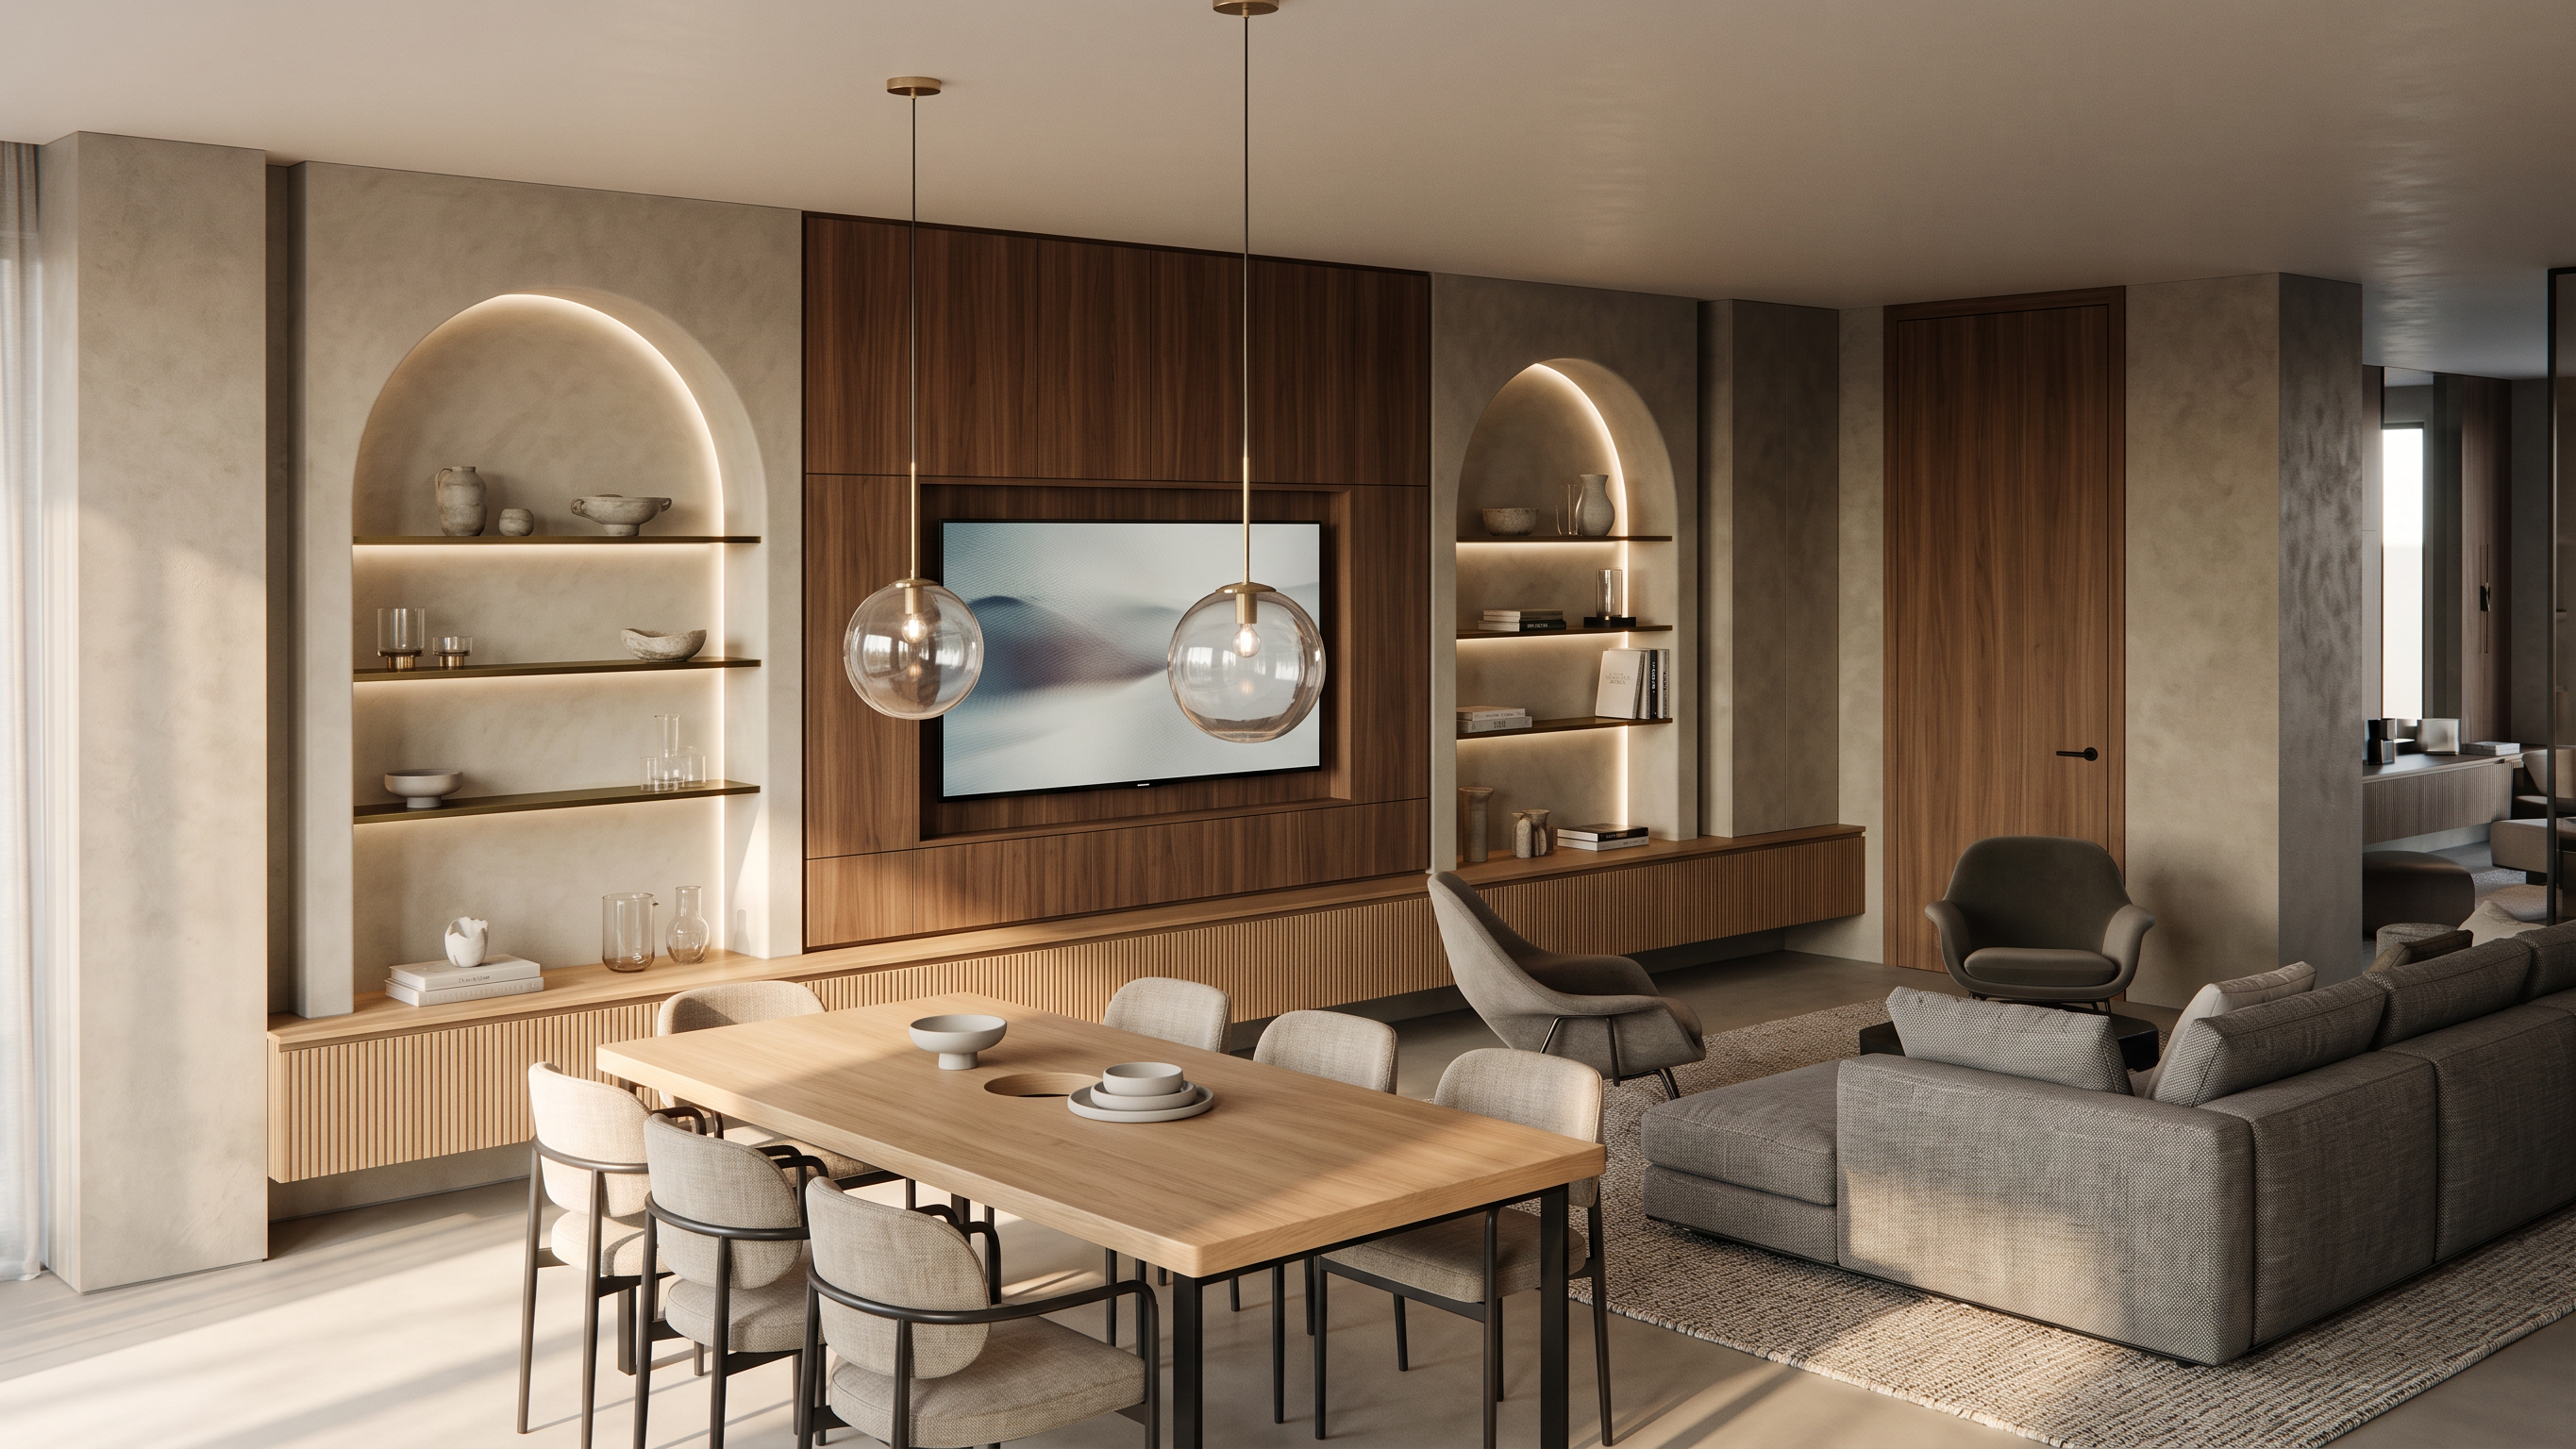
Contemporary open-plan living and dining space.
Feature wall positioned along the main side wall.
Open circulation between the living room and dining area.
Minimal partitions with clean architectural geometry.
Feature Wall
Full-height built-in architectural wall extending from floor to ceiling.
Large recessed central section designed for a television or artwork.
Two recessed arched display niches positioned symmetrically on each side of the central panel.
Multiple horizontal display shelves integrated inside each arched niche.
Floating base cabinet running beneath the feature wall.
Straight vertical side panels framing the composition.
Dining Area
Rectangular dining table positioned parallel to the feature wall.
Seating arranged evenly around the table.
Dining area located directly in front of the feature wall with generous circulation space.
Living Area
Open seating area located opposite the entertainment wall.
Furniture oriented toward the feature wall.
Spacious layout with clear visual connection to the dining area.
Ceiling
Flat ceiling with clean contemporary proportions.
Two suspended pendant lights centered above the dining table.
No exposed beams or complex ceiling profiles.
Openings
Solid interior door located adjacent to the feature wall, providing access to another room.
Large wall surfaces with minimal interruptions.
No additional architectural openings visible from this camera angle.
Built-In Elements
Custom floor-to-ceiling entertainment unit.
Symmetrical recessed niches with arched tops.
Integrated floating storage cabinet.
Continuous wall planes with minimal detailing.
Architectural Style
Contemporary minimalist residential architecture.
Clean orthogonal geometry.
Balanced and symmetrical composition.
Straight lines combined with soft arched forms.
Functional open-plan organization.
Emphasis on built-in architectural elements rather than freestanding partitions.
Camera Perspective
Elevated bird's-eye view looking diagonally across the dining area toward the feature wall.
Perspective emphasizes the spatial relationship between the dining table, entertainment wall, and adjacent living space.
Wide-angle composition showcasing the overall room layout and built-in architectural features.

Important: Preserve the architectural model exactly as shown. Maintain the wall locations, room proportions, ceiling height, feature wall geometry, arched niches, dining layout, and circulation paths. Do not alter the structural geometry; only materials, finishes, lighting, and furnishings may be changed in later rendering stages.

Create renders like this

Turn any photo, sketch, or floor plan into a photoreal render in seconds.