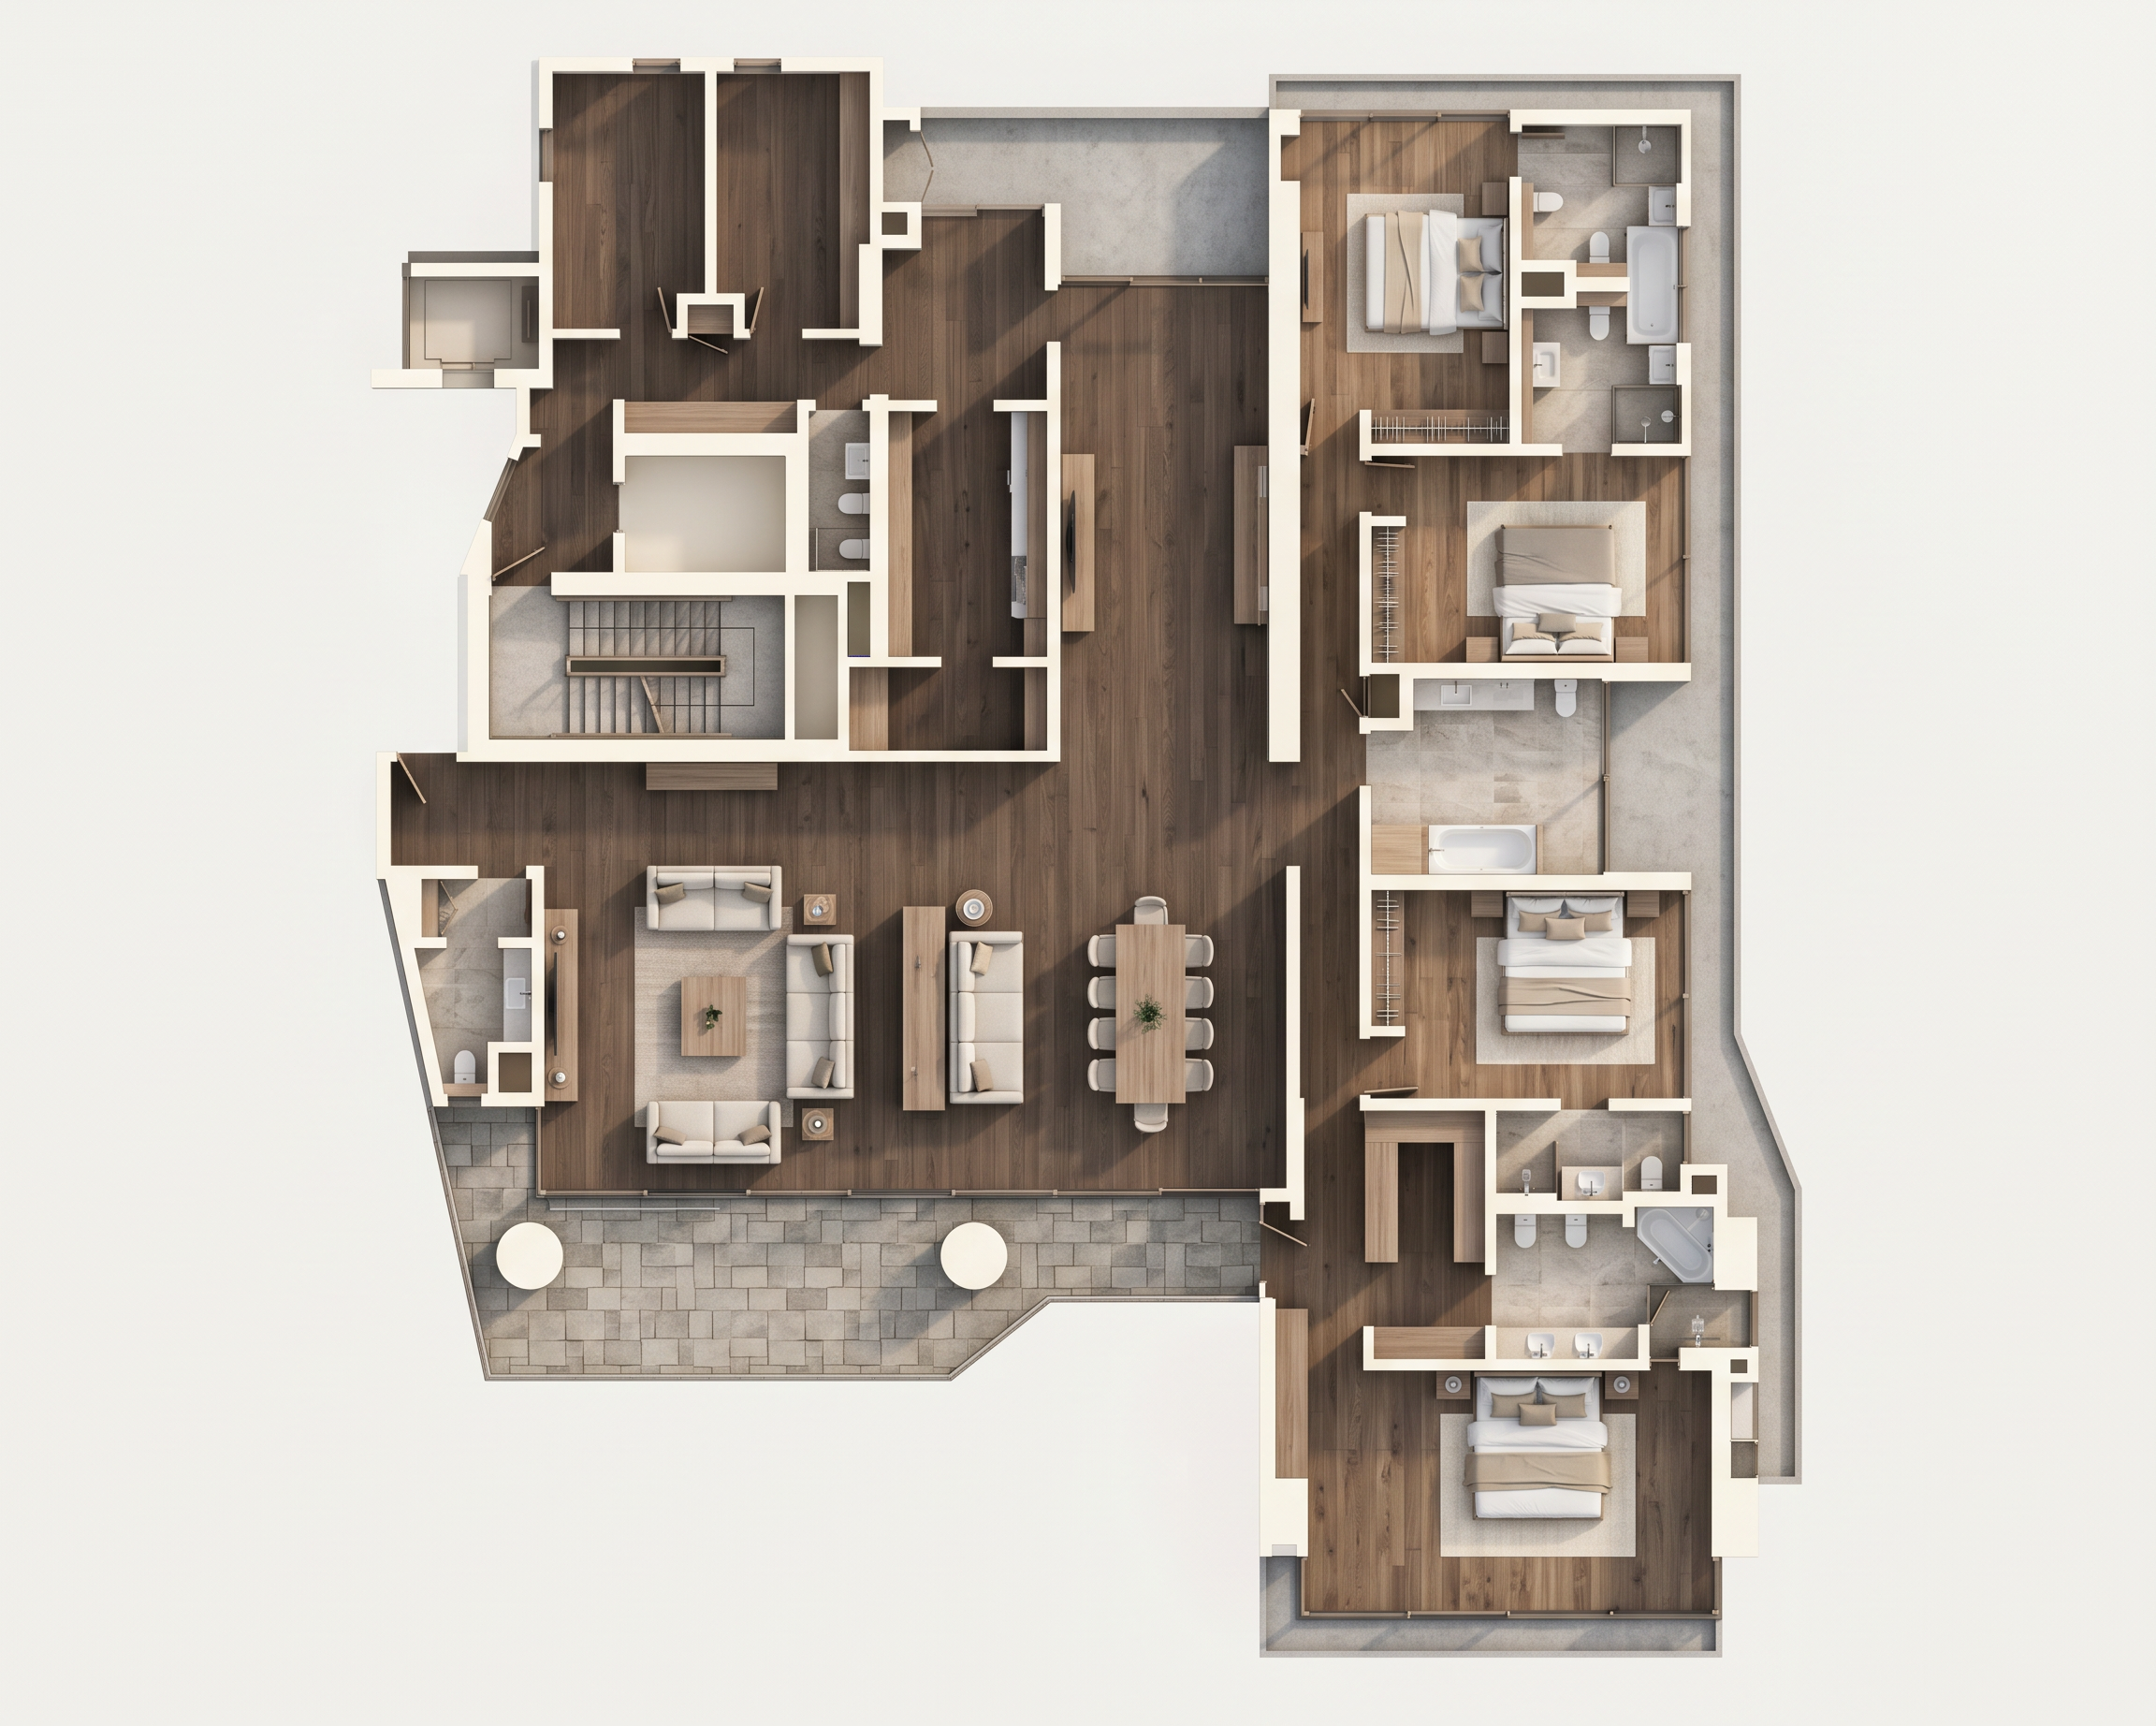
- Prompt
- - Flooring: premium dark brown oak wooden floor in the living, dining, circulation, and common areas, with subtle natural texture.
- Bedrooms: realistic warm dark-oak or neutral wood flooring, where appropriate.
- Bathrooms: refined light-grey and beige stone-effect tiles with realistic sanitary finishes.
- Walls: clean warm-white and soft ivory finishes with subtle, natural shadows.
- Furniture: realistic fabric upholstery, natural wood, glass, and refined neutral materials, matching the existing furniture shapes and positions.
- Beds: detailed bedding Render the uploaded architectural furniture layout as a premium, photorealistic 2D top-down floor plan presentation. Use the original drawing as the exact reference and maintain a true orthographic bird’s-eye view with no perspective distortion, no camera angle, and no 3D viewpoint.
Preserve the entire original floor plan exactly as shown. Do not move, remove, add, resize, rotate, or redesign any walls, partitions, doors, windows, staircases, bathrooms, sanitary fittings, furniture, beds, dining tables, sofas, wardrobes, kitchen elements, or any other architectural or interior-design component. Maintain all existing room proportions, circulation routes, openings, g in white, cream, beige, and soft grey tones.
- Sofas: realistic upholstery textures while preserving the original sofa designs and configurations.
- Dining area: natural wood or stone tabletop finishes with accurately rendered existing chairs.
- Wardrobes and built-in cabinetry: refined wood, neutral lacquer, and subtle material detailing.
Apply soft, evenly distributed daylight, realistic ambient occlusion, subtle contact shadows beneath furniture, balanced highlights, and natural material reflections. Maintain a bright, clean, luxurious contemporary residential aesthetic with warm neutral colours and professional architectural presentation quality.
Retain the complete original plan, including the living room, dining area, bedrooms, bathrooms, staircases, wardrobes, furniture, and all visible architectural details. Keep the original orientation and the full irregular external footprint intact. Ensure that every room remains in its exact original location.
A high-resolution, photorealistic 2D architectural floor plan, viewed directly from above, with crisp edges, realistic materials, legible room boundaries, balanced lighting, and a premium luxury-interior presentation. No perspective, no isometric view, no added furniture, no deleted elements, no layout alterations, no labels, no dimensions, no decorative graphics, and no cropped portions of the original plan.
- Created
- October 12, 2026