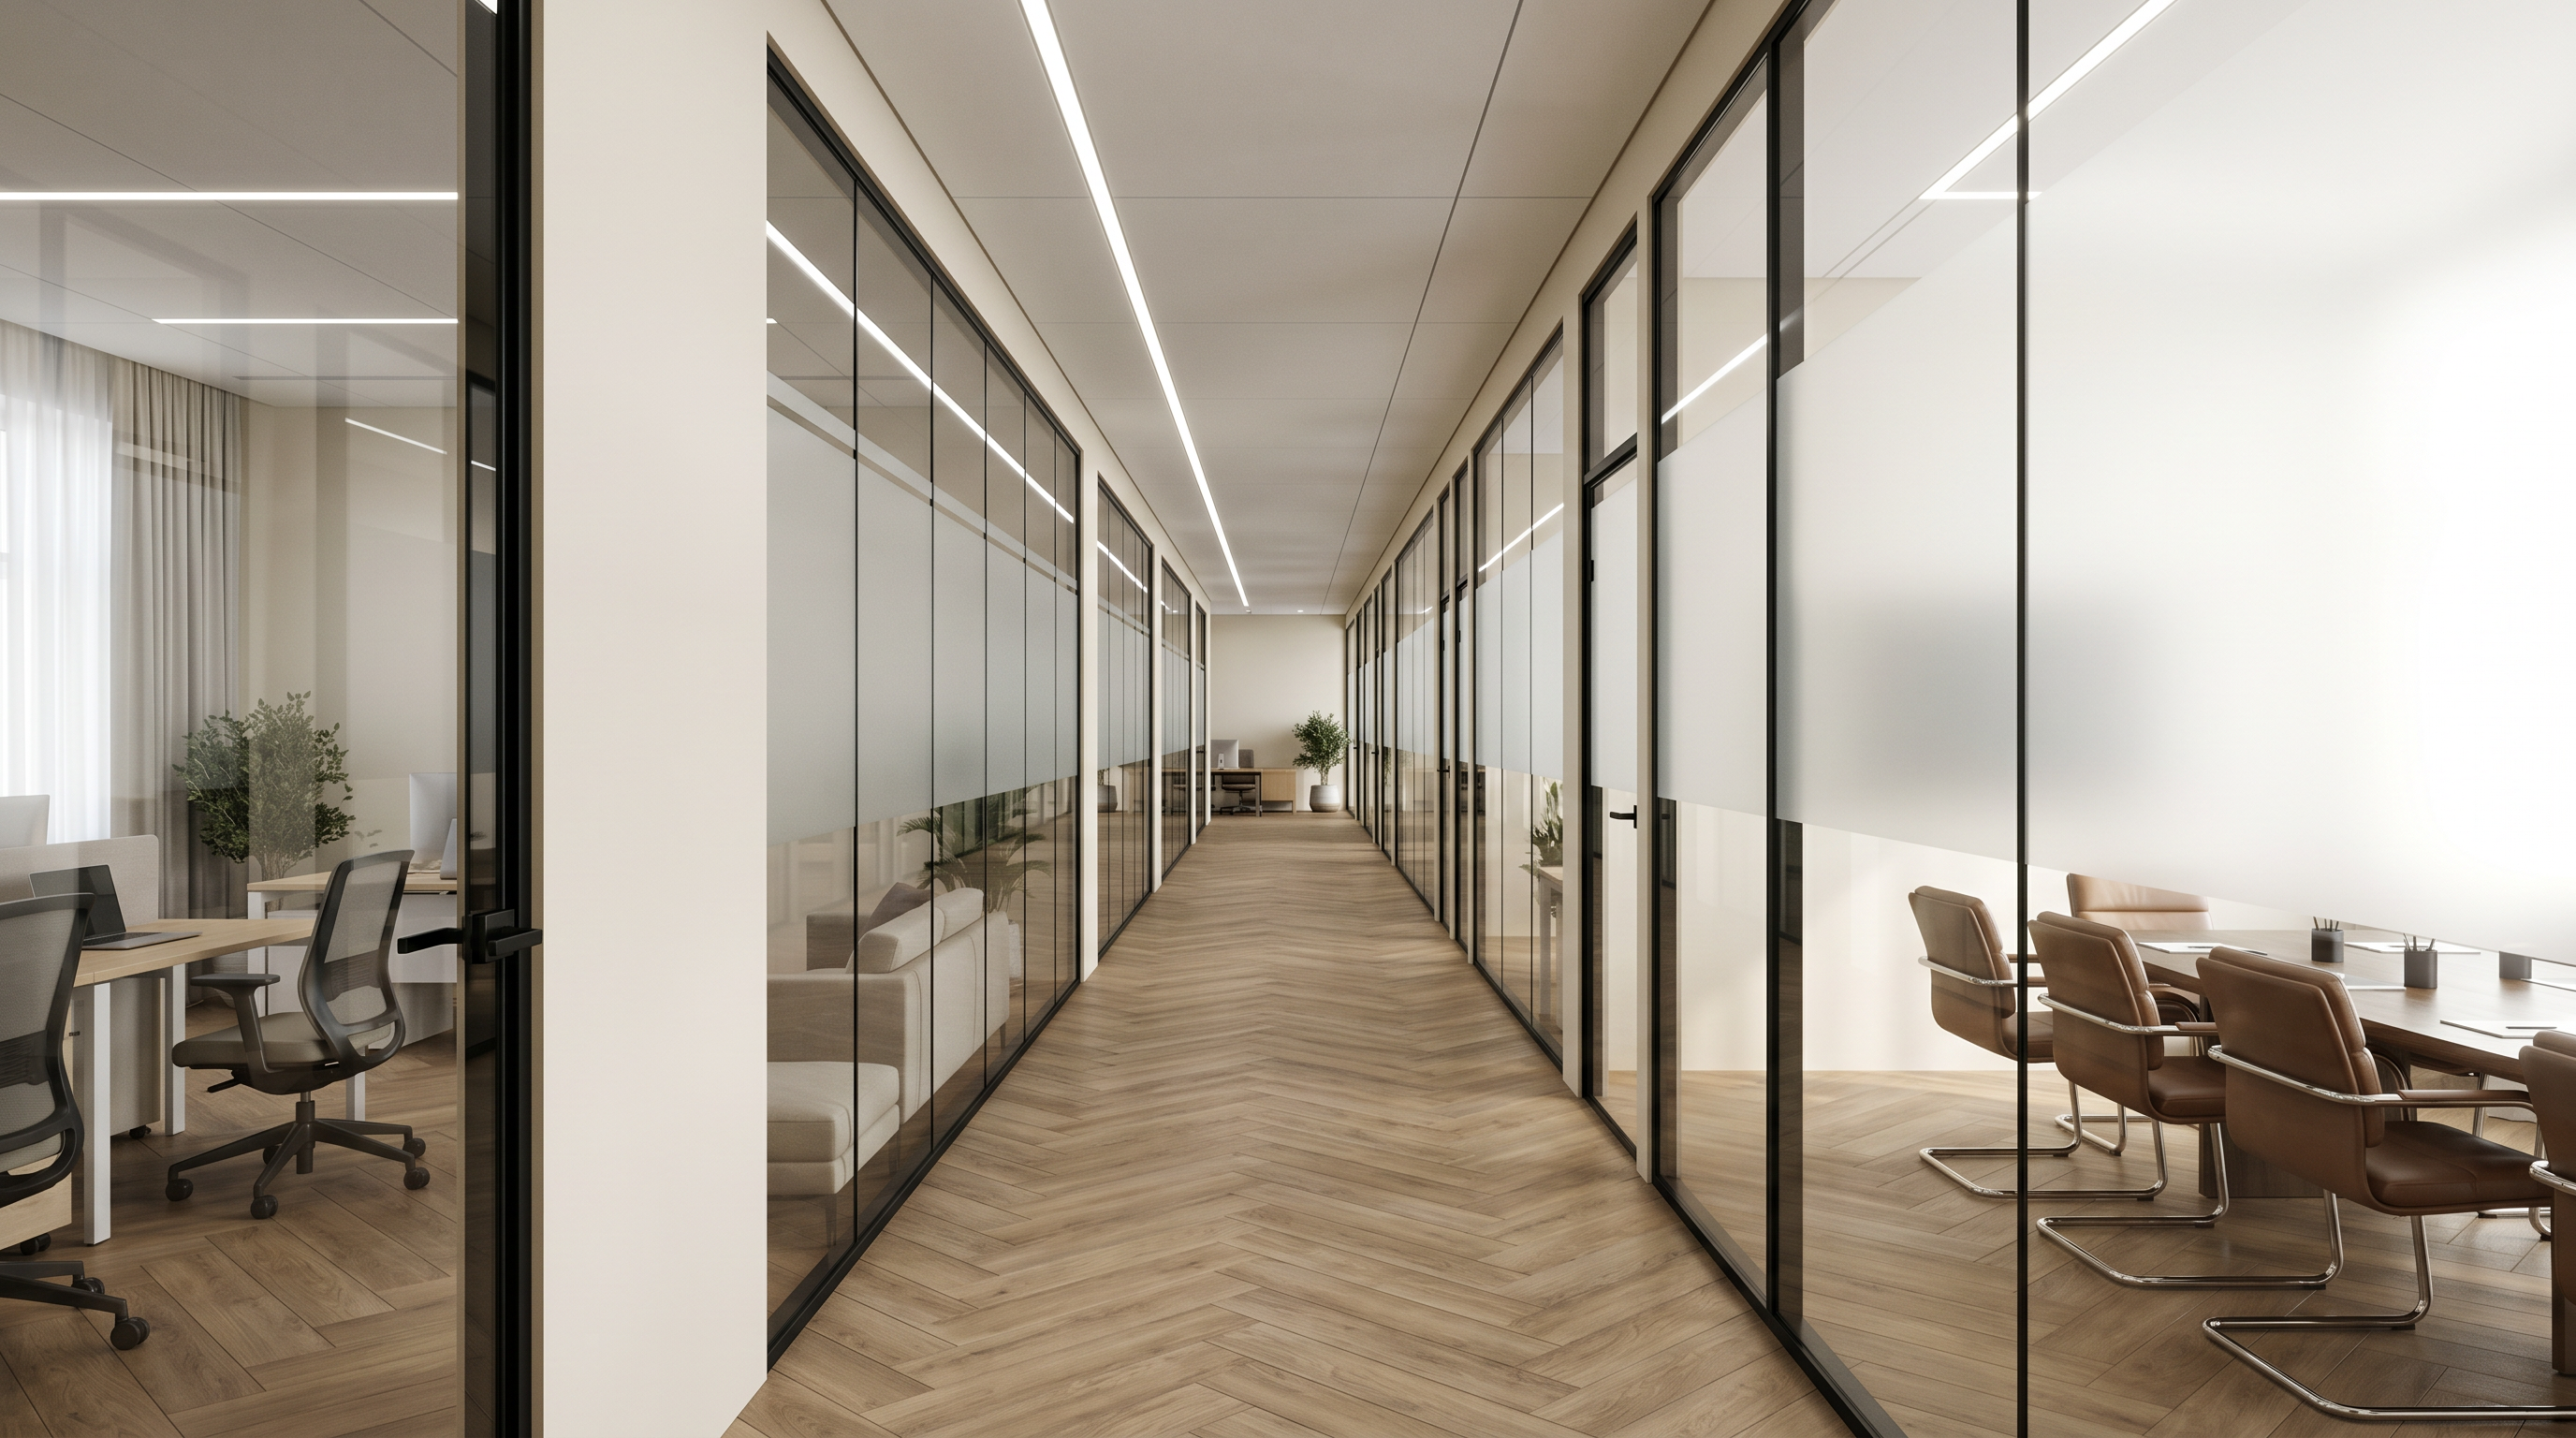
- Prompt
- Photorealistic architectural interior render of a modern office with a long narrow corridor layout. The corridor runs along the entire length of the space, with offices, meeting rooms, and workrooms located on one side only, strictly following the floor plan geometry. Ceiling height 2.6 meters. Armstrong suspended ceiling with hidden suspension system, seamless, with recessed linear LED lights. Wall color: ivory (warm off-white). Glass partitions along the corridor made of frosted matte glass in thin black or silver aluminum frames, allowing diffused light. Floor: ceramic wood-look tiles, matte finish, natural oak tone, laid in a herringbone or straight pattern. Visible doorways, glass partitions, and clear room logic so the floor plan is instantly readable. Soft natural daylight from large windows on the opposite side. Realistic perspective, 8K, architectural photography style, modern office furniture (desks, ergonomic chairs, meeting table), clean finish, minimal decor, professional commercial interior. 16:9 landscape format. —ar 16:9
- Created
- July 13, 2026